Rare opportunity to own a home in the Weddington school district with nearly an acre of land and no HOA! Prime location just 3 minutes from Wesley Chapel Elementary and 6 minutes from shopping at Village Commons (Target, Chick-fil-A & more). You will feel right at home in this modern farmhouse that lives like a 3 bedroom! It features an open floorplan and upgraded conveniences like a large kitchen island with quartz countertops, beautiful cabinetry, farmhouse sink, SS appliances and a tankless hot water heater. Gather in the main living area around a cozy gas-log fireplace, or step outside to enjoy the fresh air on one of three distinct deck/patio spaces. The primary suite offers a generously sized ensuite bathroom and a large walk-in closet with custom shelving. Two additional secondary rooms share a full hall bath and provide plenty of guest space. Flexibility abounds with a dedicated office space that can also serve as a formal dining room. Outside, the 0.95-acre flat lot is a gardener’s dream, featuring majestic oaks, fruit-bearing fig trees, and a fenced-in raised bed garden. The detached 2-car garage provides extra parking and covered storage, complemented by a concrete parking pad and additional shed. Don't miss this Union County gem!
Active
Price cut: $15K (7/11)
$550,000
5701 Cedar Hill Dr, Monroe, NC 28110
2beds
1,942sqft
:
Get pre-qualified$3,426/mo
Single Family Residence
Built in 1994
0.95 Acres Lot
$542,000 Zestimate®
$283/sqft
$-- HOA
What's special
Cozy gas-log fireplaceModern farmhouseMajestic oaksFenced-in raised bed gardenOpen floorplanFruit-bearing fig treesAdditional shed
- 73 days |
- 410 |
- 32 |
Zillow last checked:
Listing updated:
Listed by:
Sarah Alvidrez 203-561-3178,
Helen Adams Realty
Source: Canopy MLS as distributed by MLS GRID,MLS#: 4380517
Facts & features
Interior
Bedrooms & bathrooms
- Bedrooms: 2
- Bathrooms: 2
- Full bathrooms: 2
- Main level bedrooms: 2
Primary bedroom
- Features: Ceiling Fan(s), En Suite Bathroom, Walk-In Closet(s)
- Level: Main
Bedroom s
- Level: Main
Bathroom full
- Features: Walk-In Closet(s)
- Level: Main
Bathroom full
- Level: Main
Other
- Level: Main
Breakfast
- Level: Main
Dining area
- Level: Main
Kitchen
- Level: Main
Living room
- Level: Main
Heating
- Forced Air, Propane
Cooling
- Ceiling Fan(s), Central Air
Appliances
- Included: Dishwasher, Disposal, Gas Range, Tankless Water Heater, Washer/Dryer
- Laundry: Electric Dryer Hookup, In Hall, Inside, Main Level, Washer Hookup
Features
- Flooring: Laminate, Tile
- Has basement: No
- Attic: Pull Down Stairs
- Fireplace features: Gas Log, Living Room, Propane
Interior area
- Total structure area: 1,942
- Total interior livable area: 1,942 sqft
- Finished area above ground: 1,942
- Finished area below ground: 0
Property
Parking
- Total spaces: 2
- Parking features: Driveway, Detached Garage, Garage Door Opener, Garage Faces Side, Garage on Main Level
- Garage spaces: 2
- Has uncovered spaces: Yes
Accessibility
- Accessibility features: Zero-Grade Entry
Features
- Levels: One
- Stories: 1
- Patio & porch: Covered, Deck, Front Porch, Rear Porch, Side Porch
Lot
- Size: 0.95 Acres
- Dimensions: 125' x 209' x 136' x 208'
- Features: Orchard(s)
Details
- Additional structures: Shed(s)
- Parcel number: 06003028A
- Zoning: AL9
- Special conditions: Standard
Construction
Type & style
- Home type: SingleFamily
- Architectural style: Ranch
- Property subtype: Single Family Residence
Materials
- Hardboard Siding
- Foundation: Slab
Condition
- New construction: No
- Year built: 1994
Utilities & green energy
- Sewer: Septic Installed
- Water: Well
- Utilities for property: Electricity Connected, Propane
Community & HOA
Community
- Security: Security System
- Subdivision: Cedar Hill
Location
- Region: Monroe
Financial & listing details
- Price per square foot: $283/sqft
- Tax assessed value: $450,000
- Annual tax amount: $2,192
- Date on market: 5/15/2026
- Cumulative days on market: 74 days
- Listing terms: Cash,Conventional,FHA
- Electric utility on property: Yes
- Road surface type: Concrete, Paved
Estimated market value
$542,000
$515,000 - $569,000
$1,980/mo
Price history
| Date | Event | Price |
|---|---|---|
| 7/11/2026 | Price change | $550,000-2.7%$283/sqft |
Source:  Canopy MLS as distributed by MLS GRID #4380517 Report a problem Canopy MLS as distributed by MLS GRID #4380517 Report a problem | ||
| 6/4/2026 | Price change | $565,000-1.7%$291/sqft |
Source: Canopy MLS as distributed by MLS GRID #4380517 Report a problem | ||
| 5/15/2026 | Listed for sale | $575,000-2.4%$296/sqft |
Source: Canopy MLS as distributed by MLS GRID #4380517 Report a problem | ||
| 10/16/2025 | Listing removed | $589,000$303/sqft |
Source: Canopy MLS as distributed by MLS GRID #4271384 Report a problem | ||
| 9/25/2025 | Price change | $589,000-1.7%$303/sqft |
Source: Canopy MLS as distributed by MLS GRID #4271384 Report a problem | ||
| 8/11/2025 | Price change | $599,000-2.6%$308/sqft |
Source: Canopy MLS as distributed by MLS GRID #4271384 Report a problem | ||
| 7/14/2025 | Price change | $615,000-3.1%$317/sqft |
Source: Canopy MLS as distributed by MLS GRID #4271384 Report a problem | ||
| 6/18/2025 | Listed for sale | $635,000+41.1%$327/sqft |
Source: Canopy MLS as distributed by MLS GRID #4271384 Report a problem | ||
| 1/5/2022 | Sold | $450,000+1.1%$232/sqft |
Source: Canopy MLS as distributed by MLS GRID #3802468 Report a problem | ||
| 11/9/2021 | Pending sale | $445,000$229/sqft |
Source: Canopy MLS as distributed by MLS GRID #3802468 Report a problem | ||
| 11/7/2021 | Listed for sale | $445,000+0.2%$229/sqft |
Source: Canopy MLS as distributed by MLS GRID #3802468 Report a problem | ||
| 11/1/2021 | Listing removed | -- |
Source: Canopy MLS as distributed by MLS GRID #3800281 Report a problem | ||
| 10/29/2021 | Listed for sale | $444,000+45.6%$229/sqft |
Source: Canopy MLS as distributed by MLS GRID #3800281 Report a problem | ||
| 1/3/2020 | Sold | $305,000+1.7%$157/sqft |
Source: Public Record Report a problem | ||
| 8/3/2018 | Sold | $300,000+3.4%$154/sqft |
Source: Canopy MLS as distributed by MLS GRID #3404683 Report a problem | ||
| 7/10/2018 | Pending sale | $290,000$149/sqft |
Source: Keller Williams Ballantyne Area #3404683 Report a problem | ||
| 6/21/2018 | Listed for sale | $290,000+52.6%$149/sqft |
Source: Keller Williams Ballantyne Area #3404683 Report a problem | ||
| 9/28/2016 | Sold | $190,000$98/sqft |
Source: Public Record Report a problem | ||
Public tax history
| Year | Property taxes | Tax assessment |
|---|---|---|
| 2025 | $2,192 +19.1% | $450,000 +57.5% |
| 2024 | $1,841 +0.9% | $285,700 |
| 2023 | $1,824 | $285,700 |
| 2022 | $1,824 +0.2% | $285,700 |
| 2021 | $1,820 +23.9% | $285,700 +53% |
| 2020 | $1,469 +0.5% | $186,700 |
| 2019 | $1,461 +11.7% | $186,700 +11.8% |
| 2018 | $1,308 | $167,050 0% |
| 2017 | $1,308 -3.6% | $167,100 +0% |
| 2016 | $1,357 | $167,050 |
| 2015 | $1,357 +8.9% | $167,050 -5.7% |
| 2014 | $1,246 | $177,150 |
| 2013 | -- | $177,150 |
| 2012 | -- | $177,150 |
| 2011 | -- | $177,150 |
| 2010 | -- | $177,150 |
| 2009 | $1,212 | $177,150 |
| 2008 | $1,212 +9.1% | $177,150 +16.1% |
| 2007 | $1,111 +11.6% | $152,640 |
| 2006 | $995 | $152,640 |
| 2005 | -- | $152,640 |
| 2004 | -- | $152,640 +12.7% |
| 2003 | -- | $135,460 |
| 2002 | -- | $135,460 |
| 2001 | -- | $135,460 |
| 2000 | -- | $135,460 |
Find assessor info on the county website
Monthly payment
Est. payment
Payment breakdown
Explore the cost of this home by adjusting the details. Changes won't be saved.Climate risks
Neighborhood: 28110
Nearby schools
GreatSchools rating
- 10/10Wesley Chapel Elementary SchoolGrades: K-5Distance: 0.6 mi
- 10/10Weddington Middle SchoolGrades: 6-8Distance: 3.3 mi
- 9/10Weddington High SchoolGrades: 9-12Distance: 3.6 mi
Schools provided by the listing agent
- Elementary: Wesley Chapel
- Middle: Weddington
- High: Weddington
Source: Canopy MLS as distributed by MLS GRID. This data may not be complete. We recommend contacting the local school district to confirm school assignments for this home.
- $479,4003 bd3 ba2.5k sqft201 Cedar Hill Ct, Monroe, NC 28110Off Market
- $499,3004 bd3 ba2.1k sqft5700 Cedar Hill Dr, Monroe, NC 28110Off Market
- $327,4001 bd2 ba1.4k sqft212 Jim Parker Rd, Monroe, NC 28110Off Market
- $403,3003 bd2 ba1.4k sqft208 Jim Parker Rd, Monroe, NC 28110Off Market
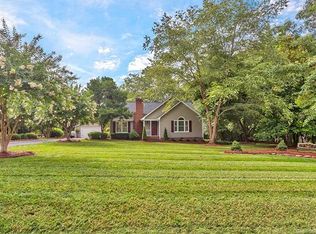
- $391,0003 bd2 ba2k sqft220 Jim Parker Rd, Monroe, NC 28110Off Market
- $485,0003 bd2 ba1.9k sqft204 Jim Parker Rd, Monroe, NC 28110Pending
- $494,0003 bd2 ba2.1k sqft224 Jim Parker Rd, Monroe, NC 28110Off Market
- $495,6003 bd2 ba2.2k sqft124 Jim Parker Rd, Monroe, NC 28110Off Market
A local agent can set up tours, give advice and negotiate with sellers.
Similar homes
- $515,0003 bd3 ba2.7k sqft5400 Berrywood Ln, Monroe, NC 28110For Sale

 MLS ID #4391803, Lisa Archer, Keller Williams Ballantyne Area. Canopy MLS as distributed by MLS GRID
 - $600,0005 bd3 ba2.8k sqft2116 Poplar Ridge Dr, Monroe, NC 28110For Sale
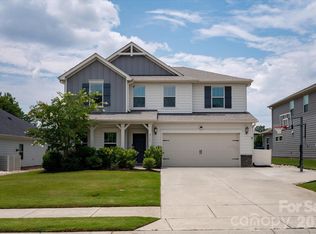 MLS ID #4401651, Jackie Kelly, COMPASS. Canopy MLS as distributed by MLS GRID
 - $549,9004 bd3 ba2.8k sqft2038 Skyway Dr, Monroe, NC 28110For Sale
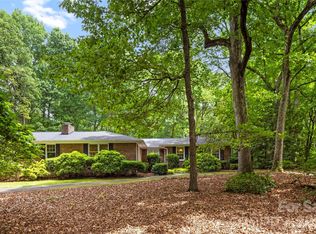 MLS ID #4387550, Lisa Holden, COMPASS. Canopy MLS as distributed by MLS GRID
 - $539,5003 bd2 ba1.9k sqft1100 Legacy Lake Dr, Monroe, NC 28110For Sale
 MLS ID #4382510, Greg Eudy, Central Carolina Real Estate Group LLC. Canopy MLS as distributed by MLS GRID
 - $449,0004 bd4 ba2.2k sqft3005 Weddington Rd, Monroe, NC 28110For SaleMLS ID #4402031, Angala Macy, The Macy Group. Canopy MLS as distributed by MLS GRID
- $467,5004 bd2 ba1.7k sqft2905 Telefair Ln, Monroe, NC 28110For SaleMLS ID #4405891, Ray Black, Ray Black Real Estate. Canopy MLS as distributed by MLS GRID
- $595,0003 bd3 ba2.4k sqft3003 Rochester Ct, Monroe, NC 28110For SaleMLS ID #4400531, Oleg Kravchenko, Home Team Pros. Canopy MLS as distributed by MLS GRID
- $475,0005 bd4 ba2.5k sqft604 Sunnybrook Dr, Monroe, NC 28110For SaleMLS ID #4352950, Buddy Frey, Keller Williams Unlimited. Canopy MLS as distributed by MLS GRID
- $545,0004 bd3 ba2k sqft9301 Hinson Dr, Charlotte, NC 28105For SaleMLS ID #4405701, Liz Young, RE/MAX Executive. Canopy MLS as distributed by MLS GRID
- $559,9003 bd2 ba2.2k sqft2801 Sweetgrass Ln, Monroe, NC 28112For SaleMLS ID #4394232, Alexis Hughes, EXP Realty LLC Ballantyne. Canopy MLS as distributed by MLS GRID
- $485,0004 bd3 ba2.1k sqft509 Baucom Deese Rd, Monroe, NC 28110For SaleMLS ID #4353046, Abigail Wilson, Keller Williams Ballantyne Area. Canopy MLS as distributed by MLS GRID
- $585,0004 bd3 ba2.2k sqft10412 Sardis Oaks Rd, Charlotte, NC 28270For SaleMLS ID #4406836, Jeremy Ordan, Howard Hanna Allen Tate Charlotte South. Canopy MLS as distributed by MLS GRID
- $554,9003 bd3 ba2.6k sqft8500 Willow Branch Dr, Waxhaw, NC 28173For SaleMLS ID #4402287, Steve Jarrell, EXP Realty LLC Ballantyne. Canopy MLS as distributed by MLS GRID
- $469,0003 bd2 ba2.2k sqft1000 Master Gunner Ct, Indian Trail, NC 28079For SaleMLS ID #4393730, Evona Cholewa, Coldwell Banker Realty. Canopy MLS as distributed by MLS GRID
- $545,0004 bd4 ba2.5k sqft5010 Ardenwoods Dr, Charlotte, NC 28215For SaleMLS ID #4404600, Kewone Harris, Coldwell Banker Realty. Canopy MLS as distributed by MLS GRID
- $479,0003 bd3 ba2.5k sqft1034 Canopy Dr, Indian Trail, NC 28079For SaleMLS ID #4399954, Christen Ripoli, Real Broker, LLC. Canopy MLS as distributed by MLS GRID
- $499,0004 bd3 ba1.8k sqft12219 Landing Green Dr #57, Charlotte, NC 28277For SaleMLS ID #4340734, John Combs, Local Real Estate. Canopy MLS as distributed by MLS GRID
- $514,4005 bd2 ba1.8k sqft5917 Davis Rd, Waxhaw, NC 28173For SaleMLS ID #4390718, Libby Offnick, RE/MAX Executive. Canopy MLS as distributed by MLS GRID
- $450,0004 bd3 ba2.5k sqft1018 Briarmore Dr, Indian Trail, NC 28079For SaleMLS ID #4397882, Heather Hopkinson, Heather Hopkinson & Associates. Canopy MLS as distributed by MLS GRID
- $525,0004 bd2 ba1.8k sqft6108 Mallard Dr, Charlotte, NC 28227For SaleMLS ID #4396420, Joe Nguyen, Keller Williams South Park. Canopy MLS as distributed by MLS GRID
