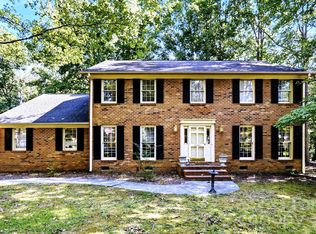
AMAZING POTENTIAL! Bring your vision and unlock the incredible potential of this charming brick ranch nestled on a beautiful 2.27 acre wooded lot! Whether you are an investor, developer or looking for a forever home this is a fantastic opportunity!! Offering 4 bedrooms, 2.5 baths, and spacious living areas, this home is full of character and ready for its next chapter. Featuring both a living room and family room, two fireplaces, and a kitchen that opens to the dining area with a skylight that fills the space with natural light. The primary suite includes an en suite bath, while the large front porch and rear porch provide wonderful spaces to relax and enjoy the peaceful setting. HUGE laundry room with lots of cabinets. Oversized 2 car garage with workshop/storage area. Circular driveway adds convenience and curb appeal. While the home has not been updated and is being sold as-is, the possibilities are endless to transform this property into something truly special. Conveniently located near Monroe shopping, dining, and everyday amenities this is one you don't want to miss!
Active
Price cut: $25.1K (10/14)
$499,900
2038 Skyway Dr, Monroe, NC 28110
4beds
2,828sqft
Single Family Residence
Built in 1976
2.27 Acres Lot
$493,400 Zestimate®
$177/sqft
$-- HOA
What's special
Charming brick ranchTwo fireplacesLarge front porch
- 110 days
- 1,269
- 172
Zillow last checked:
Listing updated:
Listed by:
Lisa Holden lisaholden@holdenrealty.net,
COMPASS
Source: Canopy MLS as distributed by MLS GRID,MLS#: 4387550
Facts & features
Interior
Bedrooms & bathrooms
- Bedrooms: 4
- Bathrooms: 3
- Full bathrooms: 2
- 1/2 bathrooms: 1
- Main level bedrooms: 4
Heating
- Central
Cooling
- Central Air
Appliances
- Included: Dishwasher, Disposal, Electric Range, Microwave, Refrigerator
- Laundry: Electric Dryer Hookup, Inside, Laundry Room, Main Level
Features
- Attic Other, Built-in Features
- Flooring: Carpet, Vinyl, Wood
- Has basement: No
- Attic: Other
- Fireplace features: Family Room, Living Room, Wood Burning, Wood Burning Stove
Interior area
- Total structure area: 2,828
- Total interior livable area: 2,828 sqft
- Finished area above ground: 2,828
- Finished area below ground: 0
Video & virtual tour
Property
Parking
- Total spaces: 2
- Parking features: Circular Driveway, Attached Garage, Garage Faces Side, Garage on Main Level
- Attached garage spaces: 2
- Has uncovered spaces: Yes
Features
- Levels: One
- Stories: 1
- Patio & porch: Front Porch, Rear Porch
Lot
- Size: 2.27 Acres
- Features: Private, Wooded
Details
- Parcel number: 09180004B
- Zoning: AQ4
- Special conditions: Standard
Construction
Type & style
- Home type: SingleFamily
- Architectural style: Ranch
- Property subtype: Single Family Residence
Materials
- Brick Full
- Foundation: Crawl Space
Condition
- New construction: No
- Year built: 1976
Utilities & green energy
- Sewer: County Sewer
- Water: County Water
Community & HOA
Community
- Subdivision: None
Location
- Region: Monroe
Financial & listing details
- Price per square foot: $177/sqft
- Tax assessed value: $583,900
- Annual tax amount: $5,104
- Date on market: 5/29/2026
- Cumulative days on market: 110 days
- Listing terms: Cash,Conventional
- Road surface type: Asphalt, Paved
Estimated market value
$493,400
$469,000 - $518,000
$2,383/mo
Price history
| Date | Event | Price |
|---|---|---|
| 10/14/2026 | Price change | $499,900-4.8%$177/sqft |
Source:  Canopy MLS as distributed by MLS GRID #4387550 Report a problem Canopy MLS as distributed by MLS GRID #4387550 Report a problem | ||
| 9/11/2026 | Listed for sale | $525,000-4.5%$186/sqft |
Source: Canopy MLS as distributed by MLS GRID #4387550 Report a problem | ||
| 8/4/2026 | Listing removed | $549,900$194/sqft |
Source: Canopy MLS as distributed by MLS GRID #4387550 Report a problem | ||
| 6/10/2026 | Price change | $549,900-8.3%$194/sqft |
Source: Canopy MLS as distributed by MLS GRID #4387550 Report a problem | ||
| 5/29/2026 | Listed for sale | $599,900+344.7%$212/sqft |
Source: Canopy MLS as distributed by MLS GRID #4387550 Report a problem | ||
| 3/3/1997 | Sold | $134,900$48/sqft |
Source: Agent Provided Report a problem | ||
Public tax history
| Year | Property taxes | Tax assessment |
|---|---|---|
| 2025 | $5,104 +43.5% | $583,900 +79.1% |
| 2024 | $3,556 | $326,100 |
| 2023 | $3,556 | $326,100 |
| 2022 | $3,556 | $326,100 |
| 2021 | $3,556 +17.4% | $326,100 +45.1% |
| 2020 | $3,029 | $224,800 |
| 2019 | $3,029 +118.6% | $224,800 +0% |
| 2018 | $1,385 | $224,790 0% |
| 2017 | $1,385 -54.4% | $224,800 +0% |
| 2016 | $3,041 +74.2% | $224,790 |
| 2015 | $1,746 -30.6% | $224,790 +9.1% |
| 2014 | $2,514 | $206,090 |
| 2013 | -- | $206,090 |
| 2012 | -- | $206,090 |
| 2011 | -- | $206,090 |
| 2010 | -- | $206,090 |
| 2009 | $1,371 | $206,090 |
| 2008 | $1,371 -15.7% | $206,090 -9.9% |
| 2007 | $1,626 +11.7% | $228,720 |
| 2006 | $1,456 | $228,720 |
| 2005 | -- | $228,720 |
| 2004 | -- | $228,720 +20.5% |
| 2003 | -- | $189,750 |
| 2002 | -- | $189,750 |
| 2001 | -- | $189,750 |
| 2000 | -- | $189,750 |
Find assessor info on the county website
Monthly payment
Est. payment
Payment breakdown
Explore the cost of this home by adjusting the details. Changes won't be saved.Climate risks
Neighborhood: 28110
Nearby schools
Schools provided by the listing agent
- Elementary: Unionville
- Middle: Piedmont
- High: Piedmont
Source: Canopy MLS as distributed by MLS GRID. This data may not be complete. We recommend contacting the local school district to confirm school assignments for this home.
Similar homes
- $479,0004 bd3 ba2.8k sqft2504 Knights Ct, Monroe, NC 28110For Sale
 MLS ID #4420608, Garry Edwards, Keller Williams Select. Canopy MLS as distributed by MLS GRID
 - $525,0004 bd3 ba2.2k sqft408 Baucom Deese Rd, Monroe, NC 28110For Sale
 MLS ID #4430459, Jennifer Lee, Mackey Realty LLC. Canopy MLS as distributed by MLS GRID
 - $577,5003 bd3 ba2.4k sqft3003 Rochester Ct, Monroe, NC 28110For Sale
 MLS ID #4400531, Oleg Kravchenko, Home Team Pros. Canopy MLS as distributed by MLS GRID
 - $454,0003 bd3 ba2.3k sqft3804 Secrest Short Cut Rd, Monroe, NC 28110For Sale
 MLS ID #4390546, Sommer Belk, Howard Hanna Allen Tate Southland Homes + Realty LLC. Canopy MLS as distributed by MLS GRID
 - $497,0003 bd3 ba2.7k sqft5400 Berrywood Ln, Monroe, NC 28110For SaleMLS ID #4391803, Lisa Archer, Keller Williams Ballantyne Area. Canopy MLS as distributed by MLS GRID
- $475,0004 bd4 ba2.8k sqft1010 Ponape Ct, Indian Trail, NC 28079For SaleMLS ID #4435849, Nancy Jarrell, Berkshire Hathaway HomeServices Carolinas Realty. Canopy MLS as distributed by MLS GRID
- $499,9993 bd3 ba1.5k sqft3724 Beulah Church Rd, Matthews, NC 28104For SaleMLS ID #4425416, Ryan Burrows, Keller Williams Unified. Canopy MLS as distributed by MLS GRID
- $535,0003 bd2 ba2.2k sqft2721 Tara Dr, Monroe, NC 28112For SaleMLS ID #4411487, Jeremy Ordan, Howard Hanna Allen Tate Charlotte South. Canopy MLS as distributed by MLS GRID
- $550,0002 bd2 ba1.9k sqft5701 Cedar Hill Dr, Monroe, NC 28110For SaleMLS ID #4380517, Sarah Alvidrez, Helen Adams Realty. Canopy MLS as distributed by MLS GRID
- $689,9004 bd3 ba3k sqft3507 Savannah Way, Monroe, NC 28110For SaleMLS ID #4381080, Rick Lopez, EXP Realty LLC Ballantyne. Canopy MLS as distributed by MLS GRID
- $469,9003 bd2 ba1.8k sqft3817 Stack Rd, Monroe, NC 28112For SaleMLS ID #4414301, Robin Helms, Central Carolina Real Estate Group LLC. Canopy MLS as distributed by MLS GRID
- $600,0003 bd3 ba2.6k sqft124 Windsor Greene Dr, Monroe, NC 28110For SaleMLS ID #4302821, Robin Hurd, Carolina Realty Solutions. Canopy MLS as distributed by MLS GRID
- $349,9993 bd2 ba1.6k sqft2101 Shady Ln, Monroe, NC 28110For SaleMLS ID #4306238, Lee Northcutt, Keller Williams South Park. Canopy MLS as distributed by MLS GRID
- $650,0004 bd4 ba3.6k sqft5301 Woodridge Dr, Monroe, NC 28110For SaleMLS ID #4408732, David Scibor, Keller Williams Ballantyne Area. Canopy MLS as distributed by MLS GRID
- $470,0003 bd3 ba2.8k sqft9205 Richardson King Rd, Waxhaw, NC 28173For SaleMLS ID #4392497, Robin Lynn Scott, Farms & Estates Realty Inc. Canopy MLS as distributed by MLS GRID
- $500,0003 bd2 ba1.9k sqft1566 Dirt Rd, Lancaster, SC 29720For SaleMLS ID #4422349, Rebekah Isenhour, Berkshire Hathaway HomeServices Carolinas Realty. Canopy MLS as distributed by MLS GRID
- $474,0004 bd2 ba1.8k sqft6108 Mallard Dr, Charlotte, NC 28227For SaleMLS ID #4396420, Joe Nguyen, Keller Williams South Park. Canopy MLS as distributed by MLS GRID
- $360,0003 bd2 ba1.5k sqft5517 E Highway 218, Monroe, NC 28110For SaleMLS ID #4425006, Maggie Laskowski, Keller Williams Lake Norman. Canopy MLS as distributed by MLS GRID
- $650,0003 bd3 ba2.8k sqft16208 Deepwood Pl, Indian Trail, NC 28079For SaleMLS ID #4431309, Mark Weinberg, ALBRICK. Canopy MLS as distributed by MLS GRID
- $520,0004 bd3 ba2.1k sqft11616 Parks Farm Ln, Charlotte, NC 28277For SaleMLS ID #4400042, Tom O'Neil, Real Broker, LLC. Canopy MLS as distributed by MLS GRID
