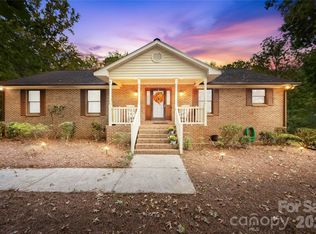
Rare opportunity: country living with city convenience! Located in the highly sought-after Fairview Elementary School district, this quiet 1.65-acre retreat offers privacy in a secluded neighborhood—just 7 miles from I-485.
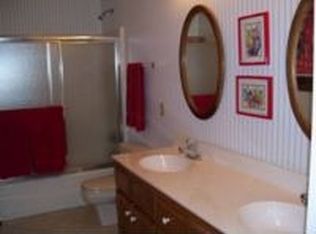
This all-brick ranch features 3 spacious bedrooms plus two versatile bonus rooms, easily adaptable as a 4th bedroom, office, gym, or playroom. Inside, you’ll find granite countertops, a stainless steel gas cooktop, and a stainless steel dishwasher. Distinctive crown molding and a beautiful cedar sunroom add charm, while the master bath provides a spa-like escape with a garden jacuzzi tub and separate shower.
The property is designed for comfort and function—NEW roof and gutters, irrigation system, greenhouse, and outbuilding give you room to grow and enjoy the land. A large two-car garage with plenty of storage, plus a dedicated RV hookup, make this home ideal for families, hobbyists, and travelers alike. You’ll also have your choice of county water or a fresh 475-foot well.
This is the rare mix of top schools, privacy, and country charm that buyers are searching for—don’t miss your chance to make it yours!
Active
Price cut: $25K (8/5)
$600,000
124 Windsor Greene Dr, Monroe, NC 28110
3beds
2,674sqft
Single Family Residence
Built in 1988
1.65 Acres Lot
$-- Zestimate®
$224/sqft
$8/mo HOA
What's special
All-brick ranchCedar sunroomDistinctive crown moldingGranite countertopsStainless steel gas cooktopStainless steel dishwasherNew roof and gutters
- 385 days
- 336
- 17
Zillow last checked:
Listing updated:
Listed by:
Robin Hurd robin.hurd@crsmail.com,
Carolina Realty Solutions
Source: Canopy MLS as distributed by MLS GRID,MLS#: 4302821
Facts & features
Interior
Bedrooms & bathrooms
- Bedrooms: 3
- Bathrooms: 3
- Full bathrooms: 3
- Main level bedrooms: 3
Primary bedroom
- Level: Main
Bedroom s
- Level: Main
Bedroom s
- Level: Main
Bathroom full
- Level: Main
Bathroom full
- Level: Main
Bathroom full
- Level: Main
Breakfast
- Level: Main
Den
- Level: Main
Dining room
- Level: Main
Kitchen
- Level: Main
Laundry
- Level: Main
Living room
- Level: Main
Sunroom
- Level: Main
Heating
- Heat Pump
Cooling
- Ceiling Fan(s), Central Air, Heat Pump, Zoned
Appliances
- Included: Dishwasher, Electric Oven, Exhaust Fan, Gas Range, Gas Water Heater
- Laundry: Electric Dryer Hookup, Laundry Closet, Main Level
Features
- Soaking Tub, Pantry, Walk-In Closet(s)
- Flooring: Carpet, Laminate, Tile, Wood
- Doors: Storm Door(s)
- Windows: Insulated Windows
- Has basement: No
- Attic: Pull Down Stairs
- Fireplace features: Den, Gas Log
Interior area
- Total structure area: 2,674
- Total interior livable area: 2,674 sqft
- Finished area above ground: 2,674
- Finished area below ground: 0
Property
Parking
- Total spaces: 2
- Parking features: Attached Garage, Garage Door Opener, Garage Faces Rear, Garage on Main Level
- Attached garage spaces: 2
Features
- Levels: One
- Stories: 1
- Exterior features: In-Ground Irrigation
Lot
- Size: 1.65 Acres
Details
- Additional structures: Greenhouse, Outbuilding
- Parcel number: 08192026
- Zoning: AU5
- Special conditions: Standard
Construction
Type & style
- Home type: SingleFamily
- Property subtype: Single Family Residence
Materials
- Brick Full
- Foundation: Crawl Space
Condition
- New construction: No
- Year built: 1988
Utilities & green energy
- Sewer: Septic Installed
- Water: County Water, Well
Community & HOA
Community
- Security: Security System, Smoke Detector(s)
- Subdivision: Windsor Greene
HOA
- Has HOA: Yes
- HOA fee: $100 annually
- HOA name: Greg McCain
- HOA phone: 704-578-7132
Location
- Region: Monroe
Financial & listing details
- Price per square foot: $224/sqft
- Tax assessed value: $472,700
- Annual tax amount: $2,414
- Date on market: 9/24/2025
- Cumulative days on market: 385 days
- Listing terms: Cash,Conventional
- Road surface type: Concrete, Paved
Estimated market value
Not available
Estimated sales range
Not available
Not available
Price history
| Date | Event | Price |
|---|---|---|
| 8/5/2026 | Price change | $600,000-4%$224/sqft |
Source:  Canopy MLS as distributed by MLS GRID #4302821 Report a problem Canopy MLS as distributed by MLS GRID #4302821 Report a problem | ||
| 2/26/2026 | Price change | $625,000-3.8%$234/sqft |
Source: Canopy MLS as distributed by MLS GRID #4302821 Report a problem | ||
| 9/24/2025 | Listed for sale | $650,000+140.7%$243/sqft |
Source: Canopy MLS as distributed by MLS GRID #4302821 Report a problem | ||
| 7/8/2015 | Sold | $270,000-11.5%$101/sqft |
Source: Public Record Report a problem | ||
| 5/3/2015 | Listed for sale | $305,000+10.9%$114/sqft |
Source: Keller Williams - Ballantyne Area #3082583 Report a problem | ||
| 3/20/2015 | Listing removed | $275,000$103/sqft |
Source: Keller Williams Realty - Union County Market Center #3049883 Report a problem | ||
| 2/12/2015 | Pending sale | $275,000$103/sqft |
Source: Keller Williams Realty - Union County Market Center #3049883 Report a problem | ||
| 12/12/2014 | Price change | $275,000+0%$103/sqft |
Source: Keller Williams Realty - Union County Market Center #3049883 Report a problem | ||
| 9/5/2014 | Price change | $274,900-1.8%$103/sqft |
Source: Coldwell Banker United, Realtors #3008391 Report a problem | ||
| 5/30/2014 | Listed for sale | $279,900-6.7%$105/sqft |
Source: Coldwell Banker United Realtors #3008391 Report a problem | ||
| 5/1/2014 | Listing removed | $299,900$112/sqft |
Source: Wilkinson & Associates ERA Powered #2188104 Report a problem | ||
| 10/24/2013 | Listed for sale | $299,900-24.1%$112/sqft |
Source: Wilkinson & Associates #2188104 Report a problem | ||
| 9/11/2012 | Listing removed | $394,900$148/sqft |
Source: Wilkinson & Associates Real Estate Report a problem | ||
| 8/5/2012 | Listed for sale | $394,900$148/sqft |
Source: Wilkinson & Associates Real Estate Report a problem | ||
| 7/4/2012 | Listing removed | $1,995$1/sqft |
Source: T. R. Lawing Realty, Inc #2079404 Report a problem | ||
| 4/19/2012 | Listed for rent | $1,995$1/sqft |
Source: T R Lawing Realty, Inc Report a problem | ||
| 3/29/2012 | Listing removed | $394,900$148/sqft |
Source: Wilkinson & Associates Real Estate Report a problem | ||
| 2/7/2012 | Listed for sale | $394,900+31.6%$148/sqft |
Source: Wilkinson & Associates Real Estate Report a problem | ||
| 8/4/2011 | Listing removed | $300,000$112/sqft |
Source: Allen Tate Company #2003521 Report a problem | ||
| 3/3/2011 | Price change | $300,000-24%$112/sqft |
Source: Allen Tate Company #2003521 Report a problem | ||
| 2/24/2011 | Listed for sale | $394,900$148/sqft |
Source: Wilkinson & Associates Real Estate Report a problem | ||
Public tax history
| Year | Property taxes | Tax assessment |
|---|---|---|
| 2025 | $2,414 +15.8% | $472,700 +51.6% |
| 2024 | $2,084 +1.5% | $311,800 |
| 2023 | $2,053 | $311,800 |
| 2022 | $2,053 -0.1% | $311,800 |
| 2021 | $2,055 -13.8% | $311,800 +5% |
| 2020 | $2,384 +2.3% | $297,000 |
| 2019 | $2,330 | $297,000 |
| 2018 | $2,330 +5.2% | $297,000 +12.5% |
| 2017 | $2,215 +1.8% | $264,100 |
| 2016 | $2,177 | $264,100 |
| 2015 | $2,177 +14.4% | $264,100 -1.3% |
| 2014 | $1,903 | $267,510 |
| 2013 | -- | $267,510 |
| 2012 | -- | $267,510 |
| 2011 | -- | $267,510 |
| 2010 | -- | $267,510 |
| 2009 | $1,824 | $267,510 |
| 2008 | $1,824 +18.9% | $267,510 +27.6% |
| 2007 | $1,535 +11.2% | $209,680 |
| 2006 | $1,380 | $209,680 |
| 2005 | -- | $209,680 |
| 2004 | -- | $209,680 +5.7% |
| 2003 | -- | $198,340 |
| 2002 | -- | $198,340 |
| 2001 | -- | $198,340 |
| 2000 | -- | $198,340 |
Find assessor info on the county website
Monthly payment
Est. payment
Payment breakdown
Explore the cost of this home by adjusting the details. Changes won't be saved.Climate risks
Neighborhood: 28110
Nearby schools
Schools provided by the listing agent
- Elementary: Fairview
- Middle: Piedmont
- High: Piedmont
Source: Canopy MLS as distributed by MLS GRID. This data may not be complete. We recommend contacting the local school district to confirm school assignments for this home.
Similar homes

- $532,9001 bd3 ba2.9k sqft4211 Briarcliff Dr, Monroe, NC 28110For Sale
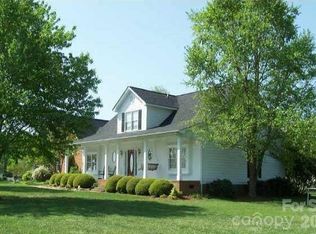
 MLS ID #4433179, Donna L Richards, Howard Hanna Allen Tate Southland Homes + Realty LLC. Canopy MLS as distributed by MLS GRID
 - $635,0004 bd3 ba2.9k sqft1600 Thornhill Dr, Monroe, NC 28110For Sale
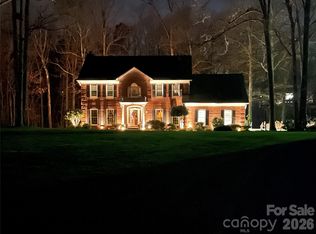 MLS ID #4325447, Mitch Sells, CARTER GROUP REALTORS®. Canopy MLS as distributed by MLS GRID
 - $650,0003 bd3 ba3.6k sqft16208 Deepwood Pl, Indian Trail, NC 28079For Sale
 MLS ID #4431309, Mark Weinberg, ALBRICK. Canopy MLS as distributed by MLS GRID
 - $577,5003 bd3 ba2.4k sqft3003 Rochester Ct, Monroe, NC 28110For Sale
 MLS ID #4400531, Oleg Kravchenko, Home Team Pros. Canopy MLS as distributed by MLS GRID
 - $619,9003 bd2 ba2.3k sqft9807 Black Rd, Midland, NC 28107For SaleMLS ID #4381304, LUCY Rojas, NorthGroup Real Estate LLC. Canopy MLS as distributed by MLS GRID
- $555,0003 bd3 ba2.1k sqft1319 Baucom Rd, Monroe, NC 28110For SaleMLS ID #4416661, Kent Hudson, Point 135 Real Estate. Canopy MLS as distributed by MLS GRID
- $525,0004 bd3 ba2.8k sqft2038 Skyway Dr, Monroe, NC 28110For SaleMLS ID #4387550, Lisa Holden, COMPASS. Canopy MLS as distributed by MLS GRID
- $650,0005 bd3 ba2.8k sqft8120 Glamorgan Ln, Matthews, NC 28104For SaleMLS ID #4430741, Vernon Jackson, Keller Williams South Park. Canopy MLS as distributed by MLS GRID
- $534,9004 bd3 ba2.1k sqft3616 Haigler Rd, Monroe, NC 28110For SaleMLS ID #4336855, Denise Milliken, Central Carolina Real Estate Group LLC. Canopy MLS as distributed by MLS GRID
- $590,0003 bd4 ba2.2k sqft8407 Pompano Rd, Harrisburg, NC 28075For SaleMLS ID #4417863, Victoria McHutchon, North & Co. LLC. Canopy MLS as distributed by MLS GRID
- $595,0004 bd2 ba2k sqft3800 Walter Nelson Rd, Mint Hill, NC 28227For SaleMLS ID #4412872, Chris Block, 5 Points Realty. Canopy MLS as distributed by MLS GRID
- $425,0004 bd3 ba2.3k sqft2700 Loxdale Farms Dr, Monroe, NC 28110For SaleMLS ID #4405430, Sheldon McCarter, Mark Spain Real Estate. Canopy MLS as distributed by MLS GRID
- $650,0004 bd4 ba3.6k sqft5301 Woodridge Dr, Monroe, NC 28110For SaleMLS ID #4408732, David Scibor, Keller Williams Ballantyne Area. Canopy MLS as distributed by MLS GRID
- $635,0403 bd3 ba3k sqft227 Dileen Dr, Concord, NC 28025For SaleMLS ID #4396779, Suzanne Coddington, Dickens Mitchener & Associates Inc. Canopy MLS as distributed by MLS GRID
- $540,0003 bd3 ba2k sqft9151 Hinson Dr, Matthews, NC 28105For SaleMLS ID #4432115, Joshua Caruso, Howard Hanna Allen Tate Southland Homes + Realty LLC. Canopy MLS as distributed by MLS GRID
- $524,0003 bd2 ba1.9k sqft6920 Indian Trail Fairview Rd, Indian Trail, NC 28079For SaleMLS ID #4425375, Joseph Gamble, Emerald Pointe Realty. Canopy MLS as distributed by MLS GRID
- $435,0003 bd3 ba1.8k sqft3070 Beech Ct #77, Indian Trail, NC 28079For SaleMLS ID #4432299, Ray Black, Ray Black Real Estate. Canopy MLS as distributed by MLS GRID
- $565,0003 bd3 ba2.5k sqft13110 Graymist Dr, Charlotte, NC 28215For SaleMLS ID #4410322, Adamo Riascos, Providence Realty Partners, LLC. Canopy MLS as distributed by MLS GRID
- $497,0003 bd3 ba2.7k sqft5400 Berrywood Ln, Monroe, NC 28110For SaleMLS ID #4391803, Lisa Archer, Keller Williams Ballantyne Area. Canopy MLS as distributed by MLS GRID
- $595,0004 bd3 ba2.6k sqft5016 Hickory Lake Ln, Matthews, NC 28105For SaleMLS ID #4424293, Tony Smith, Wanda Smith & Associates. Canopy MLS as distributed by MLS GRID
