Don't miss this stunning 4-bedroom home featuring an additional spacious bonus room and 2.5 bathrooms. Located in the Unionville/Piedmont school districts, this property offers both comfort and convenience.
Enjoy an unbelievable custom brick deck, perfect for entertaining. Below the deck there is a large utility space that can be used for work space and storage. Inside, you will find generous living areas, dedicated work and dining spaces, and plenty of room for the whole family.
This home truly has it all. A must see!
Active
$675,000
1600 Thornhill Dr, Monroe, NC 28110
4beds
2,960sqft
:
Get pre-qualified$4,204/mo
Single Family Residence
Built in 1990
1.97 Acres Lot
$654,800 Zestimate®
$228/sqft
$-- HOA
What's special
Spacious bonus roomUnbelievable custom brick deckLarge utility space
- 252 days |
- 322 |
- 15 |
Zillow last checked:
Listing updated:
Listed by:
Mitch Sells mitch@cacartergroup.com,
CARTER GROUP REALTORS®
Source: Canopy MLS as distributed by MLS GRID,MLS#: 4325447
Facts & features
Interior
Bedrooms & bathrooms
- Bedrooms: 4
- Bathrooms: 3
- Full bathrooms: 2
- 1/2 bathrooms: 1
Primary bedroom
- Level: Upper
Bedroom s
- Level: Upper
Bedroom s
- Level: Upper
Bedroom s
- Level: Upper
Bathroom full
- Level: Upper
Bathroom full
- Level: Upper
Bathroom half
- Level: Main
Bonus room
- Level: Upper
Dining room
- Level: Main
Kitchen
- Level: Main
Laundry
- Level: Main
Living room
- Level: Main
Office
- Level: Main
Heating
- Forced Air
Cooling
- Central Air
Appliances
- Included: Bar Fridge, Microwave, Convection Oven, Dishwasher, Disposal
- Laundry: Electric Dryer Hookup, Mud Room
Features
- Flooring: Carpet, Wood
- Has basement: No
Interior area
- Total structure area: 2,960
- Total interior livable area: 2,960 sqft
- Finished area above ground: 2,960
- Finished area below ground: 0
Property
Parking
- Total spaces: 2
- Parking features: Attached Carport, Garage on Main Level
- Garage spaces: 2
- Has carport: Yes
Features
- Levels: Two
- Stories: 2
- Patio & porch: Deck, Patio, Rear Porch
Lot
- Size: 1.97 Acres
- Features: Cul-De-Sac
Living quarters
- Secondary features: Other - See Remarks
Details
- Additional structures: Workshop
- Parcel number: 08165069
- Zoning: AU4
- Special conditions: Standard
Construction
Type & style
- Home type: SingleFamily
- Architectural style: Traditional
- Property subtype: Single Family Residence
Materials
- Brick Full
- Foundation: Crawl Space
Condition
- New construction: No
- Year built: 1990
Utilities & green energy
- Sewer: Septic Installed
- Water: City
- Utilities for property: Cable Connected, Electricity Connected, Underground Utilities
Community & HOA
Community
- Subdivision: Briarcliff
Location
- Region: Monroe
Financial & listing details
- Price per square foot: $228/sqft
- Tax assessed value: $539,300
- Annual tax amount: $2,741
- Date on market: 12/1/2025
- Cumulative days on market: 239 days
- Listing terms: Cash,Conventional
- Electric utility on property: Yes
- Road surface type: Concrete
Estimated market value
$654,800
$622,000 - $688,000
$2,947/mo
Price history
| Date | Event | Price |
|---|---|---|
| 6/14/2026 | Listed for sale | $675,000-6.9%$228/sqft |
Source:  Canopy MLS as distributed by MLS GRID #4325447 Report a problem Canopy MLS as distributed by MLS GRID #4325447 Report a problem | ||
| 6/1/2026 | Listing removed | $725,000$245/sqft |
Source: Canopy MLS as distributed by MLS GRID #4325447 Report a problem | ||
| 3/26/2026 | Price change | $725,000-3.3%$245/sqft |
Source: Canopy MLS as distributed by MLS GRID #4325447 Report a problem | ||
| 12/1/2025 | Listed for sale | $750,000+349.1%$253/sqft |
Source: Canopy MLS as distributed by MLS GRID #4325447 Report a problem | ||
| 6/1/1990 | Sold | $167,000$56/sqft |
Source: Agent Provided Report a problem | ||
Public tax history
| Year | Property taxes | Tax assessment |
|---|---|---|
| 2025 | $2,741 +21.4% | $539,300 +61.4% |
| 2024 | $2,258 +0.9% | $334,100 |
| 2023 | $2,236 | $334,100 |
| 2022 | $2,236 0% | $334,100 |
| 2021 | $2,237 +12.4% | $334,100 +33.6% |
| 2020 | $1,991 +0.6% | $250,100 |
| 2019 | $1,978 +10.5% | $250,100 +8.2% |
| 2018 | $1,790 | $231,200 |
| 2017 | $1,790 -4.4% | $231,200 |
| 2016 | $1,872 | $231,200 |
| 2015 | $1,872 +10.2% | $231,200 -6.1% |
| 2014 | $1,700 | $246,320 |
| 2013 | -- | $246,320 |
| 2012 | -- | $246,320 |
| 2011 | -- | $246,320 |
| 2010 | -- | $246,320 |
| 2009 | $1,682 | $246,320 |
| 2008 | $1,682 -11% | $246,320 -5.5% |
| 2007 | $1,889 +11.3% | $260,580 |
| 2006 | $1,698 | $260,580 |
| 2005 | -- | $260,580 |
| 2004 | -- | $260,580 +10.6% |
| 2003 | -- | $235,590 |
| 2002 | -- | $235,590 |
| 2001 | -- | $235,590 |
| 2000 | -- | $235,590 |
Find assessor info on the county website
Monthly payment
Est. payment
Payment breakdown
Explore the cost of this home by adjusting the details. Changes won't be saved.Climate risks
Neighborhood: 28110
Nearby schools
GreatSchools rating
- 9/10Unionville Elementary SchoolGrades: PK-5Distance: 0.9 mi
- 9/10Piedmont Middle SchoolGrades: 6-8Distance: 1.9 mi
- 7/10Piedmont High SchoolGrades: 9-12Distance: 2.1 mi
Schools provided by the listing agent
- Elementary: Unionville
- Middle: Piedmont
- High: Piedmont
Source: Canopy MLS as distributed by MLS GRID. This data may not be complete. We recommend contacting the local school district to confirm school assignments for this home.
- $476,4003 bd2 ba1.9k sqft1604 Thornhill Dr, Monroe, NC 28110Off Market
- $468,4003 bd2 ba2.1k sqft4812 Asbury Dr, Monroe, NC 28110Off Market
- $514,9003 bd3 ba2.6k sqft4808 Asbury Dr, Monroe, NC 28110Sold
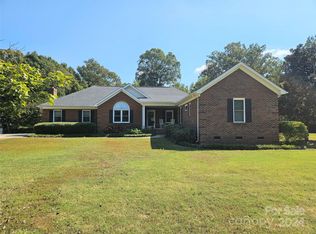
- $562,0003 bd3 ba2.4k sqft1601 Thornhill Dr, Monroe, NC 28110Off Market
- $733,0005 bd3 ba4.2k sqft1607 Hunter Oak Ln, Monroe, NC 28110Off Market
- $21,1003 bd-- ba-- sqft4816 Asbury Dr, Monroe, NC 28110Off Market
- $461,2003 bd2 ba1.8k sqft1608 Thornhill Dr, Monroe, NC 28110Off Market
- $643,4004 bd2 ba3.3k sqft1601 Hunter Oak Ln, Monroe, NC 28110Off Market
A local agent can set up tours, give advice and negotiate with sellers.
Similar homes
- $679,9003 bd4 ba3.1k sqft600 Ivah Lee Way, Monroe, NC 28110For Sale
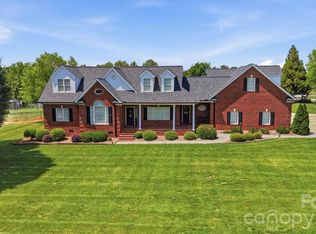
 MLS ID #4379635, Kelly Horton, Blue Collar Realty LLC. Canopy MLS as distributed by MLS GRID
 - $625,0004 bd4 ba3.1k sqft5616 Polk Mountain Dr, Marshville, NC 28103For Sale
 MLS ID #4410630, Brian Belcher, RE/MAX Executive. Canopy MLS as distributed by MLS GRID
 - $699,9004 bd3 ba3k sqft3507 Savannah Way, Monroe, NC 28110For Sale
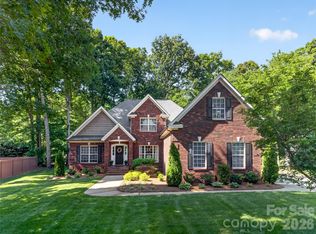 MLS ID #4381080, Rick Lopez, EXP Realty LLC Ballantyne. Canopy MLS as distributed by MLS GRID
 - $700,0004 bd4 ba3.6k sqft5301 Woodridge Dr, Monroe, NC 28110For Sale
 MLS ID #4408732, David Scibor, Keller Williams Ballantyne Area. Canopy MLS as distributed by MLS GRID
 - $600,0003 bd3 ba2.6k sqft124 Windsor Greene Dr, Monroe, NC 28110For SaleMLS ID #4302821, Robin Hurd, Carolina Realty Solutions. Canopy MLS as distributed by MLS GRID
- $639,9004 bd3 ba3k sqft4134 Oakton Ridge Ct, Matthews, NC 28105For SaleMLS ID #4391790, Kyle Kirchhoff, Classica Homes Realty LLC. Canopy MLS as distributed by MLS GRID
- $659,0005 bd4 ba3.1k sqft5126 Laurel Glen Ct, Monroe, NC 28110For SaleMLS ID #4410305, Chris Cunningham, Real Broker, LLC. Canopy MLS as distributed by MLS GRID
- $740,0003 bd3 ba2.1k sqft1016 Wesley Downs Rd, Monroe, NC 28110For SaleMLS ID #4395983, Ashley Cabaniss, Carolina Realty & Investing Group LLC. Canopy MLS as distributed by MLS GRID
- $595,0003 bd3 ba2.4k sqft3003 Rochester Ct, Monroe, NC 28110For SaleMLS ID #4400531, Oleg Kravchenko, Home Team Pros. Canopy MLS as distributed by MLS GRID
- $534,0003 bd2 ba1.9k sqft1100 Legacy Lake Dr, Monroe, NC 28110For SaleMLS ID #4382510, Greg Eudy, Central Carolina Real Estate Group LLC. Canopy MLS as distributed by MLS GRID
- $534,9004 bd3 ba2.1k sqft3616 Haigler Rd, Monroe, NC 28110For SaleMLS ID #4336855, Denise Milliken, Central Carolina Real Estate Group LLC. Canopy MLS as distributed by MLS GRID
- $675,0004 bd3 ba2.7k sqft4133 Ashleytown Ln, Charlotte, NC 28270For SaleMLS ID #4365855, David Lee, Luxe Investment Group LLC. Canopy MLS as distributed by MLS GRID
- $670,0004 bd2 ba1.8k sqft10112 Idlewild Rd, Matthews, NC 28105For SaleMLS ID #4374163, Tula Kourakos, RE/MAX Executive. Canopy MLS as distributed by MLS GRID
- $748,0004 bd4 ba3.1k sqft123 Berea Baptist Church Rd, Stanfield, NC 28163For SaleMLS ID #4403131, Randy Oliver, McCoy Real Estate Inc. Canopy MLS as distributed by MLS GRID
- $467,5004 bd2 ba1.7k sqft2905 Telefair Ln, Monroe, NC 28110For SaleMLS ID #4405891, Ray Black, Ray Black Real Estate. Canopy MLS as distributed by MLS GRID
- $799,0004 bd3 ba2.6k sqft6366 Green Oak Dr, Stanfield, NC 28163For SaleMLS ID #4397887, Alexis Hughes, EXP Realty LLC Ballantyne. Canopy MLS as distributed by MLS GRID
- $675,0004 bd3 ba2.1k sqft5812 Camelot Dr, Charlotte, NC 28270For SaleMLS ID #4382129, Megan Long, COMPASS. Canopy MLS as distributed by MLS GRID
- $650,0004 bd3 ba1.9k sqft649 Furrow Dr, Charlotte, NC 28270For SaleMLS ID #4407226, Frank Turner, Howard Hanna Allen Tate SouthPark. Canopy MLS as distributed by MLS GRID
- $665,0005 bd5 ba3.7k sqft534 Iron Horse Ln, Midland, NC 28107For SaleMLS ID #4410589, Erica Blazer, Keller Williams Ballantyne Area. Canopy MLS as distributed by MLS GRID
- $699,9005 bd4 ba2.9k sqft5501 Providence Glen Rd, Charlotte, NC 28270For SaleMLS ID #4382707, Tanya Carlson, IT Realty, LLC. Canopy MLS as distributed by MLS GRID
