Welcome to this exceptional all-brick home nestled on a private wooded cul-de-sac lot in one of Stanfield's most desirable neighborhoods—with NO HOA! Offering the perfect blend of quality craftsmanship, comfort, and privacy, this home is loaded with features both inside and out.
The inviting interior showcases beautiful hardwood floors throughout the main living areas, a stunning two-story living room with a cozy gas log fireplace, and a spacious kitchen featuring granite countertops, maple cabinetry, a tile backsplash, and plenty of workspace for entertaining. The primary suite is conveniently located on the main level and was thoughtfully designed to be easily converted for handicap accessibility if desired. Relax in the luxurious primary bath complete with a jetted soaking tub that has it's own built in heater to ensure the water stays toasty!
Upstairs you'll find generously sized bedrooms, an in-law suite ideal for guests or multi-generational living, a large bonus room filled with natural light from skylights, and a walk-in attic providing abundant storage space.
Step outside to your own private backyard retreat. Enjoy the screened porch overlooking the beautiful in-ground pool, all surrounded by mature trees for added privacy. The irrigation system is supplied by a private well, helping keep the lawn lush while reducing water costs. Additional outdoor features include an invisible pet fence and even a climate-controlled doghouse for your four-legged family members.
If you've been searching for a meticulously maintained home that offers space, privacy, and premium amenities in a sought-after Stanfield location, this one is a must-see!
Active
Price cut: $10.1K (9/3)
$719,900
123 Berea Baptist Church Rd, Stanfield, NC 28163
4beds
3,150sqft
Single Family Residence
Built in 2004
2.68 Acres Lot
$708,600 Zestimate®
$229/sqft
$-- HOA
What's special
All-brick homeClimate-controlled doghouseInvisible pet fenceCozy gas log fireplacePrivate wooded cul-de-sac lotTile backsplashMaple cabinetry
- 76 days
- 847
- 76
Zillow last checked:
Listing updated:
Listed by:
Randy Oliver oliverrealestateservices@gmail.com,
McCoy Real Estate Inc
Source: Canopy MLS as distributed by MLS GRID,MLS#: 4403131
Facts & features
Interior
Bedrooms & bathrooms
- Bedrooms: 4
- Bathrooms: 4
- Full bathrooms: 3
- 1/2 bathrooms: 1
- Main level bedrooms: 1
Primary bedroom
- Features: Ceiling Fan(s), Garden Tub, Walk-In Closet(s)
- Level: Main
Bedroom s
- Level: Upper
Bedroom s
- Level: Upper
Bedroom s
- Level: Upper
Bathroom full
- Level: Main
Bathroom half
- Level: Main
Bathroom full
- Level: Upper
Bathroom full
- Level: Upper
Bonus room
- Level: Upper
Breakfast
- Level: Main
Dining room
- Level: Main
Kitchen
- Level: Main
Laundry
- Level: Main
Living room
- Level: Main
Office
- Level: Main
Heating
- Heat Pump
Cooling
- Central Air
Appliances
- Included: Dishwasher, Disposal, Electric Water Heater, Gas Range, Microwave, Plumbed For Ice Maker, Self Cleaning Oven
- Laundry: Electric Dryer Hookup, Laundry Room, Main Level, Washer Hookup
Features
- Breakfast Bar, Soaking Tub, Open Floorplan, Walk-In Closet(s)
- Flooring: Carpet, Tile, Wood
- Windows: Skylight(s)
- Has basement: No
- Attic: Pull Down Stairs
- Fireplace features: Gas Log, Living Room
Interior area
- Total structure area: 3,150
- Total interior livable area: 3,150 sqft
- Finished area above ground: 3,150
- Finished area below ground: 0
Property
Parking
- Total spaces: 2
- Parking features: Attached Garage, Garage Door Opener, Garage Faces Side, Garage on Main Level
- Attached garage spaces: 2
Features
- Levels: Two
- Stories: 2
- Patio & porch: Covered, Front Porch, Patio, Screened
- Exterior features: In-Ground Irrigation
- Has private pool: Yes
- Pool features: Fenced, In Ground, Outdoor Pool
- Fencing: Back Yard,Fenced
Lot
- Size: 2.68 Acres
- Features: Cul-De-Sac
Details
- Additional structures: Other
- Parcel number: 557402773003
- Zoning: R-20
- Special conditions: Standard
Construction
Type & style
- Home type: SingleFamily
- Property subtype: Single Family Residence
Materials
- Brick Full
- Foundation: Crawl Space
Condition
- New construction: No
- Year built: 2004
Utilities & green energy
- Sewer: Public Sewer
- Water: County Water, Well
- Utilities for property: Propane
Community & HOA
Community
- Security: Security System
- Subdivision: Austin Estates
Location
- Region: Stanfield
Financial & listing details
- Price per square foot: $229/sqft
- Tax assessed value: $627,653
- Annual tax amount: $5,963
- Date on market: 7/13/2026
- Cumulative days on market: 76 days
- Listing terms: Cash,Conventional,FHA,USDA Loan,VA Loan
- Exclusions: TV and TV Mount on Screen Porch
- Road surface type: Concrete, Paved
Estimated market value
$708,600
$673,000 - $744,000
$3,403/mo
Price history
| Date | Event | Price |
|---|---|---|
| 9/3/2026 | Price change | $719,900-1.4%$229/sqft |
Source:  Canopy MLS as distributed by MLS GRID #4403131 Report a problem Canopy MLS as distributed by MLS GRID #4403131 Report a problem | ||
| 8/25/2026 | Price change | $730,000-1.3%$232/sqft |
Source: Canopy MLS as distributed by MLS GRID #4403131 Report a problem | ||
| 8/12/2026 | Price change | $739,900-1.1%$235/sqft |
Source: Canopy MLS as distributed by MLS GRID #4403131 Report a problem | ||
| 8/7/2026 | Price change | $748,000-0.1%$237/sqft |
Source: Canopy MLS as distributed by MLS GRID #4403131 Report a problem | ||
| 7/13/2026 | Listed for sale | $749,000$238/sqft |
Source: Canopy MLS as distributed by MLS GRID #4403131 Report a problem | ||
Public tax history
| Year | Property taxes | Tax assessment |
|---|---|---|
| 2025 | $5,963 +29.2% | $627,653 +42.8% |
| 2024 | $4,614 | $439,426 |
| 2023 | $4,614 +0.5% | $439,426 |
| 2022 | $4,592 +1.2% | $439,426 |
| 2021 | $4,538 +14% | $439,426 +20.7% |
| 2020 | $3,981 +1384.3% | $364,113 +0.2% |
| 2019 | $268 | $363,451 |
| 2018 | $268 -1% | $363,451 |
| 2017 | $271 -85.9% | $363,451 -1% |
| 2016 | $1,924 | $367,087 |
| 2015 | $1,924 +25.5% | $367,087 |
| 2014 | $1,532 | $367,087 |
| 2013 | -- | $367,087 -3.5% |
| 2012 | -- | $380,465 |
| 2011 | -- | $380,465 |
| 2010 | -- | $380,465 +0.3% |
| 2009 | -- | $379,403 |
| 2008 | -- | $379,403 |
| 2007 | -- | $379,403 |
| 2006 | -- | $379,403 +4.4% |
| 2005 | -- | $363,585 |
| 2004 | -- | $363,585 |
Find assessor info on the county website
Monthly payment
Est. payment
Payment breakdown
Explore the cost of this home by adjusting the details. Changes won't be saved.Climate risks
Neighborhood: 28163
Nearby schools
Schools provided by the listing agent
- Elementary: Stanfield
- Middle: West Stanly
- High: West Stanly
Source: Canopy MLS as distributed by MLS GRID. This data may not be complete. We recommend contacting the local school district to confirm school assignments for this home.
Similar homes
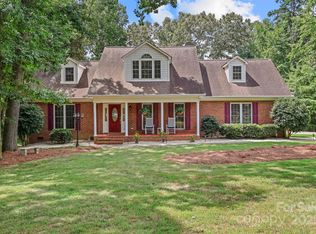
- $729,0004 bd3 ba2.6k sqft6366 Green Oak Dr, Stanfield, NC 28163For Sale

 MLS ID #4397887, Alexis Hughes, EXP Realty LLC Ballantyne. Canopy MLS as distributed by MLS GRID
 - $697,0003 bd3 ba2k sqft7627 Maple Bluff Ln, Concord, NC 28025For Sale
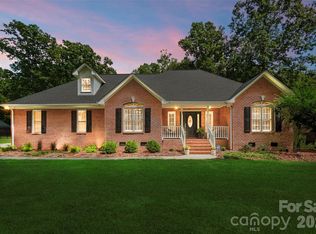 MLS ID #4412826, Jessica Walker, Real Broker, LLC. Canopy MLS as distributed by MLS GRID
 - $720,0003 bd3 ba2.1k sqft8234 Dennis Rd, Mint Hill, NC 28227For Sale
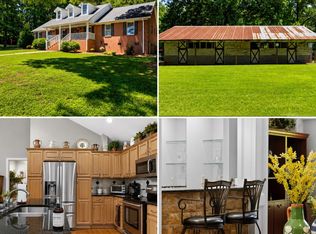 MLS ID #4390277, Sharon Jenkins, Lantern Realty & Development. Canopy MLS as distributed by MLS GRID
 - $750,0004 bd4 ba3.3k sqft1006 Waterview Ln, Monroe, NC 28110For Sale
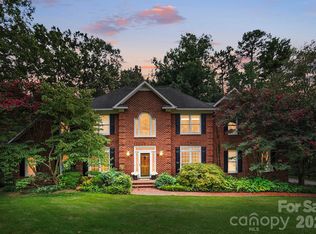 MLS ID #4416929, Jennifer Hoyle, Real Broker, LLC. Canopy MLS as distributed by MLS GRID
 - $675,0003 bd2 ba2.3k sqft8025 Silver Maple Ln, Mint Hill, NC 28227For SaleMLS ID #4420219, Don Gomez, C-A-RE Realty. Canopy MLS as distributed by MLS GRID
- $599,0003 bd2 ba2.6k sqft417 Crooked Oak Dr, Oakboro, NC 28129For SaleMLS ID #4399226, Larry McGuire, Larry McGuire Realty. Canopy MLS as distributed by MLS GRID
- $675,0004 bd3 ba2.9k sqft1600 Thornhill Dr, Monroe, NC 28110For SaleMLS ID #4325447, Mitch Sells, CARTER GROUP REALTORS®. Canopy MLS as distributed by MLS GRID
- $579,9004 bd4 ba3.1k sqft5616 Polk Mountain Dr, Marshville, NC 28103For SaleMLS ID #4410630, Brian Belcher, RE/MAX Executive. Canopy MLS as distributed by MLS GRID
- $690,0004 bd3 ba4.1k sqft5233 Firebrick Ln, Concord, NC 28025For SaleMLS ID #4415466, Grace Auton, David Hoffman Realty Charlotte. Canopy MLS as distributed by MLS GRID
- $699,0004 bd4 ba3.3k sqft10397 Paper Birch Dr, Charlotte, NC 28215For SaleMLS ID #4397748, Shannon Young, Stephen Cooley Real Estate. Canopy MLS as distributed by MLS GRID
- $499,9004 bd4 ba3.1k sqft2014 McDonald Dr, Stanfield, NC 28163For SaleMLS ID #4371123, Nicolette Wiggam, Coldwell Banker Realty. Canopy MLS as distributed by MLS GRID
- $689,9004 bd3 ba2.8k sqft2612 Albatross Ln, Matthews, NC 28104For SaleMLS ID #4420292, Karen Parsons, RE/MAX Executive. Canopy MLS as distributed by MLS GRID
- $697,5004 bd3 ba3.1k sqft2401 Flagstick Dr, Matthews, NC 28104For SaleMLS ID #4421342, Suzie Chelcun, EXP Realty LLC Mooresville. Canopy MLS as distributed by MLS GRID
- $789,0003 bd3 ba2.9k sqft15002 Dexter Lemmond Ct, Mint Hill, NC 28227For SaleMLS ID #4404567, Rob Johnson, RE/MAX Results. Canopy MLS as distributed by MLS GRID
- $670,0004 bd2 ba1.8k sqft10112 Idlewild Rd, Matthews, NC 28105For SaleMLS ID #4374163, Tula Kourakos, RE/MAX Executive. Canopy MLS as distributed by MLS GRID
- $849,9004 bd3 ba2.7k sqft11690 Bain School Rd, Mint Hill, NC 28227For SaleMLS ID #4372063, LeeAnn Miller, Howard Hanna Allen Tate Lake Norman. Canopy MLS as distributed by MLS GRID
- $850,0003 bd4 ba2.9k sqft2915 Mills Harris Rd, Marshville, NC 28103For SaleMLS ID #4412420, Brandon Gaddy, Central Carolina Real Estate Group LLC. Canopy MLS as distributed by MLS GRID
- $589,0005 bd4 ba3.4k sqft11836 Glenwood Dr, Locust, NC 28097For SaleMLS ID #4411498, Sandi Sacco, EXP Realty LLC Mooresville. Canopy MLS as distributed by MLS GRID
- $533,5005 bd3 ba2.9k sqft234 Lagoda Dr, Locust, NC 28097For SaleMLS ID #4368976, Ray Black, Ray Black Real Estate. Canopy MLS as distributed by MLS GRID
- $799,9004 bd4 ba4.1k sqft715 Orphanage Rd, Concord, NC 28027For SaleMLS ID #4378948, Heather Littrell, EXP Realty LLC. Canopy MLS as distributed by MLS GRID
