The strongest fit is a buyer who wants room to spread out, enjoys time outdoors and needs flexible spaces for work, guests or hobbies. The main-level primary bedroom and extra garage space are two features I’d especially highlight.
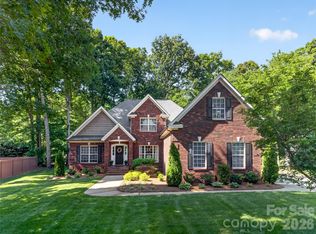
If you’ve been looking for more room inside and out, with a lake view to enjoy at the end of the day, come take a look at 1006 Waterview Lane. Set on over an acre in Village Lake, this two-story brick home has a backyard that extends to Lake Twitty and a screened porch that might just become your favorite spot. Bring your morning coffee, settle in for a quiet evening or head outside for kayaking, canoeing or fishing.
Inside, the primary bedroom is on the main level, along with a dining room, breakfast area and a separate office or flex room. Whether you need a place to work from home or a room you can make your own, you have options.
Upstairs, three additional bedrooms and a large bonus room give you even more flexibility. The bonus room has a closet and could serve as a fifth bedroom, media room, playroom or another home office.
Need room for tools, weekend projects or the things you never seem to have enough storage for? An attached two-car garage and a detached two-car garage offer space for parking, storage or a workshop.
With quick access to the Monroe Expressway, it’s easy to head into Monroe or toward Charlotte. And when you come home, there’s room to spread out, spend time outside and enjoy having the lake right in your backyard.
Active
$750,000
1006 Waterview Ln, Monroe, NC 28110
4beds
3,344sqft
Single Family Residence
Built in 1994
1.08 Acres Lot
$726,500 Zestimate®
$224/sqft
$-- HOA
What's special
Lake viewDetached two-car garageExtra garage spaceBreakfast areaScreened porchAttached two-car garageMain-level primary bedroom
- 40 days
- 714
- 69
Zillow last checked:
Listing updated:
Listed by:
Jennifer Hoyle soldbyjenniferhoyle@gmail.com,
Real Broker, LLC
Source: Canopy MLS as distributed by MLS GRID,MLS#: 4416929
Facts & features
Interior
Bedrooms & bathrooms
- Bedrooms: 4
- Bathrooms: 4
- Full bathrooms: 3
- 1/2 bathrooms: 1
- Main level bedrooms: 1
Primary bedroom
- Features: En Suite Bathroom
- Level: Main
Bedroom s
- Level: Upper
Bedroom s
- Level: Upper
Bedroom s
- Features: En Suite Bathroom
- Level: Main
Bathroom half
- Level: Main
Bathroom full
- Level: Upper
Bathroom full
- Level: Upper
Bonus room
- Features: Ceiling Fan(s)
- Level: Main
Breakfast
- Level: Main
Dining room
- Level: Main
Flex space
- Level: Main
Kitchen
- Level: Main
Laundry
- Level: Main
Living room
- Level: Main
Heating
- Central
Cooling
- Central Air
Appliances
- Included: Dishwasher, Electric Range, Microwave
- Laundry: Laundry Room, Main Level
Features
- Flooring: Carpet, Wood
- Has basement: No
- Attic: Walk-In
- Fireplace features: Family Room
Interior area
- Total structure area: 3,344
- Total interior livable area: 3,344 sqft
- Finished area above ground: 3,344
- Finished area below ground: 0
Video & virtual tour
Property
Parking
- Total spaces: 4
- Parking features: Driveway, Attached Garage, Detached Garage, Garage Faces Side, Garage on Main Level
- Attached garage spaces: 4
- Has uncovered spaces: Yes
- Details: 2 car attached garage and 2 car detached garage
Features
- Levels: One and One Half
- Stories: 1.5
- Patio & porch: Rear Porch, Screened
- On waterfront: Yes
- Waterfront features: None, Waterfront
- Body of water: Lake Twitty
Lot
- Size: 1.08 Acres
Details
- Additional structures: Other
- Parcel number: 09102041
- Zoning: AP8
- Special conditions: Standard
- Other equipment: Other - See Remarks
Construction
Type & style
- Home type: SingleFamily
- Property subtype: Single Family Residence
Materials
- Brick Full
- Foundation: Crawl Space
Condition
- New construction: No
- Year built: 1994
Utilities & green energy
- Sewer: County Sewer
- Water: County Water
Community & HOA
Community
- Subdivision: Village Lake
HOA
- Has HOA: Yes
Location
- Region: Monroe
Financial & listing details
- Price per square foot: $224/sqft
- Tax assessed value: $724,700
- Annual tax amount: $6,335
- Date on market: 8/21/2026
- Cumulative days on market: 40 days
- Exclusions: Only the bathroom mirrors convey. Wall-mounted speakers in the family room do not convey.
- Road surface type: Concrete, Paved
Estimated market value
$726,500
$690,000 - $763,000
$2,973/mo
Price history
| Date | Event | Price |
|---|---|---|
| 9/4/2026 | Listed for sale | $750,000+70.5%$224/sqft |
Source:  Canopy MLS as distributed by MLS GRID #4416929 Report a problem Canopy MLS as distributed by MLS GRID #4416929 Report a problem | ||
| 8/19/2019 | Sold | $440,000-3.3%$132/sqft |
Source: Canopy MLS as distributed by MLS GRID #3496460 Report a problem | ||
| 7/17/2019 | Pending sale | $454,900$136/sqft |
Source: Berkshire Hathaway HomeServices Carolinas Realty #3496460 Report a problem | ||
| 7/9/2019 | Price change | $454,900+0.2%$136/sqft |
Source: Berkshire Hathaway HomeServices Carolinas Realty #3496460 Report a problem | ||
| 5/5/2019 | Pending sale | $454,000$136/sqft |
Source: Berkshire Hathaway HomeServices Carolinas Realty #3496460 Report a problem | ||
| 4/18/2019 | Listed for sale | $454,000+1.1%$136/sqft |
Source: Berkshire Hathaway HomeServices Carolinas Realty #3496460 Report a problem | ||
| 12/1/2018 | Listing removed | $449,000$134/sqft |
Source: Berkshire Hathaway HomeServices Carolinas Realty #3417321 Report a problem | ||
| 9/27/2018 | Price change | $449,000-4.4%$134/sqft |
Source: Berkshire Hathaway HomeServices Carolinas Realty #3417321 Report a problem | ||
| 8/3/2018 | Listed for sale | $469,900$141/sqft |
Source: Berkshire Hathaway HomeServices Carolinas Realty #3417321 Report a problem | ||
Public tax history
| Year | Property taxes | Tax assessment |
|---|---|---|
| 2025 | $6,335 +32% | $724,700 +64.7% |
| 2024 | $4,798 | $440,000 |
| 2023 | $4,798 | $440,000 |
| 2022 | $4,798 | $440,000 |
| 2021 | $4,798 +1.8% | $440,000 +25.8% |
| 2020 | $4,713 | $349,800 |
| 2019 | $4,713 | $349,800 +0% |
| 2018 | $4,713 | $349,790 0% |
| 2017 | $4,713 -0.4% | $349,800 +0% |
| 2016 | $4,732 +74.2% | $349,790 |
| 2015 | $2,716 -29.7% | $349,790 +10.4% |
| 2014 | $3,865 | $316,770 |
| 2013 | -- | $316,770 |
| 2012 | -- | $316,770 |
| 2011 | -- | $316,770 |
| 2010 | -- | $316,770 |
| 2009 | $2,107 | $316,770 |
| 2008 | $2,107 +6.8% | $316,770 +14.2% |
| 2007 | $1,973 +11.7% | $277,460 |
| 2006 | $1,767 | $277,460 |
| 2005 | -- | $277,460 |
| 2004 | -- | $277,460 -2.7% |
| 2003 | -- | $285,160 |
| 2002 | -- | $285,160 |
| 2001 | -- | $285,160 |
| 2000 | -- | $285,160 |
Find assessor info on the county website
Monthly payment
Est. payment
Payment breakdown
Explore the cost of this home by adjusting the details. Changes won't be saved.Climate risks
Neighborhood: 28110
Nearby schools
Schools provided by the listing agent
- Elementary: Unionville
- Middle: Piedmont
- High: Piedmont
Source: Canopy MLS as distributed by MLS GRID. This data may not be complete. We recommend contacting the local school district to confirm school assignments for this home.

Similar homes
- $689,9004 bd3 ba3k sqft3507 Savannah Way, Monroe, NC 28110For Sale
 MLS ID #4381080, Rick Lopez, EXP Realty LLC Ballantyne. Canopy MLS as distributed by MLS GRID
 - $989,0004 bd4 ba4.5k sqft2806 Ivey Wood Dr, Monroe, NC 28110For Sale
 MLS ID #4401882, Nicole Clyncke, RE/MAX Executive. Canopy MLS as distributed by MLS GRID
 - $577,5003 bd3 ba2.4k sqft3003 Rochester Ct, Monroe, NC 28110For Sale
 MLS ID #4400531, Oleg Kravchenko, Home Team Pros. Canopy MLS as distributed by MLS GRID
 - $650,0004 bd4 ba3.6k sqft5301 Woodridge Dr, Monroe, NC 28110For Sale
 MLS ID #4408732, David Scibor, Keller Williams Ballantyne Area. Canopy MLS as distributed by MLS GRID
 - $679,9324 bd3 ba3k sqft5316 Griffith Rd, Monroe, NC 28112For SaleMLS ID #4430673, Sommer Belk, Howard Hanna Allen Tate Southland Homes + Realty LLC. Canopy MLS as distributed by MLS GRID
- $565,0003 bd2 ba2k sqft4004 Camden Oaks Ln, Monroe, NC 28110For SaleMLS ID #4428200, Mindy Steiger, Cross Keys LLC. Canopy MLS as distributed by MLS GRID
- $725,0003 bd2 ba2.2k sqft4714 Gum Ln, Monroe, NC 28112For SaleMLS ID #4430927, Julie Van Slambrook, First Properties. Canopy MLS as distributed by MLS GRID
- $849,0004 bd4 ba3.1k sqft3564 Weddington Oaks Dr, Matthews, NC 28104For SaleMLS ID #4430938, Gloria Fridrich, Heritage Homes LLC. Canopy MLS as distributed by MLS GRID
- $765,2504 bd3 ba2.7k sqft1418 Coachman Dr, Waxhaw, NC 28173For SaleMLS ID #4428919, Lee Northcutt, Keller Williams South Park. Canopy MLS as distributed by MLS GRID
- $850,0003 bd4 ba2.9k sqft2915 Mills Harris Rd, Marshville, NC 28103For SaleMLS ID #4412420, Brandon Gaddy, Central Carolina Real Estate Group LLC. Canopy MLS as distributed by MLS GRID
- $589,0003 bd3 ba2.5k sqft4227 Pigg Mattox Rd, Monroe, NC 28112For SaleMLS ID #4431495, Gaston Outen, Moser Group, Inc., The. Canopy MLS as distributed by MLS GRID
- $775,0003 bd3 ba3.5k sqft1205 Crofton Dr, Waxhaw, NC 28173For SaleMLS ID #4431285, Colleen Eaton, Berkshire Hathaway HomeServices Carolinas Realty. Canopy MLS as distributed by MLS GRID
- $825,0004 bd4 ba3.4k sqft1015 Estate Ln, Matthews, NC 28104For SaleMLS ID #4388127, Elena Donaldson, Keller Williams Ballantyne Area. Canopy MLS as distributed by MLS GRID
- $579,9004 bd4 ba3.1k sqft5616 Polk Mountain Dr, Marshville, NC 28103For SaleMLS ID #4410630, Brian Belcher, RE/MAX Executive. Canopy MLS as distributed by MLS GRID
- $745,0004 bd4 ba3.4k sqft2003 Ptarmigan Ct, Waxhaw, NC 28173For SaleMLS ID #4405816, Gina Lorenzo, COMPASS. Canopy MLS as distributed by MLS GRID
- $789,9004 bd3 ba2.6k sqft9414 Tillot Dr, Matthews, NC 28105For SaleMLS ID #4431746, Van Deane, COMPASS. Canopy MLS as distributed by MLS GRID
- $735,0004 bd3 ba2.7k sqft9538 Linden Tree Ln, Charlotte, NC 28277For SaleMLS ID #4421584, Joey Lindsey, Keller Williams Ballantyne Area. Canopy MLS as distributed by MLS GRID
- $750,0005 bd3 ba2.9k sqft3415 Twelve Oaks Pl, Charlotte, NC 28270For SaleMLS ID #4416632, Evona Cholewa, Coldwell Banker Realty. Canopy MLS as distributed by MLS GRID
- $699,0004 bd3 ba2.6k sqft6366 Green Oak Dr, Stanfield, NC 28163For SaleMLS ID #4397887, Alexis Hughes, EXP Realty LLC Ballantyne. Canopy MLS as distributed by MLS GRID
- $719,9004 bd4 ba3.1k sqft123 Berea Baptist Church Rd, Stanfield, NC 28163For SaleMLS ID #4403131, Randy Oliver, McCoy Real Estate Inc. Canopy MLS as distributed by MLS GRID
