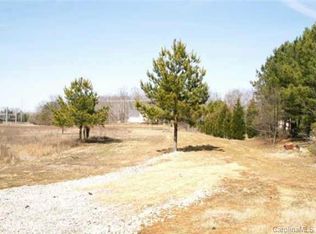
Beautiful Custom All-Brick Home on 1+ Acre in the Highly Desirable Weddington School District. Nestled on a quiet cul-de-sac lot in a private setting, this stunning custom all-brick home offers quality construction, generous living space, and exceptional value in one of Union County’s most sought-after school districts. Situated on over an acre, this property provides the privacy, flexibility, and outdoor space that are increasingly difficult to find. A charming covered front porch welcomes you home and sets the tone for the comfortable lifestyle found throughout. Inside, you’ll find fresh neutral paint (2026), gleaming hardwood floors, and brand-new carpet (2025), creating a bright, move-in-ready interior. The open floor plan is ideal for both everyday living and entertaining. The impressive two-story Great Room features a dramatic stone fireplace, custom built-ins, and a Juliet balcony overlooking the space below. The spacious kitchen is designed for gathering, offering granite countertops, a center island, dual breakfast bars, a walk-in pantry, and newer stainless-steel appliances, including double ovens.
Architectural details throughout the home include arched openings, rounded corners, and extensive molding that add character and timeless appeal. Upstairs, the oversized primary suite serves as a true retreat, featuring a frameless tiled shower, soaking tub, dual vanities, and two large walk-in closets. Generously sized secondary bedrooms, one with en-suite, and a convenient Jack-and-Jill bath provide comfortable accommodations for family and guests. Step outside and enjoy multiple outdoor living areas, including two patios, a fire pit gathering space, and a fenced area perfect for pets. The expansive, usable backyard offers endless possibilities for a future pool, outdoor entertaining, gardening, or simply enjoying the openness and privacy that larger lots provide. Upper HVAC replaced in 2024, updated ceiling fan in Great Rom, breakfast area and front porch 2025, garage door openers replaced 2022, majority of the glass in the windows were replaced 2025, stove and microwave 2025. In a market where recent sales continue to trend higher, this home presents an outstanding opportunity to gain over 3,400 square feet of living space on more than one acre while enjoying the benefits of custom construction and top-rated schools. Buyers seeking space, privacy, quality, and long-term value will immediately recognize the opportunity this property offers. If you’ve been searching for a home that delivers space, setting, quality, and value in Weddington, this is one you won’t want to miss. Schedule your private showing today.
Active
Price cut: $24.9K (8/3)
$825,000
1015 Estate Ln, Matthews, NC 28104
4beds
3,419sqft
Single Family Residence
Built in 2002

1.09 Acres Lot
$814,000 Zestimate®
$241/sqft
$23/mo HOA
What's special
Private settingRounded cornersCharming covered front porchTwo patiosGleaming hardwood floorsExtensive moldingJack-and-jill bath
- 120 days
- 2,304
- 241
Zillow last checked:
Listing updated:
Listed by:
Elena Donaldson Elena@ElenaDonaldson.com,
Keller Williams Ballantyne Area
Source: Canopy MLS as distributed by MLS GRID,MLS#: 4388127
Facts & features
Interior
Bedrooms & bathrooms
- Bedrooms: 4
- Bathrooms: 4
- Full bathrooms: 3
- 1/2 bathrooms: 1
Primary bedroom
- Level: Upper
Bedroom s
- Level: Upper
Bedroom s
- Level: Upper
Bedroom s
- Level: Upper
Bathroom half
- Level: Main
Bathroom full
- Level: Upper
Bathroom full
- Level: Upper
Breakfast
- Level: Main
Dining room
- Level: Main
Other
- Level: Main
Kitchen
- Level: Main
Laundry
- Level: Upper
Office
- Level: Main
Heating
- Central, Natural Gas
Cooling
- Ceiling Fan(s), Central Air
Appliances
- Included: Dishwasher, Disposal, Double Oven, Electric Cooktop, Electric Oven, Exhaust Fan, Microwave, Plumbed For Ice Maker, Refrigerator
- Laundry: Electric Dryer Hookup, Laundry Room, Sink, Upper Level
Features
- Breakfast Bar, Built-in Features, Soaking Tub, Kitchen Island, Open Floorplan, Pantry, Storage, Walk-In Closet(s), Walk-In Pantry
- Flooring: Carpet, Tile, Wood
- Has basement: No
- Attic: Pull Down Stairs
- Fireplace features: Gas Log, Gas Vented, Great Room
Interior area
- Total structure area: 3,419
- Total interior livable area: 3,419 sqft
- Finished area above ground: 3,419
- Finished area below ground: 0
Property
Parking
- Total spaces: 7
- Parking features: Driveway, Attached Garage, Garage Door Opener, Garage Faces Side, Keypad Entry, On Street, Garage on Main Level
- Attached garage spaces: 3
- Uncovered spaces: 4
Features
- Levels: Two
- Stories: 2
- Patio & porch: Covered, Front Porch, Patio, Rear Porch
- Fencing: Back Yard
Lot
- Size: 1.09 Acres
- Dimensions: 204 x 219 x 355 x 150
- Features: Cul-De-Sac, Private, Wooded
Details
- Parcel number: 06096005F
- Zoning: AM6
- Special conditions: Standard
Construction
Type & style
- Home type: SingleFamily
- Architectural style: Transitional
- Property subtype: Single Family Residence
Materials
- Brick Full
- Foundation: Crawl Space
Condition
- New construction: No
- Year built: 2002
Details
- Builder name: W.T. Lowe Custom
Utilities & green energy
- Sewer: Septic Installed
- Water: County Water
- Utilities for property: Cable Available, Cable Connected, Electricity Connected
Community & HOA
Community
- Security: Carbon Monoxide Detector(s), Smoke Detector(s)
- Subdivision: Weddington Heritage
HOA
- Has HOA: Yes
- HOA fee: $275 annually
- HOA name: Weddington Heritage HOA
Location
- Region: Matthews
Financial & listing details
- Price per square foot: $241/sqft
- Tax assessed value: $762,500
- Annual tax amount: $3,809
- Date on market: 6/5/2026
- Cumulative days on market: 120 days
- Listing terms: Cash,Conventional,VA Loan
- Electric utility on property: Yes
- Road surface type: Concrete, Paved
Estimated market value
$814,000
$773,000 - $855,000
$4,572/mo
Price history
| Date | Event | Price |
|---|---|---|
| 8/3/2026 | Price change | $825,000-2.9%$241/sqft |
Source:  Canopy MLS as distributed by MLS GRID #4388127 Report a problem Canopy MLS as distributed by MLS GRID #4388127 Report a problem | ||
| 7/8/2026 | Price change | $849,900-1.7%$249/sqft |
Source: Canopy MLS as distributed by MLS GRID #4388127 Report a problem | ||
| 6/5/2026 | Listed for sale | $865,000-1.7%$253/sqft |
Source: Canopy MLS as distributed by MLS GRID #4388127 Report a problem | ||
| 4/20/2026 | Listing removed | $879,900$257/sqft |
Source: Canopy MLS as distributed by MLS GRID #4317538 Report a problem | ||
| 3/25/2026 | Price change | $879,900-2.1%$257/sqft |
Source: Canopy MLS as distributed by MLS GRID #4317538 Report a problem | ||
| 2/12/2026 | Price change | $899,000-2.8%$263/sqft |
Source: Canopy MLS as distributed by MLS GRID #4317538 Report a problem | ||
| 1/9/2026 | Price change | $925,000-2.6%$271/sqft |
Source: Canopy MLS as distributed by MLS GRID #4317538 Report a problem | ||
| 11/14/2025 | Listed for sale | $950,000+1307.4%$278/sqft |
Source: Canopy MLS as distributed by MLS GRID #4317538 Report a problem | ||
| 10/18/2002 | Sold | $67,500$20/sqft |
Source: Public Record Report a problem | ||
Public tax history
| Year | Property taxes | Tax assessment |
|---|---|---|
| 2025 | $3,809 +0.8% | $762,500 +41.7% |
| 2024 | $3,777 +10.9% | $538,200 |
| 2023 | $3,407 -0.5% | $538,200 |
| 2022 | $3,423 | $538,200 |
| 2021 | $3,423 +12.4% | $538,200 +38.4% |
| 2020 | $3,045 | $389,000 |
| 2019 | $3,045 +7.1% | $389,000 +0% |
| 2018 | $2,843 | $388,960 0% |
| 2017 | $2,843 -4.6% | $389,000 +0% |
| 2016 | $2,982 | $388,960 |
| 2015 | $2,982 +11.5% | $388,960 -0.1% |
| 2014 | $2,674 | $389,210 |
| 2013 | -- | $389,210 |
| 2012 | -- | $389,210 |
| 2011 | -- | $389,210 |
| 2010 | -- | $389,210 |
| 2009 | $2,663 | $389,210 |
| 2008 | $2,663 +6.6% | $389,210 +13.4% |
| 2007 | $2,499 +11.6% | $343,330 |
| 2006 | $2,238 | $343,330 |
| 2005 | -- | $343,330 |
| 2004 | -- | $343,330 +119.3% |
| 2003 | -- | $156,580 +184.7% |
| 2002 | -- | $55,000 -56.3% |
| 2001 | -- | $125,830 |
| 2000 | -- | $125,830 |
Find assessor info on the county website
Monthly payment
Est. payment
Payment breakdown
Explore the cost of this home by adjusting the details. Changes won't be saved.Climate risks
Neighborhood: 28104
Nearby schools
Schools provided by the listing agent
- Elementary: Antioch
- Middle: Weddington
- High: Weddington
Source: Canopy MLS as distributed by MLS GRID. This data may not be complete. We recommend contacting the local school district to confirm school assignments for this home.
Similar homes
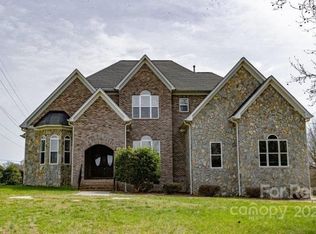
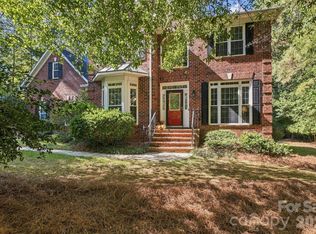
- $849,0004 bd4 ba3.1k sqft3564 Weddington Oaks Dr, Matthews, NC 28104For Sale
 MLS ID #4430938, Gloria Fridrich, Heritage Homes LLC. Canopy MLS as distributed by MLS GRID
 - $690,0004 bd4 ba2.9k sqft2006 Wedgewood Dr, Matthews, NC 28104For Sale
 MLS ID #4381353, Elizabeth Callis, Fathom Realty NC LLC. Canopy MLS as distributed by MLS GRID
 - $925,0003 bd4 ba3.3k sqft11649 James Richard Dr, Charlotte, NC 28277For Sale
 MLS ID #4433093, Lisa McCrossan, Ivester Jackson Christie's. Canopy MLS as distributed by MLS GRID
 - $850,0004 bd3 ba2.8k sqft9605 White Hemlock Ln, Charlotte, NC 28270For Sale
 MLS ID #4422399, Jeremy Ordan, Howard Hanna Allen Tate Charlotte South. Canopy MLS as distributed by MLS GRID
 - $825,0005 bd3 ba3.1k sqft9004 Creekstone Rd #70, Waxhaw, NC 28173For SaleMLS ID #4416844, Ram Nayar, Helen Adams Realty. Canopy MLS as distributed by MLS GRID
- $775,0005 bd3 ba3.4k sqft1900 Crestgate Dr, Waxhaw, NC 28173For SaleMLS ID #4385753, Dana Crossman, NorthGroup Real Estate LLC. Canopy MLS as distributed by MLS GRID
- $799,0006 bd5 ba3.9k sqft200 Thompson Ct, Indian Trail, NC 28079For SaleMLS ID #4424987, Pauline Katsoudas, RE/MAX Executive. Canopy MLS as distributed by MLS GRID
- $855,0005 bd3 ba3.1k sqft8719 Beaminster Pl, Waxhaw, NC 28173For SaleMLS ID #4390694, Nadia Boldt, South Charlotte Realty Inc. Canopy MLS as distributed by MLS GRID
- $915,0004 bd3 ba3.1k sqft12135 Darby Chase Dr, Charlotte, NC 28277For SaleMLS ID #4425553, Jesse Samples, Howard Hanna Allen Tate Charlotte South. Canopy MLS as distributed by MLS GRID
- $812,5005 bd4 ba3.7k sqft3105 Stanway Ct, Waxhaw, NC 28173For SaleMLS ID #4425136, Kacki Sweeney, NorthGroup Real Estate LLC. Canopy MLS as distributed by MLS GRID
- $750,0005 bd3 ba2.9k sqft3415 Twelve Oaks Pl, Charlotte, NC 28270For SaleMLS ID #4416632, Evona Cholewa, Coldwell Banker Realty. Canopy MLS as distributed by MLS GRID
- $625,0004 bd3 ba3k sqft1334 Sarandon Dr, Matthews, NC 28104For SaleMLS ID #4409363, Emperatriz Frazzetto Monasterio, NorthGroup Real Estate LLC. Canopy MLS as distributed by MLS GRID
- $899,9995 bd4 ba4.4k sqft6324 Pumpernickel Ln, Monroe, NC 28110For SaleMLS ID #4392681, Larry Thompson, EXP Realty LLC Mooresville. Canopy MLS as distributed by MLS GRID
- $950,0004 bd3 ba3k sqft12818 Darby Chase Dr, Charlotte, NC 28277For SaleMLS ID #4412364, Kathleen Ball, Helen Adams Realty. Canopy MLS as distributed by MLS GRID
- $840,0004 bd4 ba2.8k sqft6784 Lynrose Ct, Charlotte, NC 28226For SaleMLS ID #4392258, Dick Richards, Keller Williams South Park. Canopy MLS as distributed by MLS GRID
- $841,5004 bd3 ba3.3k sqft15110 Redwood Valley Ln, Charlotte, NC 28277For SaleMLS ID #4424262, Narendra Devarapalli, Prime Real Estate Advisors LLC. Canopy MLS as distributed by MLS GRID
- $1,035,0005 bd4 ba3.8k sqft12727 Duncourtney Ln, Charlotte, NC 28277For SaleMLS ID #4427559, Robin Woods, Helen Adams Realty. Canopy MLS as distributed by MLS GRID
- $785,0004 bd3 ba2.9k sqft14923 Hawick Manor Ln, Pineville, NC 28134For SaleMLS ID #4422293, Nick Cabaniss, Carolina Realty & Investing Group LLC. Canopy MLS as distributed by MLS GRID
- $599,0005 bd3 ba3.5k sqft1008 Hawker Rd, Matthews, NC 28104For SaleMLS ID #4396148, Priti Dadhaniya, Mark Spain Real Estate. Canopy MLS as distributed by MLS GRID
- $998,0004 bd4 ba3.5k sqft12319 Summer Breeze Ct, Charlotte, NC 28277For SaleMLS ID #4391968, Sunny Yates, Yates Realty Inc. Canopy MLS as distributed by MLS GRID
