*** BRAND NEW CARPET INSTALLED UPSTAIRS ON 8/8/26***FFRESH PAINT ON 8/24*** Beautifully maintained home in a highly desirable neighborhood with convenient access to shopping, dining, top-rated schools, and major highways. This spacious property features 5 large bedrooms plus a dedicated office, offering plenty of room for work, relaxation, and entertaining.
Enjoy hardwood flooring throughout the main-level common areas, a functional open layout, formal dining room, and an upstairs loft perfect for additional living space. Step outside to a fully fenced oversized backyard complete with a composite deck and expanded patio — ideal for outdoor gatherings and everyday enjoyment.
Located in an established community, this home combines comfort, space, and convenience in one exceptional opportunity. Schedule your private showing today!
Under contract-show
Price cut: $26K (9/30)
$599,000
1008 Hawker Rd, Matthews, NC 28104
5beds
3,518sqft
Single Family Residence
Built in 2011
0.29 Acres Lot
$593,800 Zestimate®
$170/sqft
$58/mo HOA
What's special
Composite deckExpanded patioDedicated officeFully fenced oversized backyardFunctional open layoutFormal dining room
- 128 days
- 856
- 81
Zillow last checked:
Listing updated:
Listed by:
Priti Dadhaniya pritidadhaniya@markspain.com,
Mark Spain Real Estate
Source: Canopy MLS as distributed by MLS GRID,MLS#: 4396148
Facts & features
Interior
Bedrooms & bathrooms
- Bedrooms: 5
- Bathrooms: 3
- Full bathrooms: 3
- Main level bedrooms: 1
Primary bedroom
- Level: Upper
Bedroom s
- Level: Main
Bedroom s
- Level: Upper
Bedroom s
- Level: Upper
Bedroom s
- Level: Upper
Bathroom full
- Level: Main
Bathroom full
- Level: Upper
Bathroom full
- Level: Upper
Dining area
- Level: Main
Family room
- Level: Upper
Kitchen
- Level: Main
Laundry
- Level: Upper
Living room
- Level: Main
Office
- Level: Main
Office
- Level: Upper
Heating
- Central
Cooling
- Ceiling Fan(s), Central Air
Appliances
- Included: Dishwasher, Disposal, Electric Oven, ENERGY STAR Qualified Refrigerator, Refrigerator, Washer/Dryer
- Laundry: In Hall, Inside, Laundry Room, Upper Level
Features
- Has basement: No
- Fireplace features: Gas Log
Interior area
- Total structure area: 3,518
- Total interior livable area: 3,518 sqft
- Finished area above ground: 3,518
- Finished area below ground: 0
Property
Parking
- Total spaces: 2
- Parking features: Driveway, Garage Faces Side, On Street, Parking Space(s), Garage on Main Level
- Garage spaces: 2
- Has uncovered spaces: Yes
Features
- Levels: Two
- Stories: 2
Lot
- Size: 0.29 Acres
Details
- Parcel number: 07147718
- Zoning: AG9
- Special conditions: Standard
Construction
Type & style
- Home type: SingleFamily
- Property subtype: Single Family Residence
Materials
- Brick Partial, Vinyl
- Foundation: Crawl Space
Condition
- New construction: No
- Year built: 2011
Utilities & green energy
- Sewer: Public Sewer
- Water: City
Community & HOA
Community
- Subdivision: Callonwood
HOA
- Has HOA: Yes
- HOA fee: $700 annually
Location
- Region: Matthews
Financial & listing details
- Price per square foot: $170/sqft
- Tax assessed value: $663,500
- Annual tax amount: $3,187
- Date on market: 6/29/2026
- Cumulative days on market: 128 days
- Road surface type: Concrete, Paved
Estimated market value
$593,800
$564,000 - $623,000
$3,001/mo
Price history
| Date | Event | Price |
|---|---|---|
| 9/30/2026 | Price change | $599,000-4.2%$170/sqft |
Source:  Canopy MLS as distributed by MLS GRID #4396148 Report a problem | ||
| 8/31/2026 | Price change | $625,000-3.8%$178/sqft |
Source: Canopy MLS as distributed by MLS GRID #4396148 Report a problem | ||
| 7/10/2026 | Price change | $650,000-3.7%$185/sqft |
Source: Canopy MLS as distributed by MLS GRID #4396148 Report a problem | ||
| 6/29/2026 | Listed for sale | $675,000+152.8%$192/sqft |
Source: Canopy MLS as distributed by MLS GRID #4396148 Report a problem | ||
| 11/14/2011 | Sold | $267,000$76/sqft |
Source: Public Record Report a problem | ||
Public tax history
| Year | Property taxes | Tax assessment |
|---|---|---|
| 2025 | $3,187 +16.6% | $663,500 +55.6% |
| 2024 | $2,735 +0.9% | $426,300 |
| 2023 | $2,710 | $426,300 |
| 2022 | $2,710 +0.1% | $426,300 |
| 2021 | $2,708 +12.5% | $426,300 +39.1% |
| 2020 | $2,407 +0.6% | $306,400 |
| 2019 | $2,393 | $306,400 |
| 2018 | $2,393 -6% | $306,400 |
| 2017 | $2,547 +1.8% | $306,400 |
| 2016 | $2,503 | $306,400 |
| 2015 | $2,503 +405.1% | $306,400 +6.6% |
| 2014 | $495 | $287,390 |
| 2013 | -- | $287,390 |
| 2012 | -- | $287,390 +310.6% |
| 2011 | -- | $70,000 |
| 2010 | -- | $70,000 |
| 2009 | $494 | $70,000 |
| 2008 | $494 | $70,000 |
Find assessor info on the county website
Monthly payment
Est. payment
Payment breakdown
Explore the cost of this home by adjusting the details. Changes won't be saved.Climate risks
Neighborhood: 28104
Nearby schools
Schools provided by the listing agent
- Elementary: Indian Trail
- Middle: Sun Valley
- High: Sun Valley
Source: Canopy MLS as distributed by MLS GRID. This data may not be complete. We recommend contacting the local school district to confirm school assignments for this home.
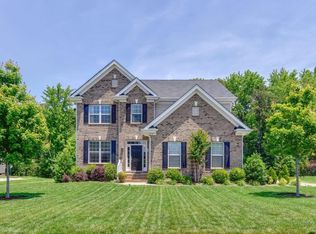
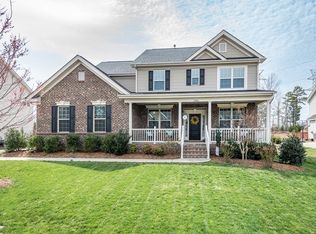
Similar homes
- $615,0004 bd3 ba3k sqft1334 Sarandon Dr, Matthews, NC 28104For Sale

 MLS ID #4409363, Emperatriz Frazzetto Monasterio, NorthGroup Real Estate LLC. Canopy MLS as distributed by MLS GRID
- $610,0004 bd3 ba3k sqft1538 Wickerby Ct, Matthews, NC 28105For Sale
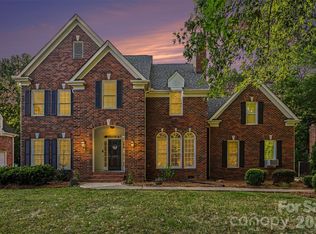 MLS ID #4417809, Gopal Dhimal, Keller Williams Ballantyne Area. Canopy MLS as distributed by MLS GRID
- $625,0005 bd3 ba2.6k sqft6511 Fieldstone Manor Dr, Matthews, NC 28105For Sale
 MLS ID #4416546, Austin Snyder, Corcoran HM Properties. Canopy MLS as distributed by MLS GRID
- $740,0005 bd4 ba3.4k sqft5409 Poplar Knoll Dr, Matthews, NC 28105For Sale
 MLS ID #4413304, Alyssa Chen, Howard Hanna Allen Tate Charlotte South. Canopy MLS as distributed by MLS GRID
- $504,9005 bd3 ba3.3k sqft1231 Tranquil Falls Ln, Matthews, NC 28104For SaleMLS ID #4390009, Jennifer Ledford, EXP Realty LLC Ballantyne. Canopy MLS as distributed by MLS GRID
- $685,0005 bd3 ba2.8k sqft6219 Adobe Rd, Charlotte, NC 28277For SaleMLS ID #4434866, Jennifer Coates, Parliament Real Estate Group. Canopy MLS as distributed by MLS GRID
- $575,0004 bd3 ba2.7k sqft217 Yellow Birch Dr, Indian Trail, NC 28079For SaleMLS ID #4370727, Amie Lam, Stephen Cooley Real Estate. Canopy MLS as distributed by MLS GRID
- $580,0005 bd3 ba2.7k sqft9118 Spratt Ln, Waxhaw, NC 28173For SaleMLS ID #4416867, Natalie Terry, Keller Williams Connected. Canopy MLS as distributed by MLS GRID
- $575,0004 bd4 ba3.1k sqft5616 Polk Mountain Dr, Marshville, NC 28103For SaleMLS ID #4410630, Brian Belcher, RE/MAX Executive. Canopy MLS as distributed by MLS GRID
- $489,9004 bd2 ba2k sqft1523 Sweetgum Ln, Matthews, NC 28105For SaleMLS ID #4416587, Daniel Koumou Nete, Keller Williams South Park. Canopy MLS as distributed by MLS GRID
- $609,0005 bd3 ba3.1k sqft10079 Fox Trotter Ln, Midland, NC 28107For SaleMLS ID #4429949, Erica Blazer, Keller Williams Ballantyne Area. Canopy MLS as distributed by MLS GRID
- $679,0005 bd4 ba3.4k sqft2105 Kinder Oak Dr, Indian Trail, NC 28079For SaleMLS ID #4392329, Debbie Clontz, Debbie Clontz Real Estate LLC. Canopy MLS as distributed by MLS GRID
- $649,9004 bd3 ba2.7k sqft6912 Royce Ct, Charlotte, NC 28277For SaleMLS ID #4408091, Steve Jarrell, EXP Realty LLC Ballantyne. Canopy MLS as distributed by MLS GRID
- $600,0005 bd4 ba3.2k sqft1405 Ridge Haven Rd, Waxhaw, NC 28173For SaleMLS ID #4349999, Lauren Dayton, Helen Adams Realty. Canopy MLS as distributed by MLS GRID
- $648,0004 bd3 ba2.8k sqft2504 Korbel Ct, Waxhaw, NC 28173For SaleMLS ID #4385252, Gina Lorenzo, COMPASS. Canopy MLS as distributed by MLS GRID
- $579,9004 bd3 ba3.2k sqft16846 Rudence Ct, Charlotte, NC 28278For SaleMLS ID #4387770, Kristy Alexander, Howard Hanna Allen Tate Lake Wylie. Canopy MLS as distributed by MLS GRID
- $799,0006 bd5 ba3.9k sqft200 Thompson Ct, Indian Trail, NC 28079For SaleMLS ID #4424987, Pauline Katsoudas, RE/MAX Executive. Canopy MLS as distributed by MLS GRID
- $595,0005 bd3 ba3.7k sqft1906 Birchbrook Ct, Harrisburg, NC 28075For SaleMLS ID #4399963, Jim Straatmann, Keller Williams Ballantyne Area. Canopy MLS as distributed by MLS GRID
- $892,0005 bd3 ba3.8k sqft2521 Becket Ridge Rd, Charlotte, NC 28270For SaleMLS ID #4419953, John Bolos, Keller Williams South Park. Canopy MLS as distributed by MLS GRID
- $645,0004 bd4 ba3.9k sqft8108 Morehouse Dr, Waxhaw, NC 28173For SaleMLS ID #4365988, Allison Schweizer, David Upchurch Real Estate. Canopy MLS as distributed by MLS GRID
