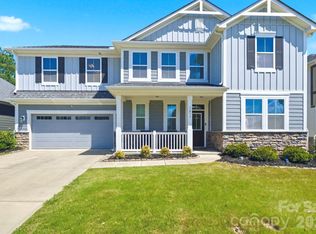
Welcome to a charming residence heart of the sought-after Springshire Creek community. Built in 2022, this stunning home perfectly balances contemporary design with the warmth of a true sanctuary. The main level is designed for effortless entertaining, featuring a bright open-concept layout and a chef?s kitchen complete with premium finishes and an expansive island. A main-level guest suite provides a private retreat for visitors and a quiet home office, while the upper level hosts the spacious primary suite, secondary bedrooms and a versatile loft.
Step outside to discover your own private oasis, featuring an enhanced screened-in porch that flows seamlessly into a fully fenced-in backyard, perfect for weekend BBQs or secure playtime for pets. Beyond your property line, the community lifestyle shines with access to a vibrant playground, a dedicated dog park, and scenic walking trails right at your doorstep. Located in a convenient Indian Trail location with access to great schools, this home offers the "newer than new" experience without the wait for construction.
Active
$590,000
217 Yellow Birch Dr, Indian Trail, NC 28079
4beds
2,765sqft
:
Get pre-qualified$3,460/mo
Single Family Residence
Built in 2022
0.21 Acres Lot
$579,300 Zestimate®
$213/sqft
$-- HOA
What's special
Premium finishesVersatile loftQuiet home officeExpansive islandFully fenced-in backyardEnhanced screened-in porchSpacious primary suite
- 105 days |
- 339 |
- 19 |
Zillow last checked:
Listing updated:
Listed by:
Amie Lam amie@stephencooley.com,
Stephen Cooley Real Estate
Source: Canopy MLS as distributed by MLS GRID,MLS#: 4370727
Facts & features
Interior
Bedrooms & bathrooms
- Bedrooms: 4
- Bathrooms: 3
- Full bathrooms: 3
- Main level bedrooms: 1
Primary bedroom
- Level: Upper
Bedroom s
- Level: Main
Bedroom s
- Level: Upper
Bedroom s
- Level: Upper
Bathroom full
- Level: Main
Bathroom full
- Level: Upper
Bathroom full
- Level: Upper
Dining area
- Level: Main
Family room
- Level: Upper
Kitchen
- Level: Main
Living room
- Level: Main
Study
- Level: Main
Heating
- Forced Air, Natural Gas
Cooling
- Central Air
Appliances
- Included: Dishwasher, Disposal, Gas Range, Microwave, Oven
- Laundry: Electric Dryer Hookup, Inside, Laundry Room, Upper Level
Features
- Breakfast Bar, Kitchen Island, Open Floorplan, Pantry, Walk-In Closet(s)
- Flooring: Carpet, Tile, Vinyl
- Doors: French Doors
- Has basement: No
Interior area
- Total structure area: 2,765
- Total interior livable area: 2,765 sqft
- Finished area above ground: 2,765
- Finished area below ground: 0
Video & virtual tour
Property
Parking
- Total spaces: 2
- Parking features: Driveway, Attached Garage, Garage Door Opener, Garage Faces Front, Garage on Main Level
- Attached garage spaces: 2
- Has uncovered spaces: Yes
Features
- Levels: Two
- Stories: 2
- Patio & porch: Front Porch, Patio, Screened
- Fencing: Back Yard,Fenced,Full
Lot
- Size: 0.21 Acres
Details
- Parcel number: 07081368
- Zoning: res
- Special conditions: Standard
Construction
Type & style
- Home type: SingleFamily
- Property subtype: Single Family Residence
Materials
- Stone Veneer, Vinyl
- Foundation: Slab
Condition
- New construction: No
- Year built: 2022
Details
- Builder model: Hudson
- Builder name: Ryan Homes
Utilities & green energy
- Sewer: Public Sewer
- Water: City
Community & HOA
Community
- Features: Dog Park, Playground, Sidewalks, Street Lights, Walking Trails
- Subdivision: Springshire Creek
HOA
- Has HOA: Yes
- HOA name: Hawthorne Management
- HOA phone: 704-377-0114
Location
- Region: Indian Trail
Financial & listing details
- Price per square foot: $213/sqft
- Tax assessed value: $614,400
- Annual tax amount: $4,035
- Date on market: 4/23/2026
- Cumulative days on market: 104 days
- Listing terms: Cash,Conventional,FHA,VA Loan
- Exclusions: Screened in porch swing
- Road surface type: Concrete, Paved
Estimated market value
$579,300
$550,000 - $608,000
$2,662/mo
Price history
| Date | Event | Price |
|---|---|---|
| 4/23/2026 | Listed for sale | $590,000+2.1%$213/sqft |
Source:  Canopy MLS as distributed by MLS GRID #4370727 Report a problem Canopy MLS as distributed by MLS GRID #4370727 Report a problem | ||
| 2/17/2023 | Sold | $578,000$209/sqft |
Source: Public Record Report a problem | ||
Public tax history
| Year | Property taxes | Tax assessment |
|---|---|---|
| 2025 | $4,035 +41.7% | $614,400 +77.8% |
| 2024 | $2,848 +2.1% | $345,500 +1.3% |
| 2023 | $2,788 +413.9% | $341,200 +413.9% |
| 2022 | $543 | $66,400 |
| 2021 | -- | -- |
Find assessor info on the county website
Monthly payment
Est. payment
Payment breakdown
Explore the cost of this home by adjusting the details. Changes won't be saved.Climate risks
Neighborhood: 28079
Nearby schools
GreatSchools rating
- 9/10Stallings Elementary SchoolGrades: K-5Distance: 0.9 mi
- 9/10Porter Ridge Middle SchoolGrades: 6-8Distance: 5 mi
- 7/10Porter Ridge High SchoolGrades: 9-12Distance: 4.8 mi
Schools provided by the listing agent
- Elementary: Stallings
- Middle: Porter Ridge
- High: Porter Ridge
Source: Canopy MLS as distributed by MLS GRID. This data may not be complete. We recommend contacting the local school district to confirm school assignments for this home.
- $625,8005 bd4 ba3k sqft225 Yellow Birch Dr, Indian Trail, NC 28079Off Market
- $679,7005 bd4 ba3.2k sqft221 Yellow Birch Dr, Indian Trail, NC 28079Off Market
- $666,2004 bd2 ba3.2k sqft224 Yellow Birch Dr, Indian Trail, NC 28079Off Market
- $603,7005 bd3 ba3k sqft220 Yellow Birch Dr, Indian Trail, NC 28079Off Market
- $605,7005 bd3 ba3k sqft614 Autumn Sage Dr, Indian Trail, NC 28079Off Market
- $595,5004 bd3 ba2.7k sqft214 Yellow Birch Dr, Indian Trail, NC 28079Off Market
- $589,2004 bd3 ba2.7k sqft213 Yellow Birch Dr, Indian Trail, NC 28079Off Market
- $620,0005 bd4 ba3k sqft710 Autumn Sage Dr, Indian Trail, NC 28079Off Market
A local agent can set up tours, give advice and negotiate with sellers.
Similar homes
- $679,5005 bd4 ba3.4k sqft730 Autumn Sage Dr, Indian Trail, NC 28079For Sale

 MLS ID #4390299, William Pratt, Stephen Cooley Real Estate. Canopy MLS as distributed by MLS GRID
 - $674,0105 bd3 ba3k sqft911 Dogwood Creek Ln, Indian Trail, NC 28079For Sale
 MLS ID #4356588, Tracy Dowling, Homecoin.com. Canopy MLS as distributed by MLS GRID
 - $565,0005 bd4 ba3.2k sqft1613 Calder Dr, Indian Trail, NC 28079For Sale
 MLS ID #4397830, Sarah Binns Crawford, Real Broker, LLC. Canopy MLS as distributed by MLS GRID
 - $575,0005 bd5 ba3.6k sqft4142 Poplin Grove Dr, Indian Trail, NC 28079For Sale
 MLS ID #4385224, Josh Burnett, EXP Realty LLC Ballantyne. Canopy MLS as distributed by MLS GRID
 - $515,0004 bd3 ba2.9k sqft4227 Poplin Grove Dr, Indian Trail, NC 28079For SaleMLS ID #4364003, Narendra Devarapalli, Prime Real Estate Advisors LLC. Canopy MLS as distributed by MLS GRID
- $479,0003 bd3 ba2.5k sqft1034 Canopy Dr, Indian Trail, NC 28079For SaleMLS ID #4399954, Christen Ripoli, Real Broker, LLC. Canopy MLS as distributed by MLS GRID
- $500,0003 bd3 ba2.1k sqft1408 Native Diver Ln, Indian Trail, NC 28079For SaleMLS ID #4388995, Raj Patel, My Townhome. Canopy MLS as distributed by MLS GRID
- $579,9005 bd4 ba3k sqft8133 Whitegrove Rd, Mint Hill, NC 28227For SaleMLS ID #4403461, Mary McCloskey, Howard Hanna Allen Tate Charlotte South. Canopy MLS as distributed by MLS GRID
- $600,0005 bd3 ba2.8k sqft2116 Poplar Ridge Dr, Monroe, NC 28110For SaleMLS ID #4401651, Jackie Kelly, COMPASS. Canopy MLS as distributed by MLS GRID
- $620,0004 bd3 ba2.9k sqft2130 Abundance Ln, Waxhaw, NC 28173For SaleMLS ID #4394916, Christen Ripoli, Real Broker, LLC. Canopy MLS as distributed by MLS GRID
- $585,0005 bd3 ba2.7k sqft10250 Paper Birch Dr, Charlotte, NC 28215For SaleMLS ID #4379500, Craig LePage, EXP Realty LLC Mooresville. Canopy MLS as distributed by MLS GRID
- $569,9003 bd3 ba2.5k sqft2336 Abundance Ln, Waxhaw, NC 28173For SaleMLS ID #4407196, Barry Aldridge, Realty One Group Revolution. Canopy MLS as distributed by MLS GRID
- $599,0004 bd3 ba3.1k sqft1030 Kaiser Way, Fort Mill, SC 29715For SaleMLS ID #4397966, Jackie Lewis, COMPASS. Canopy MLS as distributed by MLS GRID
- $569,9905 bd4 ba3.7k sqft3046 Woodlands Creek Dr #76, Monroe, NC 28110For SaleMLS ID #4366834, Nora Gonzalez, Coldwell Banker Realty. Canopy MLS as distributed by MLS GRID
- $549,9003 bd3 ba1.8k sqft3402 Darlington Rd, Matthews, NC 28105For SaleMLS ID #4389416, Rob Wachter, Helen Adams Realty. Canopy MLS as distributed by MLS GRID
- $635,0004 bd3 ba2.7k sqft10295 October Glory Way, Charlotte, NC 28215For SaleMLS ID #4389910, Karen Glenn, First Properties. Canopy MLS as distributed by MLS GRID
- $600,0004 bd3 ba3.2k sqft1016 Arbury Way, Waxhaw, NC 28173For SaleMLS ID #4393519, Paul Lawrenchuk, Keller Williams Ballantyne Area. Canopy MLS as distributed by MLS GRID
- $660,0004 bd3 ba3k sqft10158 Paper Birch Dr, Charlotte, NC 28215For SaleMLS ID #4373913, Jomish George, Vas Realty LLC. Canopy MLS as distributed by MLS GRID
- $559,0004 bd4 ba2.8k sqft2010 Burton Point Ct, Waxhaw, NC 28173For SaleMLS ID #4395731, Elizabeth Shamble, Coldwell Banker Realty. Canopy MLS as distributed by MLS GRID
- $574,9004 bd3 ba2.9k sqft13156 Wilburn Park Ln, Indian Land, SC 29707For SaleMLS ID #4378248, Christina Oh, Keller Williams Ballantyne Area. Canopy MLS as distributed by MLS GRID
