Welcome home to this stunning, move-in-ready two-story residence designed for modern living. The heart of the home is a true chef’s kitchen, featuring elegant white cabinets, gleaming granite countertops, a gas stove, and premium stainless steel appliances. Beautiful wood flooring flows throughout the main level, which conveniently includes a guest bedroom and a full bathroom—perfect for visitors.
Upstairs, you’ll find a versatile loft and a spacious master suite providing a private retreat. The home is equipped with high-end upgrades, including a whole-house water softener with a Reverse Osmosis (RO) system.
Step outside to an extended backyard lined with privacy trees, offering a peaceful outdoor escape. Located in a top-rated school district with quick access to US-74 and I-485, your commute to Uptown Charlotte or the Airport is a breeze. Whether you're heading to Carowinds, catching a game at a major sports venue, or exploring nearby greenways, this home puts you at the center of it all. Come See it today.
Active
Price cut: $10K (5/31)
$515,000
4227 Poplin Grove Dr, Indian Trail, NC 28079
4beds
2,997sqft
:
Get pre-qualified$3,044/mo
Single Family Residence
Built in 2022
0.16 Acres Lot
$508,100 Zestimate®
$172/sqft
$25/mo HOA
What's special
Versatile loftSpacious master suiteGleaming granite countertopsGas stoveBeautiful wood flooringElegant white cabinetsPremium stainless steel appliances
- 124 days |
- 308 |
- 11 |
Zillow last checked:
Listing updated:
Listed by:
Narendra Devarapalli narendra.devarapalli@gmail.com,
Prime Real Estate Advisors LLC,
Gopal Kasarla,
Prime Real Estate Advisors LLC
Source: Canopy MLS as distributed by MLS GRID,MLS#: 4364003
Facts & features
Interior
Bedrooms & bathrooms
- Bedrooms: 4
- Bathrooms: 3
- Full bathrooms: 3
- Main level bedrooms: 1
Primary bedroom
- Level: Upper
Bedroom s
- Level: Main
Bedroom s
- Level: Upper
Bedroom s
- Level: Upper
Bathroom full
- Level: Main
Bathroom full
- Level: Upper
Bathroom full
- Level: Upper
Dining area
- Level: Main
Kitchen
- Level: Main
Laundry
- Level: Upper
Living room
- Level: Main
Loft
- Level: Upper
Office
- Level: Main
Heating
- Central
Cooling
- Central Air
Appliances
- Included: Dishwasher, Disposal, Gas Cooktop, Microwave, Oven
- Laundry: Laundry Room
Features
- Flooring: Carpet, Tile, Wood
- Has basement: No
- Fireplace features: Living Room
Interior area
- Total structure area: 2,997
- Total interior livable area: 2,997 sqft
- Finished area above ground: 2,997
- Finished area below ground: 0
Video & virtual tour
Property
Parking
- Total spaces: 2
- Parking features: Attached Garage, Garage on Main Level
- Attached garage spaces: 2
Features
- Levels: Two
- Stories: 2
Lot
- Size: 0.16 Acres
Details
- Parcel number: 08267164
- Zoning: REC
- Special conditions: Standard
Construction
Type & style
- Home type: SingleFamily
- Property subtype: Single Family Residence
Materials
- Fiber Cement
- Foundation: Slab
Condition
- New construction: No
- Year built: 2022
Utilities & green energy
- Sewer: Public Sewer
- Water: City
Community & HOA
Community
- Subdivision: Poplin Grove
HOA
- Has HOA: Yes
- HOA fee: $300 annually
- HOA name: Cusick
Location
- Region: Indian Trail
Financial & listing details
- Price per square foot: $172/sqft
- Tax assessed value: $524,300
- Annual tax amount: $4,583
- Date on market: 4/2/2026
- Cumulative days on market: 124 days
- Listing terms: Cash,Conventional,FHA,VA Loan
- Road surface type: Concrete, Paved
Estimated market value
$508,100
$483,000 - $534,000
$2,704/mo
Price history
| Date | Event | Price |
|---|---|---|
| 7/14/2026 | Price change | $2,945-1.7%$1/sqft |
Source: Zillow Rentals Report a problem | ||
| 6/13/2026 | Listed for rent | $2,995$1/sqft |
Source: Zillow Rentals Report a problem | ||
| 6/13/2026 | Listing removed | $2,995$1/sqft |
Source: Zillow Rentals Report a problem | ||
| 6/11/2026 | Listed for rent | $2,995+3.3%$1/sqft |
Source: Zillow Rentals Report a problem | ||
| 5/31/2026 | Price change | $515,000-1.9%$172/sqft |
Source:  Canopy MLS as distributed by MLS GRID #4364003 Report a problem Canopy MLS as distributed by MLS GRID #4364003 Report a problem | ||
| 4/2/2026 | Listed for sale | $525,000+14.5%$175/sqft |
Source: Canopy MLS as distributed by MLS GRID #4364003 Report a problem | ||
| 3/19/2025 | Listing removed | $2,899$1/sqft |
Source: Zillow Rentals Report a problem | ||
| 1/23/2025 | Price change | $2,899-3.3%$1/sqft |
Source: Zillow Rentals Report a problem | ||
| 1/13/2025 | Listed for rent | $2,999$1/sqft |
Source: Zillow Rentals Report a problem | ||
| 12/25/2024 | Listing removed | $2,999-3.3%$1/sqft |
Source: Zillow Rentals Report a problem | ||
| 12/21/2024 | Listed for rent | $3,100$1/sqft |
Source: Zillow Rentals Report a problem | ||
| 8/16/2022 | Sold | $458,500$153/sqft |
Source: Public Record Report a problem | ||
Public tax history
| Year | Property taxes | Tax assessment |
|---|---|---|
| 2025 | $4,583 +7.9% | $524,300 +34.5% |
| 2024 | $4,250 | $389,700 |
| 2023 | $4,250 +377% | $389,700 +377% |
| 2022 | $891 | $81,700 |
| 2021 | -- | -- |
Find assessor info on the county website
Monthly payment
Est. payment
Payment breakdown
Explore the cost of this home by adjusting the details. Changes won't be saved.Climate risks
Neighborhood: 28079
Nearby schools
GreatSchools rating
- 4/10Porter Ridge Elementary SchoolGrades: PK-5Distance: 1.2 mi
- 9/10Porter Ridge Middle SchoolGrades: 6-8Distance: 0.9 mi
- 7/10Porter Ridge High SchoolGrades: 9-12Distance: 1 mi
Schools provided by the listing agent
- Elementary: Porter Ridge
- Middle: Porter Ridge
- High: Porter Ridge
Source: Canopy MLS as distributed by MLS GRID. This data may not be complete. We recommend contacting the local school district to confirm school assignments for this home.
- $525,0005 bd3 ba3k sqft4233 Poplin Grove Dr, Indian Trail, NC 28079Sold
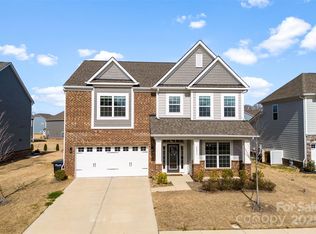
- $568,6005 bd4 ba3.4k sqft4221 Poplin Grove Dr, Indian Trail, NC 28079Off Market
- $507,4904 bd3 ba2.9k sqft4215 Poplin Grove Dr, Indian Trail, NC 28079For Sale
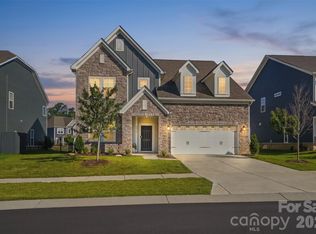
- $628,7005 bd2 ba3.5k sqft1917 Carrollton Dr, Indian Trail, NC 28079Off Market
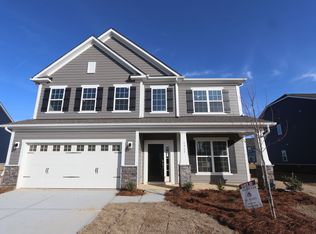
- $586,1005 bd4 ba3.7k sqft4230 Poplin Grove Dr, Indian Trail, NC 28079Off Market
- $588,8005 bd4 ba3.7k sqft4224 Poplin Grove Dr, Indian Trail, NC 28079Off Market
- $511,2005 bd3 ba2.9k sqft4245 Poplin Grove Dr, Indian Trail, NC 28079Off Market
- $602,4006 bd5 ba3.8k sqft4218 Poplin Grove Dr, Indian Trail, NC 28079Off Market
A local agent can set up tours, give advice and negotiate with sellers.
Similar homes
- $539,9004 bd4 ba3.2k sqft1800 Carrollton Dr, Indian Trail, NC 28079For Sale

 MLS ID #4387482, Brian Belcher, RE/MAX Executive. Canopy MLS as distributed by MLS GRID
 - $506,4454 bd3 ba2.9k sqft1315 Mossy Glade Rd, Indian Trail, NC 28079New Construction
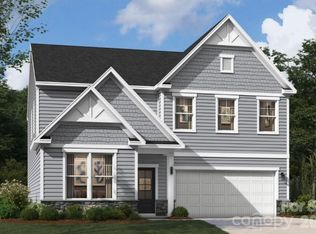 Canopy MLS as distributed by MLS GRID
 - $575,0005 bd5 ba3.6k sqft4142 Poplin Grove Dr, Indian Trail, NC 28079For Sale
 MLS ID #4385224, Josh Burnett, EXP Realty LLC Ballantyne. Canopy MLS as distributed by MLS GRID
 - $545,0004 bd4 ba2.8k sqft1323 Laggan Ln, Indian Trail, NC 28079For Sale
 MLS ID #4349839, Joe McCourt, Giving Tree Realty. Canopy MLS as distributed by MLS GRID
 - $565,0005 bd4 ba3.2k sqft1613 Calder Dr, Indian Trail, NC 28079For SaleMLS ID #4397830, Sarah Binns Crawford, Real Broker, LLC. Canopy MLS as distributed by MLS GRID
- $590,0004 bd3 ba2.7k sqft217 Yellow Birch Dr, Indian Trail, NC 28079For SaleMLS ID #4370727, Amie Lam, Stephen Cooley Real Estate. Canopy MLS as distributed by MLS GRID
- $549,9905 bd5 ba3.4k sqftWaxhaw Landing, Monroe, NC 28112New ConstructionMLS ID #4410737, Rick Epley, Mattamy Carolina Corporation. Canopy MLS as distributed by MLS GRID
- $599,9005 bd3 ba3.6k sqft3074 Falling Stone Cir, Indian Trail, NC 28079For SaleMLS ID #4367568, Reggy Jr Gaddy, Real Broker, LLC. Canopy MLS as distributed by MLS GRID
- $629,9005 bd3 ba3k sqft703 Dogwood Creek Ln, Indian Trail, NC 28079For SaleMLS ID #4389339, CARRIE SCHMIDT, EXP Realty LLC Rock Hill. Canopy MLS as distributed by MLS GRID
- $569,9905 bd4 ba3.7k sqft3046 Woodlands Creek Dr #76, Monroe, NC 28110For SaleMLS ID #4366834, Nora Gonzalez, Coldwell Banker Realty. Canopy MLS as distributed by MLS GRID
- $490,0005 bd3 ba2.9k sqft2055 Yearden Ln, Monroe, NC 28110For SaleMLS ID #4397294, Rhonda Westervelt, Keller Williams Ballantyne Area. Canopy MLS as distributed by MLS GRID
- $484,9505 bd3 ba2.8k sqft8007 Foxcroft Dr, Monroe, NC 28110For SaleMLS ID #4400320, Douglas Christen, Nestlewood Realty, LLC. Canopy MLS as distributed by MLS GRID
- $509,9004 bd4 ba2.9k sqft10054 Carousel Corral Dr, Midland, NC 28107For SaleMLS ID #4361026, Kat Spizzirri, McCoy Real Estate Inc. Canopy MLS as distributed by MLS GRID
- $410,0004 bd3 ba2.4k sqft437 Caleb St, Monroe, NC 28110For SaleMLS ID #4407265, Christen Ripoli, Real Broker, LLC. Canopy MLS as distributed by MLS GRID
- $520,0004 bd2 ba2.1k sqft7162 Barleywood Dr, Locust, NC 28097For SaleMLS ID #4399302, Jennifer Hoyle, Real Broker, LLC. Canopy MLS as distributed by MLS GRID
- $569,9003 bd3 ba2.5k sqft2336 Abundance Ln, Waxhaw, NC 28173For SaleMLS ID #4407196, Barry Aldridge, Realty One Group Revolution. Canopy MLS as distributed by MLS GRID
- $535,0005 bd3 ba3.2k sqft15221 Kissimmee Ln, Mint Hill, NC 28227For SaleMLS ID #4312840, Abigail Wilson, Keller Williams Ballantyne Area. Canopy MLS as distributed by MLS GRID
- $649,9955 bd4 ba3.3k sqft209 Autumn Sage Dr, Indian Trail, NC 28079For SaleMLS ID #4383845, Douglas Christen, Nestlewood Realty, LLC. Canopy MLS as distributed by MLS GRID
- $579,9005 bd4 ba3k sqft8133 Whitegrove Rd, Mint Hill, NC 28227For SaleMLS ID #4403461, Mary McCloskey, Howard Hanna Allen Tate Charlotte South. Canopy MLS as distributed by MLS GRID
- $735,0004 bd4 ba3.6k sqft1308 Ashe Meadow Dr, Indian Trail, NC 28079For SaleMLS ID #4361531, Matt Lunsford, 1221 Real Estate LLC. Canopy MLS as distributed by MLS GRID
