Some homes just feel different the moment you arrive. 4215 Poplin Grove Drive is one of them. Designed for elevated everyday living, it pairs gourmet appliances and luxury finishes with a layout that actually works for real life. Set in a sought after Poplin Grove community with top rated Union County schools, this is the rare home that truly has it all.
Step inside and the kitchen sets the tone. Premium Taj Mahal Quartzite counters and a full backsplash anchor the space, sealed for ten years of maintenance free beauty. A gourmet built in wall oven, custom vent hood, and white cast iron farmhouse sink deliver the function, while unlacquered brass Rejuvenation hardware, a polished nickel faucet with air switch disposal, and outlets tucked beneath the cabinets reveal the kind of detail you only notice when someone truly cared. A walk in pantry and designer lighting finish a kitchen made for gathering, all bathed in natural light.
Beyond the kitchen, the quality never lets up. White oak hardwood floors flow underfoot, craftsman banisters frame the stairs, and four bedrooms and three full baths offer dual primary closets and room to breathe. Every bath is wrapped in quartz, upgraded designer tile, and a spa like bidet setup. A versatile main floor bedroom and full bath flex effortlessly into a guest suite, home office, or quiet retreat.
Comfort lives in the details, too. The living room is wired for five speaker surround sound, custom woven wood Roman shades soften the light, and a smart home package with an Ecobee thermostat and camera doorbell keeps everything at your fingertips. Outside, an extended patio and fully fenced backyard set the stage for easy entertaining and quiet evenings alike.
The location only sweetens it. You are zoned for highly ranked Porter Ridge schools, minutes from Crooked Creek Park, and just around the corner from Sun Valley Commons for shopping and dining. The new 74 bypass puts the rest of Charlotte within easy reach. Your forever home awaits!
Under contract-show
Price cut: $2.5K (7/22)
$507,490
4215 Poplin Grove Dr, Indian Trail, NC 28079
4beds
2,979sqft
:
Get pre-qualified$2,965/mo
Single Family Residence
Built in 2022
0.16 Acres Lot
$501,200 Zestimate®
$170/sqft
$25/mo HOA
What's special
Luxury finishesNatural lightDesigner lightingWhite oak hardwood floorsWalk in pantryKitchen made for gatheringFully fenced backyard
- 50 days |
- 1,101 |
- 52 |
Zillow last checked:
Listing updated:
Listed by:
Steve Jarrell 704-774-7170,
EXP Realty LLC Ballantyne
Source: Canopy MLS as distributed by MLS GRID,MLS#: 4394056
Facts & features
Interior
Bedrooms & bathrooms
- Bedrooms: 4
- Bathrooms: 3
- Full bathrooms: 3
- Main level bedrooms: 1
Primary bedroom
- Level: Upper
Bedroom s
- Level: Main
Bedroom s
- Level: Upper
Bedroom s
- Level: Upper
Bathroom full
- Level: Main
Bathroom full
- Level: Upper
Bathroom full
- Level: Upper
Dining room
- Level: Main
Kitchen
- Level: Main
Laundry
- Level: Upper
Living room
- Level: Main
Loft
- Level: Upper
Heating
- Central
Cooling
- Central Air, Electric
Appliances
- Included: Convection Oven, Dishwasher, Disposal, Dryer, Electric Oven, Electric Range, ENERGY STAR Qualified Dryer, Exhaust Fan, Exhaust Hood, Microwave, Refrigerator with Ice Maker, Washer/Dryer
- Laundry: Upper Level
Features
- Soaking Tub, Kitchen Island, Open Floorplan, Storage, Walk-In Closet(s), Walk-In Pantry, Other - See Remarks
- Flooring: Carpet, Wood
- Doors: French Doors, Insulated Door(s)
- Windows: Insulated Windows
- Has basement: No
- Fireplace features: Family Room, Gas, Gas Log
Interior area
- Total structure area: 2,979
- Total interior livable area: 2,979 sqft
- Finished area above ground: 2,979
- Finished area below ground: 0
Video & virtual tour
Property
Parking
- Total spaces: 2
- Parking features: Driveway, Attached Garage, Garage Faces Front, Garage on Main Level
- Attached garage spaces: 2
- Has uncovered spaces: Yes
Features
- Levels: Two
- Stories: 2
- Patio & porch: Front Porch, Rear Porch
- Fencing: Back Yard,Fenced
Lot
- Size: 0.16 Acres
- Features: Cleared, End Unit, Level
Details
- Parcel number: 08267166
- Zoning: NEC
- Special conditions: Standard
Construction
Type & style
- Home type: SingleFamily
- Architectural style: Contemporary,Modern
- Property subtype: Single Family Residence
Materials
- Fiber Cement
- Foundation: Slab
Condition
- New construction: No
- Year built: 2022
Utilities & green energy
- Sewer: Public Sewer
- Water: City
- Utilities for property: Cable Available, Electricity Connected
Community & HOA
Community
- Features: Sidewalks
- Security: Carbon Monoxide Detector(s), Smoke Detector(s)
- Subdivision: Poplin Grove
HOA
- Has HOA: Yes
- HOA fee: $300 annually
- HOA name: Cusick
Location
- Region: Indian Trail
Financial & listing details
- Price per square foot: $170/sqft
- Tax assessed value: $572,000
- Annual tax amount: $5,000
- Date on market: 6/24/2026
- Cumulative days on market: 50 days
- Listing terms: Cash,Conventional,FHA,VA Loan
- Electric utility on property: Yes
- Road surface type: Concrete, Paved
Estimated market value
$501,200
$476,000 - $526,000
$2,740/mo
Price history
| Date | Event | Price |
|---|---|---|
| 8/7/2026 | Contingent | $507,490$170/sqft |
Source: eXp Realty #4394056 Report a problem | ||
| 7/22/2026 | Price change | $507,490-0.5%$170/sqft |
Source:  Canopy MLS as distributed by MLS GRID #4394056 Report a problem Canopy MLS as distributed by MLS GRID #4394056 Report a problem | ||
| 6/25/2026 | Listed for sale | $509,990+6.6%$171/sqft |
Source: Canopy MLS as distributed by MLS GRID #4394056 Report a problem | ||
| 8/18/2022 | Sold | $478,500$161/sqft |
Source: Public Record Report a problem | ||
Public tax history
| Year | Property taxes | Tax assessment |
|---|---|---|
| 2025 | $5,000 +18% | $572,000 +47.2% |
| 2024 | $4,239 +0.2% | $388,700 +0.2% |
| 2023 | $4,230 +374.8% | $387,900 +374.8% |
| 2022 | $891 | $81,700 |
| 2021 | -- | -- |
Find assessor info on the county website
Monthly payment
Est. payment
Payment breakdown
Explore the cost of this home by adjusting the details. Changes won't be saved.Climate risks
Neighborhood: 28079
Nearby schools
GreatSchools rating
- 4/10Porter Ridge Elementary SchoolGrades: PK-5Distance: 1.2 mi
- 9/10Porter Ridge Middle SchoolGrades: 6-8Distance: 0.9 mi
- 7/10Porter Ridge High SchoolGrades: 9-12Distance: 1 mi
Schools provided by the listing agent
- Elementary: Porter Ridge
- Middle: Porter Ridge
- High: Porter Ridge
Source: Canopy MLS as distributed by MLS GRID. This data may not be complete. We recommend contacting the local school district to confirm school assignments for this home.
- $568,6005 bd4 ba3.4k sqft4221 Poplin Grove Dr, Indian Trail, NC 28079Off Market
- $563,3004 bd2 ba3k sqft4173 Poplin Grove Dr, Indian Trail, NC 28079Off Market
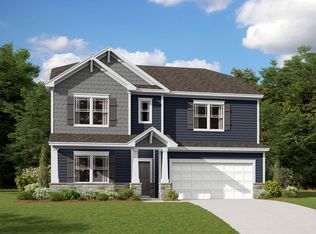
- $515,0004 bd3 ba2.9k sqft4227 Poplin Grove Dr, Indian Trail, NC 28079For Sale
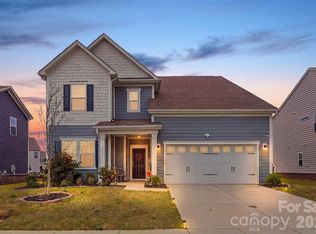
- $547,4004 bd3 ba3.2k sqft4212 Poplin Grove Dr, Indian Trail, NC 28079Off Market
- $602,4006 bd5 ba3.8k sqft4218 Poplin Grove Dr, Indian Trail, NC 28079Off Market
- $506,7004 bd3 ba2.9k sqft4206 Poplin Grove Dr, Indian Trail, NC 28079Off Market
- $628,3006 bd2 ba3.8k sqft1909 Carrollton Dr, Indian Trail, NC 28079Off Market
- $525,0005 bd3 ba3k sqft4233 Poplin Grove Dr, Indian Trail, NC 28079Sold
A local agent can set up tours, give advice and negotiate with sellers.
Similar homes
- $539,9004 bd4 ba3.2k sqft1800 Carrollton Dr, Indian Trail, NC 28079For Sale

 MLS ID #4387482, Brian Belcher, RE/MAX Executive. Canopy MLS as distributed by MLS GRID
 - $515,0005 bd3 ba2.9k sqft1016 Equipoise Dr, Indian Trail, NC 28079For Sale
 MLS ID #4407945, Jennifer Thome, Keller Williams Ballantyne Area. Canopy MLS as distributed by MLS GRID
 - $575,0005 bd5 ba3.6k sqft4142 Poplin Grove Dr, Indian Trail, NC 28079For Sale
 MLS ID #4385224, Josh Burnett, EXP Realty LLC Ballantyne. Canopy MLS as distributed by MLS GRID
 - $547,5005 bd3 ba3.6k sqft1015 Loudoun Rd, Indian Trail, NC 28079For Sale
 MLS ID #4312909, Myra Morton, NextHome Paramount. Canopy MLS as distributed by MLS GRID
 - $590,0004 bd3 ba2.7k sqft217 Yellow Birch Dr, Indian Trail, NC 28079For SaleMLS ID #4370727, Amie Lam, Stephen Cooley Real Estate. Canopy MLS as distributed by MLS GRID
- $439,9903 bd2 ba1.5k sqft110 Northgate Blvd, Indian Trail, NC 28079New ConstructionMLS ID #4411249, Nicole McAlister, Keller Williams Ballantyne Area. Canopy MLS as distributed by MLS GRID
- $569,9905 bd4 ba3.7k sqft3046 Woodlands Creek Dr #76, Monroe, NC 28110For SaleMLS ID #4366834, Nora Gonzalez, Coldwell Banker Realty. Canopy MLS as distributed by MLS GRID
- $498,9004 bd3 ba3.4k sqft2621 Wild Azalea Ct, Monroe, NC 28110New ConstructionCanopy MLS as distributed by MLS GRID
- $379,9005 bd3 ba2.6k sqft1512 Forkhorn Dr, Monroe, NC 28110For SaleMLS ID #4407435, Kara Coll, COMPASS. Canopy MLS as distributed by MLS GRID
- $540,9003 bd2 ba1.8k sqft2038 Mantle Ridge Dr, Indian Trail, NC 28079New ConstructionCanopy MLS as distributed by MLS GRID
- $465,0003 bd3 ba2.4k sqft2005 Eustice Ln, Monroe, NC 28110For SaleMLS ID #4380037, Linsey Cooper, Cooper Realty, Inc. Canopy MLS as distributed by MLS GRID
- $417,0003 bd3 ba1.8k sqftMoore Farm, Indian Trail, NC 28079For SaleMLS ID #4402694, Bobbie Weber, ProStead Realty. Canopy MLS as distributed by MLS GRID
- $645,0005 bd4 ba3.4k sqft209 Autumn Sage Dr, Indian Trail, NC 28079For SaleMLS ID #4383845, Douglas Christen, Nestlewood Realty, LLC. Canopy MLS as distributed by MLS GRID
- $470,0004 bd3 ba2.3k sqft6428 Cambridge Dr, Harrisburg, NC 28075For SaleMLS ID #4411916, Kim Drakulich, Real Broker, LLC. Canopy MLS as distributed by MLS GRID
- $574,9955 bd3 ba2.8k sqft2156 Poplar Ridge Dr, Monroe, NC 28110For SaleMLS ID #4365598, Gautam Mansinghka, Adys Real Estate Group LLC. Canopy MLS as distributed by MLS GRID
- $450,9903 bd3 ba1.7k sqft1043 Rocking Horse Rd, Indian Trail, NC 28079New ConstructionCanopy MLS as distributed by MLS GRID
- $675,0005 bd3 ba2.8k sqft7633 Rathburn Ln, Charlotte, NC 28277For SaleMLS ID #4411493, Kristen Bernard, Keller Williams South Park. Canopy MLS as distributed by MLS GRID
- $549,9905 bd4 ba3.1k sqftWaxhaw Landing, Monroe, NC 28112New ConstructionMLS ID #4400781, Rick Epley, Mattamy Carolina Corporation. Canopy MLS as distributed by MLS GRID
- $559,0005 bd3 ba3k sqft1848 Scarbrough Cir SW, Concord, NC 28025For SaleMLS ID #4397136, Roshan Bhula, Bhula Realty Group. Canopy MLS as distributed by MLS GRID
- $468,0003 bd3 ba2.4k sqft414 Babbling Brook Ln #244, Locust, NC 28097For SaleMLS ID #4410192, Starlese Dawkins, CENTURY 21 Rucker Real Estate. Canopy MLS as distributed by MLS GRID
