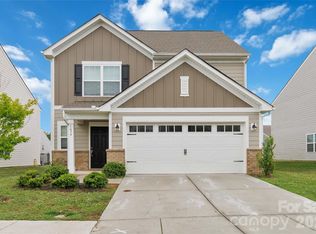
Built in 2021, this spacious two-story home offers the perfect blend of modern style, functionality, and flexibility. The open-concept main level is designed for both everyday living and entertaining, seamlessly connecting the living room, dining area, and kitchen into one inviting space. The kitchen features white cabinetry, stainless steel appliances, a large center island with bar seating, and a walk-in pantry, making it as practical as it is stylish. A main-level bedroom and full bathroom provide excellent flexibility for guests, a home office, or hobby room.
Upstairs, the spacious primary suite serves as a relaxing retreat with an ensuite bathroom featuring dual vanities and a generous walk-in closet. Three additional bedrooms, another full bathroom, and a versatile bonus room complete the second floor. Whether you're dreaming of a movie room, home gym, game room, playroom, or second living area, the bonus space offers endless possibilities to fit your lifestyle.
Situated in a growing Monroe community, this home is conveniently located just minutes from shopping, dining, and everyday conveniences along Highway 74, with easy access to grocery stores, restaurants, and local services. Enjoy exploring the charming shops, restaurants, breweries, and seasonal events in Historic Downtown Monroe, or spend time outdoors at nearby parks and recreation areas. Commuters will appreciate convenient access to Charlotte, Indian Trail, and Matthews via Highway 74 and the Monroe Expressway.
With a thoughtfully designed floor plan, modern finishes, and flexible living spaces throughout, this move-in ready home offers the space and versatility today's buyers are looking for. Whether you're hosting family and friends, working from home, or simply enjoying everyday life, this home is ready to meet your needs for years to come.
Active
$385,000
1512 Forkhorn Dr, Monroe, NC 28110
5beds
2,650sqft
:
Get pre-qualified$2,493/mo
Single Family Residence
Built in 2021
0.17 Acres Lot
$384,800 Zestimate®
$145/sqft
$70/mo HOA
What's special
Modern finishesVersatile bonus roomFlexible living spaces throughoutSpacious two-story homeWalk-in pantrySpacious primary suiteGenerous walk-in closet
- 10 days |
- 509 |
- 48 |
Likely to sell faster than
Zillow last checked:
Listing updated:
Listed by:
Kara Coll kara.coll@compass.com,
COMPASS
Source: Canopy MLS as distributed by MLS GRID,MLS#: 4407435
Facts & features
Interior
Bedrooms & bathrooms
- Bedrooms: 5
- Bathrooms: 3
- Full bathrooms: 3
- Main level bedrooms: 1
Primary bedroom
- Level: Upper
Bedroom s
- Level: Main
Bedroom s
- Level: Upper
Bedroom s
- Level: Upper
Bedroom s
- Level: Upper
Bathroom full
- Level: Main
Bathroom full
- Level: Upper
Bathroom full
- Level: Upper
Bonus room
- Level: Upper
Dining area
- Level: Main
Kitchen
- Level: Main
Laundry
- Level: Upper
Heating
- Forced Air
Cooling
- Central Air
Appliances
- Included: Dishwasher, Gas Range, Microwave, Refrigerator
- Laundry: Laundry Room, Upper Level
Features
- Has basement: No
Interior area
- Total structure area: 2,650
- Total interior livable area: 2,650 sqft
- Finished area above ground: 2,650
- Finished area below ground: 0
Property
Parking
- Total spaces: 2
- Parking features: Driveway, Attached Garage, Garage on Main Level
- Attached garage spaces: 2
- Has uncovered spaces: Yes
Features
- Levels: Two
- Stories: 2
Lot
- Size: 0.17 Acres
Living quarters
- Secondary features: None
Details
- Parcel number: 09216377
- Zoning: RA20
- Special conditions: Standard
Construction
Type & style
- Home type: SingleFamily
- Property subtype: Single Family Residence
Materials
- Fiber Cement
- Foundation: Slab
Condition
- New construction: No
- Year built: 2021
Utilities & green energy
- Sewer: Public Sewer
- Water: City
Community & HOA
Community
- Features: Playground, Sidewalks, Street Lights
- Subdivision: Veronica Springs
HOA
- Has HOA: Yes
- HOA fee: $210 quarterly
Location
- Region: Monroe
Financial & listing details
- Price per square foot: $145/sqft
- Tax assessed value: $431,200
- Annual tax amount: $3,770
- Date on market: 7/24/2026
- Cumulative days on market: 10 days
- Road surface type: Concrete, Paved
Estimated market value
$384,800
$366,000 - $404,000
$2,417/mo
Price history
| Date | Event | Price |
|---|---|---|
| 7/24/2026 | Listed for sale | $385,000-2.6%$145/sqft |
Source:  Canopy MLS as distributed by MLS GRID #4407435 Report a problem Canopy MLS as distributed by MLS GRID #4407435 Report a problem | ||
| 11/7/2022 | Price change | $2,194-2.4%$1/sqft |
Source: Zillow Rental Network Premium Report a problem | ||
| 11/1/2022 | Listed for rent | $2,249$1/sqft |
Source: Zillow Rental Network Premium Report a problem | ||
| 10/18/2022 | Listing removed | -- |
Source: Zillow Rental Network Premium Report a problem | ||
| 10/6/2022 | Price change | $2,249+2.2%$1/sqft |
Source: Zillow Rental Network Premium Report a problem | ||
| 10/4/2022 | Listed for rent | $2,200-4.3%$1/sqft |
Source: Zillow Rental Network Premium Report a problem | ||
| 9/17/2022 | Listing removed | -- |
Source: Zillow Rental Network Premium Report a problem | ||
| 9/3/2022 | Price change | $2,300-4.2%$1/sqft |
Source: Zillow Rental Network Premium Report a problem | ||
| 8/26/2022 | Price change | $2,400+0%$1/sqft |
Source: Zillow Rental Network Premium Report a problem | ||
| 8/23/2022 | Price change | $2,3990%$1/sqft |
Source: Zillow Rental Network Premium Report a problem | ||
| 8/21/2022 | Listed for rent | $2,400-5.9%$1/sqft |
Source: Zillow Rental Network Premium Report a problem | ||
| 6/24/2022 | Listing removed | -- |
Source: Zillow Rental Network Premium Report a problem | ||
| 3/28/2022 | Listed for rent | $2,550$1/sqft |
Source: Zillow Rental Network Premium Report a problem | ||
| 11/11/2021 | Listing removed | -- |
Source:  Lennar Homes Report a problem Lennar Homes Report a problem | ||
| 10/25/2021 | Price change | $395,359+0.6%$149/sqft |
Source: Lennar Homes Report a problem | ||
| 10/23/2021 | Price change | $392,859+0.6%$148/sqft |
Source: Lennar Homes Report a problem | ||
| 10/20/2021 | Listed for sale | $390,359$147/sqft |
Source: Lennar Homes Report a problem | ||
Public tax history
| Year | Property taxes | Tax assessment |
|---|---|---|
| 2025 | $3,770 +20.4% | $431,200 +50.2% |
| 2024 | $3,130 | $287,000 |
| 2023 | $3,130 +33.4% | $287,000 +33.4% |
| 2022 | $2,347 | $215,200 +353.1% |
| 2021 | -- | $47,500 |
Find assessor info on the county website
Monthly payment
Est. payment
Payment breakdown
Explore the cost of this home by adjusting the details. Changes won't be saved.Climate risks
Neighborhood: 28110
Nearby schools
GreatSchools rating
- 4/10Porter Ridge Elementary SchoolGrades: PK-5Distance: 5.3 mi
- 9/10Piedmont Middle SchoolGrades: 6-8Distance: 6.6 mi
- 7/10Piedmont High SchoolGrades: 9-12Distance: 6.8 mi
- $402,1005 bd3 ba2.3k sqft1506 Forkhorn Dr, Monroe, NC 28110Off Market
- $415,0005 bd3 ba2.6k sqft1524 Forkhorn Dr, Monroe, NC 28110Off Market
- $473,1005 bd3 ba3.6k sqft1500 Forkhorn Dr, Monroe, NC 28110Off Market
- $414,3005 bd3 ba2.5k sqft1527 Forkhorn Dr, Monroe, NC 28110Off Market
- $444,6005 bd3 ba2.6k sqft1478 Forkhorn Dr, Monroe, NC 28110Off Market
- $416,4005 bd3 ba2.6k sqft1509 Forkhorn Dr, Monroe, NC 28110Off Market
- $396,1005 bd3 ba2.2k sqft1519 Forkhorn Dr, Monroe, NC 28110Off Market
- $385,5004 bd3 ba1.9k sqft1533 Forkhorn Dr, Monroe, NC 28110Off Market
A local agent can set up tours, give advice and negotiate with sellers.
Similar homes
- $385,0005 bd3 ba2.6k sqft1503 Forkhorn Dr, Monroe, NC 28110For Sale

 MLS ID #4409637, Kara Coll, COMPASS. Canopy MLS as distributed by MLS GRID
 - $365,0005 bd3 ba2.3k sqft1479 Forkhorn Dr, Monroe, NC 28110For Sale
 MLS ID #4386611, Kara Coll, COMPASS. Canopy MLS as distributed by MLS GRID
 - $410,0004 bd3 ba2.4k sqft437 Caleb St, Monroe, NC 28110For Sale
 MLS ID #4407265, Christen Ripoli, Real Broker, LLC. Canopy MLS as distributed by MLS GRID
 - $432,0004 bd3 ba2.1k sqft3200 Hickory Grove Dr, Monroe, NC 28110For Sale
 MLS ID #4408208, Brandy Cummings, Real Broker, LLC. Canopy MLS as distributed by MLS GRID
 - $374,9004 bd3 ba2.2k sqft848 Scotch Meadows Loop #47, Monroe, NC 28110For SaleMLS ID #4390290, Kaylee Wilson, TLS Realty LLC. Canopy MLS as distributed by MLS GRID
- $394,9004 bd3 ba2.4k sqft749 Scotch Meadows Loop #115, Monroe, NC 28110For SaleMLS ID #4390289, Kaylee Wilson, TLS Realty LLC. Canopy MLS as distributed by MLS GRID
- $425,0005 bd3 ba2.5k sqft3017 Woodlands Creek Dr, Monroe, NC 28110For SaleMLS ID #4378058, Helen Harp, Keller Williams Ballantyne Area. Canopy MLS as distributed by MLS GRID
- $476,4425 bd3 ba2.9k sqft1041 Red Apple St, Monroe, NC 28110For SaleMLS ID #4400677, Jeremy Welch, NorthGroup Real Estate LLC. Canopy MLS as distributed by MLS GRID
- $359,0004 bd3 ba2.4k sqft408 Matfield Ct, Monroe, NC 28110For SaleMLS ID #4398346, Kara Coll, COMPASS. Canopy MLS as distributed by MLS GRID
- $399,9003 bd2 ba1.6k sqft1004 Oak Hill Dr, Monroe, NC 28112New ConstructionMLS ID #4408490, Brandon Chase, CEDAR REALTY LLC. Canopy MLS as distributed by MLS GRID
- $425,0004 bd3 ba2.8k sqft1307 Secrest Commons Dr, Monroe, NC 28112For SaleMLS ID #4401070, John Bolos, Keller Williams South Park. Canopy MLS as distributed by MLS GRID
- $309,9003 bd2 ba1.5k sqft1107 Burke St, Monroe, NC 28110New ConstructionMLS ID #4409280, Michael Burns, EXP Realty LLC Ballantyne. Canopy MLS as distributed by MLS GRID
- $484,9505 bd3 ba2.8k sqft8007 Foxcroft Dr, Monroe, NC 28110For SaleMLS ID #4400320, Douglas Christen, Nestlewood Realty, LLC. Canopy MLS as distributed by MLS GRID
- $424,7883 bd2 ba1.8k sqft1011 Yearden Ln, Monroe, NC 28110For SaleMLS ID #4392116, Janet Teel, NorthGroup Real Estate LLC. Canopy MLS as distributed by MLS GRID
- $386,9904 bd3 ba2.3k sqft512 Willoughby Park Dr, Monroe, NC 28112New ConstructionCanopy MLS as distributed by MLS GRID
- $569,9905 bd4 ba3.7k sqft3046 Woodlands Creek Dr #76, Monroe, NC 28110For SaleMLS ID #4366834, Nora Gonzalez, Coldwell Banker Realty. Canopy MLS as distributed by MLS GRID
- $399,9504 bd3 ba2k sqft6901 Robinson Church Rd, Charlotte, NC 28215For SaleMLS ID #4390816, Douglas Christen, Nestlewood Realty, LLC. Canopy MLS as distributed by MLS GRID
- $424,9904 bd3 ba2.3k sqft1647 Tillman St, Monroe, NC 28112New ConstructionMLS ID #4368945, Rick Epley, Mattamy Carolina Corporation. Canopy MLS as distributed by MLS GRID
- $325,0003 bd3 ba1.5k sqft1332 Lena St, Monroe, NC 28112For SaleMLS ID #4408975, Slavik Chubachuk, COMPASS. Canopy MLS as distributed by MLS GRID
- $574,9955 bd3 ba2.8k sqft2156 Poplar Ridge Dr, Monroe, NC 28110For SaleMLS ID #4365598, Gautam Mansinghka, Adys Real Estate Group LLC. Canopy MLS as distributed by MLS GRID
