Here is that hard-to-find, charming one-floor home near Wesley Chapel and Sun Valley you have been seeking. This transitional ranch is ideal for those looking to avoid steps. You enter this lovely home from a zero-grade entrance under the canopy of a porch. There are also no steps into the garage or onto the patio. It is truly suited for buyers looking for true one-level living. From the spacious open floor plan to the thoughtfully planned flow of bedrooms, this home is a great find and amazing value. Two bedrooms in the front of the home share a spacious bathroom with elevated finishes on the stylish sink and vanity. A linen closet is located in the bathroom for more storage options. Both secondary bedrooms are spacious, one showcasing a queen bed and the other bedroom is staged as a combination bedroom/office. The foyer is wide and welcoming. Luxury Vinyl Planking (LVP) throughout most of the common spaces adds to the open and clean feeling of the space. A mud room/drop zone off the garage has been customized with built ins. A spacious laundry room is centrally located just off the drop zone. The kitchen boasts a nice gas cooktop for your home chef. The counters are a lovely stone finish. A large island with seating for breakfast or entertaining is included. The kitchen sink faces the great room, overlooking the island, inviting one to enjoy guests while preparing meals or cleaning up. There is an abundance of cabinetry for storage, as well as a spacious pantry closet. The dining room and great room are both flooded with natural light from all of the windows at the rear. A cozy fireplace with a mantle for your holiday happenings adds to the charm. The electric fireplace is mounted to the wall and is operated by a remote. This space is clad in stylish shiplap, adding to the character of the fireplaces wall. There are hookups above the mantle should you wish to mount your media in this area, as well. The home is rounded out with a lovely primary suite with separate vanities, an oversized walk-in closet with built ins, a large garden tub, separate shower and water closet. The rear of the home has fencing for your pets and a lovely patio for sipping your morning coffee or evening glass of wine. The lot extends beyond the fenced area. You are close to multiple grocery stores, the theatre at Sun Valley and a short drive to the quaint town of Waxhaw. The community amenities are in the second phase of Weddington Pointe and include a pool, a pond, a clubhouse and ample parking. The Yearden Road phase of the community is just the two cul-de-sacs that comprise Phase One, making this extremely private and desirable. This home is a delight. It is priced right and sure to fit the needs of many families.
Active
Price cut: $100 (7/2)
$424,788
1011 Yearden Ln, Monroe, NC 28110
3beds
1,833sqft
Single Family Residence
Built in 2021
0.18 Acres Lot
$420,100 Zestimate®
$232/sqft
$130/mo HOA
What's special
Hard-to-find charming one-floor homeSpacious pantry closetSpacious open floor plan
- 41 days |
- 233 |
- 15 |
Zillow last checked:
Listing updated:
Listed by:
Janet Teel JanTeel@TeelRealtyNCSC.com,
NorthGroup Real Estate LLC,
Julie Dailly,
NorthGroup Real Estate LLC
Source: Canopy MLS as distributed by MLS GRID,MLS#: 4392116
Facts & features
Interior
Bedrooms & bathrooms
- Bedrooms: 3
- Bathrooms: 2
- Full bathrooms: 2
- Main level bedrooms: 3
Primary bedroom
- Features: Split BR Plan, Walk-In Closet(s)
- Level: Main
Bedroom s
- Level: Main
Bedroom s
- Level: Main
Bathroom full
- Features: Garden Tub
- Level: Main
Bathroom full
- Level: Main
Dining room
- Features: Open Floorplan
- Level: Main
Great room
- Features: Breakfast Bar
- Level: Main
Kitchen
- Features: Kitchen Island, Open Floorplan
- Level: Main
Laundry
- Level: Main
Other
- Level: Main
Heating
- Natural Gas
Cooling
- Central Air
Appliances
- Included: Dishwasher, Disposal, Exhaust Fan, Ice Maker, Microwave
- Laundry: Laundry Room
Features
- Flooring: Tile, Vinyl
- Doors: Sliding Doors
- Windows: Insulated Windows
- Has basement: No
- Fireplace features: Great Room
Interior area
- Total structure area: 1,833
- Total interior livable area: 1,833 sqft
- Finished area above ground: 1,833
- Finished area below ground: 0
Property
Parking
- Total spaces: 2
- Parking features: Garage Door Opener, Garage Faces Front, Garage on Main Level
- Garage spaces: 2
Accessibility
- Accessibility features: No Interior Steps, Zero-Grade Entry
Features
- Levels: One
- Stories: 1
- Pool features: Community
- Fencing: Fenced
Lot
- Size: 0.18 Acres
Details
- Parcel number: 09403161
- Zoning: SFR
- Special conditions: Standard
Construction
Type & style
- Home type: SingleFamily
- Architectural style: Transitional
- Property subtype: Single Family Residence
Materials
- Fiber Cement
- Foundation: Slab
Condition
- New construction: No
- Year built: 2021
Utilities & green energy
- Sewer: County Sewer
- Water: County Water
- Utilities for property: Cable Available
Community & HOA
Community
- Features: Clubhouse, Playground
- Subdivision: Weddington Pointe
HOA
- Has HOA: Yes
- HOA fee: $390 quarterly
- HOA name: Cusick Community Management
Location
- Region: Monroe
Financial & listing details
- Price per square foot: $232/sqft
- Tax assessed value: $389,500
- Annual tax amount: $1,884
- Date on market: 6/12/2026
- Cumulative days on market: 41 days
- Listing terms: Cash,Conventional,FHA,VA Loan
- Road surface type: Concrete, Paved
Estimated market value
$420,100
$399,000 - $441,000
$2,189/mo
Price history
| Date | Event | Price |
|---|---|---|
| 7/2/2026 | Price change | $424,7880%$232/sqft |
Source:  Canopy MLS as distributed by MLS GRID #4392116 Report a problem Canopy MLS as distributed by MLS GRID #4392116 Report a problem | ||
| 6/12/2026 | Listed for sale | $424,888+30.7%$232/sqft |
Source: Canopy MLS as distributed by MLS GRID #4392116 Report a problem | ||
| 3/29/2021 | Sold | $325,000-3.3%$177/sqft |
Source: Public Record Report a problem | ||
| 1/8/2021 | Listed for sale | $336,129$183/sqft |
Source: Century Communities Report a problem | ||
Public tax history
| Year | Property taxes | Tax assessment |
|---|---|---|
| 2025 | $1,884 +4.7% | $389,500 +41% |
| 2024 | $1,800 +1.8% | $276,200 |
| 2023 | $1,768 +2.9% | $276,200 |
| 2022 | $1,719 +319% | $276,200 +318.5% |
| 2021 | $410 | $66,000 |
Find assessor info on the county website
Monthly payment
Est. payment
Payment breakdown
Explore the cost of this home by adjusting the details. Changes won't be saved.Climate risks
Neighborhood: 28110
Nearby schools
GreatSchools rating
- 7/10Shiloh Elementary SchoolGrades: PK,3-5Distance: 2.8 mi
- 6/10Sun Valley Middle SchoolGrades: 6-8Distance: 3.1 mi
- 5/10Sun Valley High SchoolGrades: 9-12Distance: 3.2 mi
Schools provided by the listing agent
- Elementary: Shiloh Valley
- Middle: Sun Valley
- High: Sun Valley
Source: Canopy MLS as distributed by MLS GRID. This data may not be complete. We recommend contacting the local school district to confirm school assignments for this home.
- $413,2003 bd2 ba2k sqft1015 Yearden Ln, Monroe, NC 28110Off Market
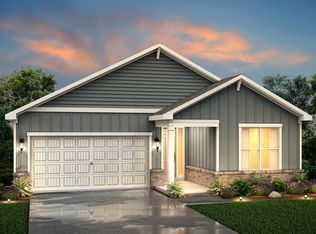
- $452,4004 bd3 ba2.5k sqft1007 Yearden Ln, Monroe, NC 28110Off Market
- $409,2003 bd2 ba2k sqft1019 Yearden Ln, Monroe, NC 28110Off Market
- $500,0004 bd3 ba2.9k sqft1003 Yearden Ln, Monroe, NC 28110For Sale

- $431,3003 bd3 ba2.5k sqft1023 Yearden Ln, Monroe, NC 28110Off Market
- $471,1005 bd3 ba2.9k sqft1014 Yearden Ln, Monroe, NC 28110Off Market
- $414,0003 bd2 ba2k sqft1010 Yearden Ln, Monroe, NC 28110Off Market
- $493,3004 bd4 ba2.8k sqft1002 Yearden Ln, Monroe, NC 28110Off Market
A local agent can set up tours, give advice and negotiate with sellers.
Similar homes
- $424,9003 bd3 ba2.2k sqft6002 Weddington Pointe Dr, Monroe, NC 28110For Sale

 MLS ID #4377599, Kristine Wade, COMPASS. Canopy MLS as distributed by MLS GRID
 - $424,9004 bd3 ba2.2k sqft2616 Sierra Chase Dr, Monroe, NC 28112For Sale
 MLS ID #4398992, Casey Ball, United Real Estate-Queen City. Canopy MLS as distributed by MLS GRID
 - $400,0003 bd2 ba1.6k sqft2643 Trinity St, Monroe, NC 28110For Sale
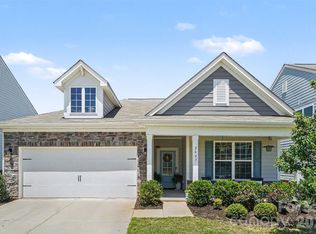 MLS ID #4396660, Anthony Agro, Mark Spain Real Estate. Canopy MLS as distributed by MLS GRID
 - $465,0003 bd3 ba2.4k sqft2005 Eustice Ln, Monroe, NC 28110For Sale
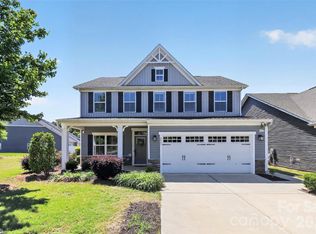 MLS ID #4380037, Linsey Cooper, Cooper Realty, Inc. Canopy MLS as distributed by MLS GRID
 - $399,9003 bd3 ba2k sqft4503 Bent Green Ln, Monroe, NC 28112For SaleMLS ID #4392410, Koji Krzywosz, Mark Spain Real Estate. Canopy MLS as distributed by MLS GRID
- $399,9004 bd3 ba2.4k sqft749 Scotch Meadows Loop #115, Monroe, NC 28110For SaleMLS ID #4390289, Kaylee Wilson, TLS Realty LLC. Canopy MLS as distributed by MLS GRID
- $379,9004 bd3 ba2.2k sqft848 Scotch Meadows Loop #47, Monroe, NC 28110For SaleMLS ID #4390290, Kaylee Wilson, TLS Realty LLC. Canopy MLS as distributed by MLS GRID
- $371,0005 bd3 ba2.3k sqft1479 Forkhorn Dr, Monroe, NC 28110For SaleMLS ID #4386611, Kara Coll, COMPASS. Canopy MLS as distributed by MLS GRID
- $485,0003 bd3 ba1.9k sqft219 Pintail Dr, Monroe, NC 28110For SaleMLS ID #4301611, Lea Wagner, NextHome Paramount. Canopy MLS as distributed by MLS GRID
- $447,5004 bd3 ba1.8k sqft4717 Granite Ct, Indian Trail, NC 28079For SaleMLS ID #4400530, Oleg Kravchenko, Home Team Pros. Canopy MLS as distributed by MLS GRID
- $379,0004 bd3 ba1.8k sqft2502 Waverly Dr, Monroe, NC 28112For SaleMLS ID #4382213, Mane Davtyan, Coldwell Banker Realty. Canopy MLS as distributed by MLS GRID
- $459,7053 bd2 ba1.8k sqft1613 Riverbend Ave, Monroe, NC 28110New ConstructionCanopy MLS as distributed by MLS GRID
- $449,9003 bd2 ba1.4k sqft204 Northgate Blvd, Indian Trail, NC 28079For SaleMLS ID #4362212, Phil Puma, Puma & Associates Realty, Inc.. Canopy MLS as distributed by MLS GRID
- $479,0003 bd3 ba2.5k sqft1034 Canopy Dr, Indian Trail, NC 28079For SaleMLS ID #4399954, Christen Ripoli, Real Broker, LLC. Canopy MLS as distributed by MLS GRID
- $519,0003 bd3 ba2.1k sqft2321 Napa Valley Dr, Waxhaw, NC 28173For SaleMLS ID #4389145, Laura Graper, RE/MAX Executive. Canopy MLS as distributed by MLS GRID
- $417,0003 bd3 ba1.8k sqftMoore Farm, Indian Trail, NC 28079For SaleMLS ID #4402694, Bobbie Weber, ProStead Realty. Canopy MLS as distributed by MLS GRID
- $425,0003 bd3 ba2.1k sqft7720 Sea Turtle Way, Lancaster, SC 29720For SaleMLS ID #4393365, Alla Yaroshevich, Golden Bridge Realty, LLC. Canopy MLS as distributed by MLS GRID
- $429,9905 bd3 ba2.5k sqft1319 Honey Trl, Monroe, NC 28112New ConstructionMLS ID #4381998, Rick Epley, Mattamy Carolina Corporation. Canopy MLS as distributed by MLS GRID
- $418,5003 bd2 ba1.6k sqft9330 Festival Way, Charlotte, NC 28215For SaleMLS ID #4400188, Michael Beirne, Austin-Barnett Realty LLC. Canopy MLS as distributed by MLS GRID
- $559,9003 bd2 ba2.2k sqft2801 Sweetgrass Ln, Monroe, NC 28112For SaleMLS ID #4394232, Alexis Hughes, EXP Realty LLC Ballantyne. Canopy MLS as distributed by MLS GRID
