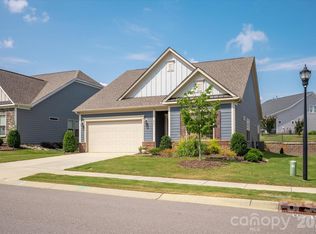
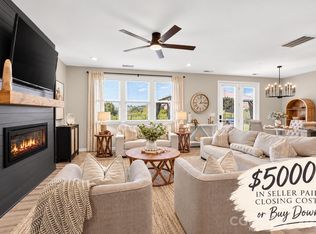
Welcome to this beautifully designed and rare 3-bedroom, 2.5-bath, one-story home located in the sought-after 55+ community, Pinnacle of Wesley Chapel. With thoughtful upgrades and a smart layout, this home offers both elegance and convenience. Step inside and be greeted by soaring ceilings and tall doors that create a bright, open feel throughout. The plantation shutters on every window add timeless charm while allowing you to control natural light with ease. The open-concept floor plan seamlessly connects the living, dining, and kitchen areas—perfect for both entertaining and everyday living. A cozy all-seasons room provides the ideal spot to enjoy morning coffee or unwind with a good book year-round.The primary suite is a true retreat with a laundry room conveniently located off the spacious master closet, that you can also access in the hallway for maximum flexibility. Two additional bedrooms and another full and half bath give plenty of room for guests or hobbies.This home combines comfort, style, and thoughtful design—everything you need to enjoy a relaxed lifestyle.
Active
Price cut: $5K (8/14)
$480,000
219 Pintail Dr, Monroe, NC 28110
3beds
1,933sqft
Single Family Residence
Built in 2021
0.14 Acres Lot
$474,800 Zestimate®
$248/sqft
$265/mo HOA
What's special
Soaring ceilingsTall doorsCozy all-seasons roomPrimary suiteOpen-concept floor plan
- 385 days
- 339
- 21
Zillow last checked:
Listing updated:
Listed by:
Lea Wagner Leawagnerhomes@gmail.com,
NextHome Paramount
Source: Canopy MLS as distributed by MLS GRID,MLS#: 4301611
Facts & features
Interior
Bedrooms & bathrooms
- Bedrooms: 3
- Bathrooms: 3
- Full bathrooms: 2
- 1/2 bathrooms: 1
- Main level bedrooms: 3
Primary bedroom
- Features: Walk-In Closet(s)
- Level: Main
Bedroom s
- Level: Main
Bedroom s
- Level: Main
Bathroom full
- Level: Main
Bathroom half
- Level: Main
Dining area
- Level: Main
Kitchen
- Level: Main
Laundry
- Level: Main
Living room
- Level: Main
Sunroom
- Level: Main
Heating
- Central
Cooling
- Central Air
Appliances
- Included: Dishwasher, Disposal
- Laundry: Laundry Room, Main Level
Features
- Built-in Features, Kitchen Island, Pantry, Walk-In Closet(s), Walk-In Pantry
- Flooring: Vinyl
- Has basement: No
- Fireplace features: Gas, Living Room
Interior area
- Total structure area: 1,933
- Total interior livable area: 1,933 sqft
- Finished area above ground: 1,933
- Finished area below ground: 0
Property
Parking
- Total spaces: 2
- Parking features: Driveway, Attached Garage, Garage Door Opener, Garage Faces Front, Garage on Main Level
- Attached garage spaces: 2
- Has uncovered spaces: Yes
Features
- Levels: One
- Stories: 1
- Patio & porch: Rear Porch
Lot
- Size: 0.14 Acres
Living quarters
- Secondary features: None
Details
- Parcel number: 06026261
- Zoning: RES
- Special conditions: Standard
Construction
Type & style
- Home type: SingleFamily
- Property subtype: Single Family Residence
Materials
- Brick Partial, Fiber Cement
- Foundation: Slab
Condition
- New construction: No
- Year built: 2021
Utilities & green energy
- Sewer: Public Sewer
- Water: City
- Utilities for property: Cable Available
Community & HOA
Community
- Features: Fifty Five and Older
- Security: Carbon Monoxide Detector(s)
- Senior community: Yes
- Subdivision: Pinnacle at Wesley Chapel
HOA
- Has HOA: Yes
- HOA fee: $265 monthly
- HOA name: Assoc. Management Services
- HOA phone: 803-831-7023
Location
- Region: Monroe
Financial & listing details
- Price per square foot: $248/sqft
- Tax assessed value: $495,500
- Annual tax amount: $2,414
- Date on market: 9/19/2025
- Cumulative days on market: 385 days
- Listing terms: Cash,Conventional,FHA,VA Loan
- Road surface type: Concrete, Paved
Estimated market value
$474,800
$451,000 - $499,000
$2,173/mo
Price history
| Date | Event | Price |
|---|---|---|
| 9/15/2026 | Pending sale | $480,000$248/sqft |
Source:  NextHome #4301611 Report a problem NextHome #4301611 Report a problem | ||
| 8/14/2026 | Price change | $480,000-1%$248/sqft |
Source:  Canopy MLS as distributed by MLS GRID #4301611 Report a problem Canopy MLS as distributed by MLS GRID #4301611 Report a problem | ||
| 7/6/2026 | Price change | $485,000-2%$251/sqft |
Source: Canopy MLS as distributed by MLS GRID #4301611 Report a problem | ||
| 5/8/2026 | Price change | $495,000-1%$256/sqft |
Source: Canopy MLS as distributed by MLS GRID #4301611 Report a problem | ||
| 1/16/2026 | Price change | $500,000-2.9%$259/sqft |
Source: Canopy MLS as distributed by MLS GRID #4301611 Report a problem | ||
| 10/13/2025 | Price change | $515,000-1%$266/sqft |
Source: Canopy MLS as distributed by MLS GRID #4301611 Report a problem | ||
| 9/19/2025 | Listed for sale | $520,000+10.9%$269/sqft |
Source: Canopy MLS as distributed by MLS GRID #4301611 Report a problem | ||
| 11/6/2023 | Listing removed | -- |
Source: Canopy MLS as distributed by MLS GRID #4044082 Report a problem | ||
| 7/7/2023 | Listed for sale | $469,000-6.2%$243/sqft |
Source: Canopy MLS as distributed by MLS GRID #CAR4044082 Report a problem | ||
| 11/7/2022 | Listing removed | -- |
Source: Canopy MLS as distributed by MLS GRID #3908284 Report a problem | ||
| 9/29/2022 | Listed for sale | $499,900+25.1%$259/sqft |
Source: Canopy MLS as distributed by MLS GRID #3908284 Report a problem | ||
| 12/30/2021 | Sold | $399,500$207/sqft |
Source: Public Record Report a problem | ||
Public tax history
| Year | Property taxes | Tax assessment |
|---|---|---|
| 2025 | $2,414 +5.2% | $495,500 +39.1% |
| 2024 | $2,294 +0.9% | $356,100 |
| 2023 | $2,273 | $356,100 |
| 2022 | $2,273 +8196.9% | $356,100 +8181.4% |
| 2021 | $27 +190.3% | $4,300 +258.3% |
| 2020 | $9 | $1,200 |
Find assessor info on the county website
Monthly payment
Est. payment
Payment breakdown
Explore the cost of this home by adjusting the details. Changes won't be saved.Climate risks
Neighborhood: 28110
Nearby schools
Schools provided by the listing agent
- Elementary: Wesley Chapel
- Middle: Weddington
- High: Weddington
Source: Canopy MLS as distributed by MLS GRID. This data may not be complete. We recommend contacting the local school district to confirm school assignments for this home.
Similar homes
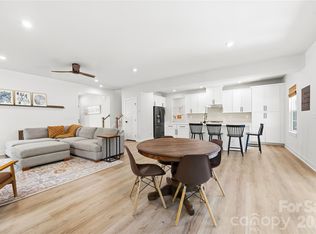
- $435,0004 bd3 ba2.1k sqft3033 Eastcott Ave, Monroe, NC 28110For Sale
 MLS ID #4415183, Samantha Berg, Keller Williams Select. Canopy MLS as distributed by MLS GRID
 - $475,0004 bd3 ba2.7k sqft1131 Ryan Meadow Dr, Monroe, NC 28110For Sale
 MLS ID #4418951, Vatsana Phommatheth, The Agency - Charlotte. Canopy MLS as distributed by MLS GRID
 - $459,0004 bd3 ba1.9k sqft4049 Fincher Rd, Matthews, NC 28104For Sale
 MLS ID #4421902, Griselda Al-Asfar, NorthGroup Real Estate LLC. Canopy MLS as distributed by MLS GRID
 - $590,0005 bd3 ba2.8k sqft2116 Poplar Ridge Dr, Monroe, NC 28110For Sale
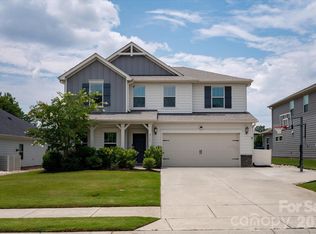 MLS ID #4401651, Jackie Kelly, COMPASS. Canopy MLS as distributed by MLS GRID
 - $535,0003 bd3 ba2k sqft12600 Parks Farm Ln, Charlotte, NC 28277For SaleMLS ID #4431325, Melissa Christiansen, EXP Realty LLC Ballantyne. Canopy MLS as distributed by MLS GRID
- $539,0003 bd3 ba1.8k sqft3402 Darlington Rd, Matthews, NC 28105For SaleMLS ID #4431042, Jacky Freeman, Howard Hanna Allen Tate SouthPark. Canopy MLS as distributed by MLS GRID
- $459,9903 bd2 ba2.1k sqft1306 Honey Trl, Monroe, NC 28110New ConstructionMLS ID #4413947, Ryan Strait, Mattamy Carolina Corporation. Canopy MLS as distributed by MLS GRID
- $524,9003 bd2 ba2.2k sqft2801 Sweetgrass Ln, Monroe, NC 28112For SaleMLS ID #4394232, Alexis Hughes, EXP Realty LLC Ballantyne. Canopy MLS as distributed by MLS GRID
- $485,0004 bd3 ba2.4k sqft7063 Chrysanthemum Rd, Lancaster, SC 29720For SaleMLS ID #4421519, Kim Bigach, Keller Williams Connected. Canopy MLS as distributed by MLS GRID
- $440,0005 bd3 ba2.8k sqft2334 Waverly Dr, Monroe, NC 28112For SaleMLS ID #4420512, Hope Foster, Capital Center, LLC. Canopy MLS as distributed by MLS GRID
- $525,0003 bd3 ba2.6k sqft1521 Deer Meadows Dr, Waxhaw, NC 28173For SaleMLS ID #4367982, Christine Tweddle, Keller Williams Ballantyne Area. Canopy MLS as distributed by MLS GRID
- $479,0003 bd2 ba1.8k sqft173 Amerson Dr, Rock Hill, SC 29730For SaleMLS ID #4430030, Amy Gamble, Helen Adams Realty. Canopy MLS as distributed by MLS GRID
- $449,9003 bd3 ba2k sqft6522 Gopher Rd, Lancaster, SC 29720For SaleMLS ID #4409932, Michael Burns, EXP Realty LLC Ballantyne. Canopy MLS as distributed by MLS GRID
- $479,0002 bd2 ba1.3k sqft9247 Elrose Pl, Charlotte, NC 28277For SaleMLS ID #4424093, Yvonne Bean, RE/MAX Executive. Canopy MLS as distributed by MLS GRID
- $449,9902 bd2 ba1.6k sqft114 Northgate Blvd, Indian Trail, NC 28079For SaleMLS ID #4362211, Phil Puma, Puma & Associates Realty, Inc.. Canopy MLS as distributed by MLS GRID
- $399,9004 bd3 ba2.2k sqft2616 Sierra Chase Dr, Monroe, NC 28112For SaleMLS ID #4398992, Casey Ball, United Real Estate-Queen City. Canopy MLS as distributed by MLS GRID
- $499,0004 bd3 ba2.7k sqft1571 Loggerhead Dr, Lancaster, SC 29720For SaleMLS ID #4425185, Ali Katzbach, Keller Williams South Park. Canopy MLS as distributed by MLS GRID
- $400,0005 bd3 ba2.5k sqft3017 Woodlands Creek Dr, Monroe, NC 28110For SaleMLS ID #4378058, Helen Harp, Keller Williams Ballantyne Area. Canopy MLS as distributed by MLS GRID
- $439,9993 bd3 ba2.5k sqft514 Tack Ln, Midland, NC 28107For SaleMLS ID #4430261, Liz Hallman, Lantern Realty & Development, LLC. Canopy MLS as distributed by MLS GRID
- $365,0005 bd3 ba2.6k sqft1503 Forkhorn Dr, Monroe, NC 28110For SaleMLS ID #4409637, Kara Coll, COMPASS. Canopy MLS as distributed by MLS GRID
