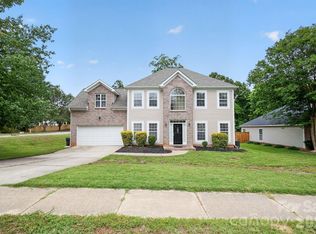
Tired of looking at homes that still need expensive updates? This one doesn't. The biggest investments have already been made for you, including a brand-new roof installed in June 2026, a 2022 HVAC system, and a stunning renovation of the primary suite that transforms everyday living into something special. Step inside to a bright two-story foyer, updated flooring, elegant trim work, and a floor plan that offers the perfect balance of open gathering spaces and private retreats. The spacious family room with fireplace flows seamlessly into the kitchen and breakfast area, making it easy to entertain or simply enjoy everyday life. A dedicated office/flex room on the main level provides the perfect work-from-home space, playroom, or quiet retreat. The beautifully renovated primary suite is the true centerpiece of the home, featuring heated tile floors, a spa-inspired walk-in shower, dual vanities, and a custom-designed walk-in closet rarely found at this price point. Upstairs, you'll find three additional bedrooms, including an oversized fourth bedroom that easily serves as a bonus room, media room, or guest suite while remaining a true bedroom. Step outside to a fully fenced backyard where mature trees provide privacy along with welcome afternoon and evening shade for relaxing, grilling, or entertaining. Located in the highly desirable Stonebridge golf community, you'll enjoy an amazing golf course, a clubhouse, community pool, and a location that offers the perfect combination of peaceful neighborhood living with convenient access to shopping, dining, and everyday amenities. Beautifully updated, meticulously maintained, and truly move-in ready, this is the kind of home buyers hope to find but rarely do.
Active
Price cut: $10.1K (7/23)
$424,900
2616 Sierra Chase Dr, Monroe, NC 28112
4beds
2,233sqft
:
Get pre-qualified$2,619/mo
Single Family Residence
Built in 2006
0.19 Acres Lot
$418,600 Zestimate®
$190/sqft
$100/mo HOA
What's special
Beautifully renovated primary suiteBeautifully updatedSpa-inspired walk-in showerFully fenced backyardBright two-story foyerElegant trim workDual vanities
- 27 days |
- 709 |
- 42 |
Zillow last checked:
Listing updated:
Listed by:
Casey Ball RealtorCaseyB@gmail.com,
United Real Estate-Queen City
Source: Canopy MLS as distributed by MLS GRID,MLS#: 4398992
Facts & features
Interior
Bedrooms & bathrooms
- Bedrooms: 4
- Bathrooms: 3
- Full bathrooms: 2
- 1/2 bathrooms: 1
Primary bedroom
- Level: Upper
Bedroom s
- Level: Upper
Bedroom s
- Level: Upper
Bedroom s
- Level: Upper
Bathroom full
- Level: Main
Bathroom full
- Level: Upper
Breakfast
- Level: Main
Dining room
- Level: Main
Great room
- Level: Main
Kitchen
- Level: Main
Laundry
- Level: Upper
Living room
- Level: Main
Office
- Level: Main
Heating
- Forced Air, Natural Gas
Cooling
- Central Air
Appliances
- Included: Dishwasher, Disposal, Electric Oven, Gas Water Heater, Microwave
- Laundry: Electric Dryer Hookup, Laundry Room, Washer Hookup
Features
- Flooring: Carpet, Tile, Vinyl
- Windows: Insulated Windows
- Has basement: No
- Fireplace features: Gas
Interior area
- Total structure area: 2,233
- Total interior livable area: 2,233 sqft
- Finished area above ground: 2,233
- Finished area below ground: 0
Video & virtual tour
Property
Parking
- Total spaces: 2
- Parking features: Driveway, Attached Garage, Garage Door Opener, Garage Faces Front, Garage on Main Level
- Attached garage spaces: 2
- Has uncovered spaces: Yes
Features
- Levels: Two
- Stories: 2
- Patio & porch: Covered, Front Porch, Rear Porch
- Exterior features: In-Ground Irrigation
- Pool features: Community
- Fencing: Back Yard,Fenced
Lot
- Size: 0.19 Acres
- Features: Level, Private, Sloped
Details
- Parcel number: 09417043
- Zoning: AF8
- Special conditions: Standard
Construction
Type & style
- Home type: SingleFamily
- Property subtype: Single Family Residence
Materials
- Brick Partial, Vinyl
- Foundation: Slab
Condition
- New construction: No
- Year built: 2006
Utilities & green energy
- Sewer: Public Sewer
- Water: City
Community & HOA
Community
- Features: Clubhouse, Golf, Putting Green, Sidewalks, Street Lights
- Security: Carbon Monoxide Detector(s), Smoke Detector(s)
- Subdivision: Stonebridge
HOA
- Has HOA: Yes
- HOA fee: $368 semi-annually
- HOA name: William Douglas Management
- Second HOA fee: $39 monthly
- Second HOA name: Braesael Management
Location
- Region: Monroe
Financial & listing details
- Price per square foot: $190/sqft
- Tax assessed value: $366,900
- Annual tax amount: $1,767
- Date on market: 6/30/2026
- Cumulative days on market: 27 days
- Listing terms: Cash,Conventional,FHA,USDA Loan,VA Loan
- Road surface type: Concrete, Paved
Estimated market value
$418,600
$398,000 - $440,000
$2,405/mo
Price history
| Date | Event | Price |
|---|---|---|
| 7/23/2026 | Price change | $424,900-2.3%$190/sqft |
Source:  Canopy MLS as distributed by MLS GRID #4398992 Report a problem Canopy MLS as distributed by MLS GRID #4398992 Report a problem | ||
| 6/30/2026 | Listed for sale | $435,000+112.2%$195/sqft |
Source: Canopy MLS as distributed by MLS GRID #4398992 Report a problem | ||
| 9/23/2015 | Sold | $205,000+2.5%$92/sqft |
Source: Canopy MLS as distributed by MLS GRID #3106356 Report a problem | ||
| 8/12/2015 | Pending sale | $200,000$90/sqft |
Source: R. W. Price & Associates, LLC #3106356 Report a problem | ||
| 8/7/2015 | Listed for sale | $200,000-4.6%$90/sqft |
Source: R. W. Price & Associates, LLC #3106356 Report a problem | ||
| 6/22/2010 | Listing removed | $209,570$94/sqft |
Source: Beckwith Homes #us1766754 Report a problem | ||
| 9/26/2009 | Listed for sale | $209,570$94/sqft |
Source: Beckwith Homes #us1766754 Report a problem | ||
| 8/18/2009 | Listing removed | $209,570$94/sqft |
Source: Beckwith Homes #us1766754 Report a problem | ||
| 7/28/2009 | Listed for sale | $209,570+27%$94/sqft |
Source: Beckwith Homes #us1766754 Report a problem | ||
| 7/17/2009 | Sold | $165,000$74/sqft |
Source: Public Record Report a problem | ||
| 6/2/2009 | Listed for sale | $165,000$74/sqft |
Source: Keller Williams Realty #862216 Report a problem | ||
Public tax history
| Year | Property taxes | Tax assessment |
|---|---|---|
| 2025 | $1,767 +10.5% | $366,900 +47.5% |
| 2024 | $1,600 +1.4% | $248,700 |
| 2023 | $1,578 | $248,700 |
| 2022 | $1,578 +0.7% | $248,700 |
| 2021 | $1,567 +15.4% | $248,700 +41.2% |
| 2020 | $1,358 -1.9% | $176,100 |
| 2019 | $1,384 | $176,100 |
| 2018 | $1,384 | $176,100 |
| 2017 | $1,384 -3% | $176,100 |
| 2016 | $1,427 | $176,100 |
| 2015 | $1,427 -7.6% | $176,100 -20.6% |
| 2014 | $1,544 | $221,660 |
| 2013 | -- | $221,660 |
| 2012 | -- | $221,660 |
| 2011 | -- | $221,660 |
| 2010 | -- | $221,660 |
| 2009 | $1,542 | $221,660 |
| 2008 | $1,542 +19.8% | $221,660 +27.8% |
| 2007 | $1,287 | $173,420 |
Find assessor info on the county website
Monthly payment
Est. payment
Payment breakdown
Explore the cost of this home by adjusting the details. Changes won't be saved.Climate risks
Neighborhood: 28112
Nearby schools
GreatSchools rating
- 6/10Western Union Elementary SchoolGrades: K-5Distance: 2.6 mi
- 4/10Parkwood Middle SchoolGrades: 6-8Distance: 3 mi
- 8/10Parkwood High SchoolGrades: 9-12Distance: 2.8 mi
- $433,1004 bd3 ba2.2k sqft2614 Sierra Chase Dr, Monroe, NC 28112Off Market
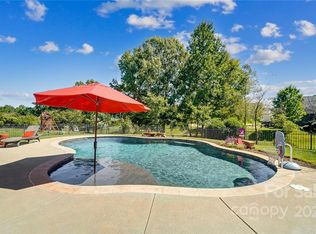
- $363,0004 bd3 ba2.3k sqft2620 Sierra Chase Dr, Monroe, NC 28112Sold
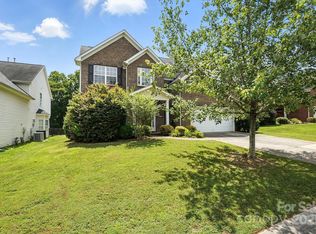
- $353,8003 bd3 ba2k sqft2617 Sierra Chase Dr, Monroe, NC 28112Off Market
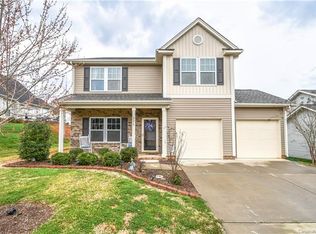
- $415,0005 bd4 ba2.4k sqft2622 Sierra Chase Dr, Monroe, NC 28112Sold
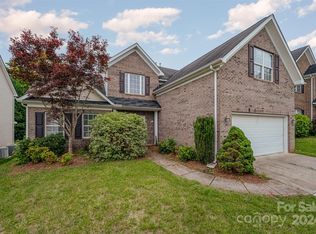
- $418,7003 bd3 ba2.5k sqft2619 Sierra Chase Dr, Monroe, NC 28112Off Market
- $345,0004 bd3 ba2.3k sqft2621 Sierra Chase Dr, Monroe, NC 28112Sold
- $444,5005 bd4 ba3.1k sqft2623 Sierra Chase Dr, Monroe, NC 28112For Sale
- $400,5004 bd2 ba2.1k sqft2625 Sierra Chase Dr, Monroe, NC 28112Off Market
A local agent can set up tours, give advice and negotiate with sellers.
Similar homes
- $450,0005 bd3 ba2.8k sqft2334 Waverly Dr, Monroe, NC 28112For Sale

 MLS ID #4387579, Hope Foster, Capital Center, LLC. Canopy MLS as distributed by MLS GRID
 - $380,0003 bd3 ba2.3k sqft4734 Manchineel Ln, Monroe, NC 28110For Sale
 MLS ID #4399318, Cindy DePaola, NextHome Providence. Canopy MLS as distributed by MLS GRID
 - $559,9003 bd2 ba2.2k sqft2801 Sweetgrass Ln, Monroe, NC 28112For Sale
 MLS ID #4394232, Alexis Hughes, EXP Realty LLC Ballantyne. Canopy MLS as distributed by MLS GRID
 - $398,5004 bd3 ba2.1k sqft1601 Sumpter Ln, Monroe, NC 28110For Sale
 MLS ID #4381627, Scott Baker, Trelora Realty INC. Canopy MLS as distributed by MLS GRID
 - $450,0004 bd3 ba2.5k sqft1018 Briarmore Dr, Indian Trail, NC 28079For SaleMLS ID #4397882, Heather Hopkinson, Heather Hopkinson & Associates. Canopy MLS as distributed by MLS GRID
- $484,9505 bd3 ba2.8k sqft8007 Foxcroft Dr, Monroe, NC 28110For SaleMLS ID #4400320, Douglas Christen, Nestlewood Realty, LLC. Canopy MLS as distributed by MLS GRID
- $419,9994 bd3 ba2.4k sqft1848 Giana Ln, Monroe, NC 28112For SaleMLS ID #4338732, Richie Egnor, Call It Closed International Inc. Canopy MLS as distributed by MLS GRID
- $499,9005 bd3 ba2.5k sqft1521 Hilton Meadow Dr, Monroe, NC 28110For SaleMLS ID #4397573, Megan Votruba, EXP Realty LLC Ballantyne. Canopy MLS as distributed by MLS GRID
- $425,0003 bd3 ba2.1k sqft7720 Sea Turtle Way, Lancaster, SC 29720For SaleMLS ID #4393365, Alla Yaroshevich, Golden Bridge Realty, LLC. Canopy MLS as distributed by MLS GRID
- $489,9994 bd3 ba2.7k sqft2109 Coral Berry Ln, Waxhaw, NC 28173For SaleMLS ID #4360421, Rochelle Ogburn, Lantern Realty & Development, LLC. Canopy MLS as distributed by MLS GRID
- $615,0003 bd4 ba2.7k sqft2910 Plum Thicket Ct, Monroe, NC 28112For SaleMLS ID #4370003, Morgan Burr, Divine Real Estate Boutique, LLC. Canopy MLS as distributed by MLS GRID
- $479,0003 bd3 ba2.5k sqft1034 Canopy Dr, Indian Trail, NC 28079For SaleMLS ID #4399954, Christen Ripoli, Real Broker, LLC. Canopy MLS as distributed by MLS GRID
- $455,0004 bd3 ba2.7k sqft6961 Liverpool Ct, Indian Land, SC 29707For SaleMLS ID #4388034, Noah Morris, COMPASS. Canopy MLS as distributed by MLS GRID
- $499,0003 bd3 ba2.1k sqft6306 Trevor Simpson Dr, Indian Trail, NC 28079For SaleMLS ID #4405215, Gina Maraio, Redfin Corporation. Canopy MLS as distributed by MLS GRID
- $450,0004 bd3 ba2.7k sqft3043 Burgess Dr, Lancaster, SC 29720For SaleMLS ID #4339809, Margaret Johnson, Keller Williams Connected. Canopy MLS as distributed by MLS GRID
- $520,0004 bd3 ba3.1k sqft6014 Magna Ln, Indian Trail, NC 28079For SaleMLS ID #4401575, Natalia Olivera Silva, Dragonfly Home Team. Canopy MLS as distributed by MLS GRID
- $625,0004 bd3 ba2.9k sqft2130 Abundance Ln, Waxhaw, NC 28173For SaleMLS ID #4394916, Christen Ripoli, Real Broker, LLC. Canopy MLS as distributed by MLS GRID
- $600,0005 bd3 ba2.8k sqft2116 Poplar Ridge Dr, Monroe, NC 28110For SaleMLS ID #4401651, Jackie Kelly, COMPASS. Canopy MLS as distributed by MLS GRID
- $425,0003 bd2 ba1.7k sqft1047 Curry Way, Matthews, NC 28104For SaleMLS ID #4388516, Sheila Chillcott, COMPASS. Canopy MLS as distributed by MLS GRID
- $500,0004 bd3 ba2.9k sqft3135 Pine Bluff Way, Indian Land, SC 29707For SaleMLS ID #4393621, PJ Kennedy, Keller Williams Ballantyne Area. Canopy MLS as distributed by MLS GRID
