Move-in ready spectacular home! This wonderfully maintained 3-bedroom, 2.5-bath home offers 2,231 sq ft of bright, comfortable living space that shows like a model - nothing to do but unpack. The main level features an inviting, light-filled layout perfect for everyday living and easy entertaining. Upstairs, the spacious primary suite provides a private retreat, joined by two generous secondary bedrooms. The loft is flexible space to fit your lifestyle. The showstopper: a large backyard with room to play, garden, entertain or simply relax - a rare find at this price point. Built in 2014 and lovingly cared for by its owner, this home radiates pride of ownership inside and out. All this in a friendly Monroe neighborhood with low Union County taxes, minutes to shopping, dining, downtown Monroe and an easy commute to Charlotte. Clean, comfortable and ready for its next chapter. Schedule your showing today!
Under contract-show
$380,000
4734 Manchineel Ln, Monroe, NC 28110
3beds
2,323sqft
Single Family Residence
Built in 2014
0.16 Acres Lot
$374,900 Zestimate®
$164/sqft
$50/mo HOA
What's special
Two generous secondary bedroomsInviting light-filled layout
- 69 days
- 57
- 0
Zillow last checked:
Listing updated:
Listed by:
Cindy DePaola cindy@nhprovidence.com,
NextHome Providence
Source: Canopy MLS as distributed by MLS GRID,MLS#: 4399318
Facts & features
Interior
Bedrooms & bathrooms
- Bedrooms: 3
- Bathrooms: 3
- Full bathrooms: 2
- 1/2 bathrooms: 1
Primary bedroom
- Features: Ceiling Fan(s), Vaulted Ceiling(s), Walk-In Closet(s)
- Level: Upper
Bedroom s
- Features: Walk-In Closet(s)
- Level: Upper
Bedroom s
- Features: Walk-In Closet(s)
- Level: Upper
Bathroom half
- Features: None
- Level: Main
Bathroom full
- Features: None
- Level: Upper
Bathroom full
- Features: None
- Level: Upper
Dining room
- Features: None
- Level: Main
Family room
- Features: Ceiling Fan(s), Vaulted Ceiling(s)
- Level: Main
Kitchen
- Features: Kitchen Island, Walk-In Pantry
- Level: Main
Laundry
- Features: None
- Level: Upper
Loft
- Features: None
- Level: Upper
Heating
- Electric, Natural Gas
Cooling
- Central Air
Appliances
- Included: Disposal, Electric Cooktop, Electric Oven, Electric Water Heater, Plumbed For Ice Maker
- Laundry: Electric Dryer Hookup, Laundry Room, Upper Level, Washer Hookup
Features
- Soaking Tub
- Flooring: Carpet, Laminate
- Doors: Sliding Doors
- Windows: Insulated Windows
- Has basement: No
- Attic: Pull Down Stairs
- Fireplace features: Family Room, Gas Log, Living Room
Interior area
- Total structure area: 2,323
- Total interior livable area: 2,323 sqft
- Finished area above ground: 2,323
- Finished area below ground: 0
Video & virtual tour
Property
Parking
- Total spaces: 2
- Parking features: Attached Garage, Garage on Main Level
- Attached garage spaces: 2
Features
- Levels: Two
- Stories: 2
- Patio & porch: Patio
- Pool features: Community
- Waterfront features: None
Lot
- Size: 0.16 Acres
- Features: Cleared, Level
Living quarters
- Secondary features: None
Details
- Additional structures: None
- Parcel number: 09403112
- Zoning: RES
- Special conditions: Standard
- Horse amenities: None
Construction
Type & style
- Home type: SingleFamily
- Architectural style: Traditional
- Property subtype: Single Family Residence
Materials
- Stone Veneer, Vinyl
- Foundation: Slab
Condition
- New construction: No
- Year built: 2014
Utilities & green energy
- Sewer: Public Sewer
- Water: City
- Utilities for property: Cable Available
Community & HOA
Community
- Features: Clubhouse, Playground, Sidewalks, Street Lights
- Security: Smoke Detector(s)
- Subdivision: St Johns Forest
HOA
- Has HOA: Yes
- HOA fee: $600 annually
- HOA name: Cedar Management
- HOA phone: 704-644-8808
Location
- Region: Monroe
Financial & listing details
- Price per square foot: $164/sqft
- Tax assessed value: $391,600
- Annual tax amount: $1,895
- Date on market: 7/3/2026
- Cumulative days on market: 66 days
- Listing terms: Cash,Conventional,FHA,USDA Loan,VA Loan
- Road surface type: Concrete, Paved
Estimated market value
$374,900
$356,000 - $394,000
$2,262/mo
Price history
| Date | Event | Price |
|---|---|---|
| 8/10/2026 | Pending sale | $380,000$164/sqft |
Source:  NextHome #4399318 Report a problem NextHome #4399318 Report a problem | ||
| 7/17/2026 | Listed for sale | $380,000$164/sqft |
Source: NextHome #4399318 Report a problem | ||
| 7/15/2026 | Pending sale | $380,000$164/sqft |
Source: NextHome #4399318 Report a problem | ||
| 7/3/2026 | Listed for sale | $380,000+110.5%$164/sqft |
Source:  Canopy MLS as distributed by MLS GRID #4399318 Report a problem Canopy MLS as distributed by MLS GRID #4399318 Report a problem | ||
| 9/2/2014 | Sold | $180,500$78/sqft |
Source: Public Record Report a problem | ||
Public tax history
| Year | Property taxes | Tax assessment |
|---|---|---|
| 2025 | $1,895 +14.2% | $391,600 +53.9% |
| 2024 | $1,659 +1.8% | $254,500 |
| 2023 | $1,629 +2.9% | $254,500 |
| 2022 | $1,584 +0.1% | $254,500 |
| 2021 | $1,582 +17.4% | $254,500 +48.1% |
| 2020 | $1,347 -0.6% | $171,800 |
| 2019 | $1,356 | $171,800 |
| 2018 | $1,356 | $171,800 |
| 2017 | $1,356 -3.4% | $171,800 |
| 2016 | $1,404 | $171,800 |
| 2015 | $1,404 | $171,800 |
| 2014 | -- | -- |
Find assessor info on the county website
Monthly payment
Est. payment
Payment breakdown
Explore the cost of this home by adjusting the details. Changes won't be saved.Climate risks
Neighborhood: 28110
Nearby schools
Schools provided by the listing agent
- Elementary: Rocky River
- Middle: Sun Valley
- High: Sun Valley
Source: Canopy MLS as distributed by MLS GRID. This data may not be complete. We recommend contacting the local school district to confirm school assignments for this home.
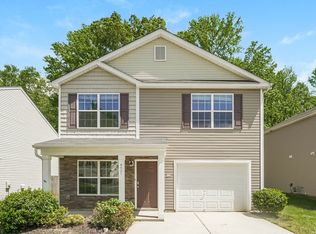
Similar homes
- $369,9003 bd3 ba2.2k sqft320 Lameshur Ln, Monroe, NC 28110For Sale
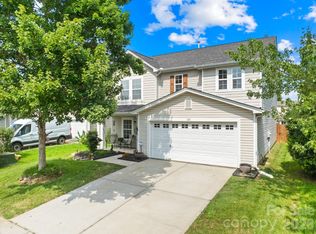
 MLS ID #4409499, Lori Bosse, Keller Williams Select. Canopy MLS as distributed by MLS GRID
 - $389,0004 bd3 ba2.4k sqft407 Galesburg Dr, Monroe, NC 28110For Sale
 MLS ID #4414662, Denis Dashchenko, Keller Williams Select. Canopy MLS as distributed by MLS GRID
 - $389,0003 bd3 ba2k sqft4503 Bent Green Ln, Monroe, NC 28112For Sale
 MLS ID #4392410, Koji Krzywosz, Mark Spain Real Estate. Canopy MLS as distributed by MLS GRID
 - $379,0004 bd3 ba1.8k sqft2502 Waverly Dr, Monroe, NC 28112For Sale
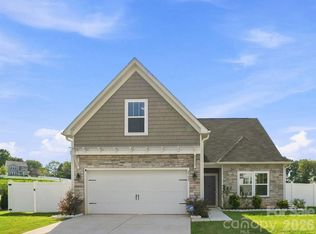 MLS ID #4416414, Mane Davtyan, Coldwell Banker Realty. Canopy MLS as distributed by MLS GRID
 - $349,0003 bd3 ba1.9k sqft1324 Kristy Lynn Dr, Monroe, NC 28110For SaleMLS ID #4416100, Brett Tomazin, Better Homes and Gardens Real Estate Paracle. Canopy MLS as distributed by MLS GRID
- $489,0005 bd3 ba2.9k sqft2055 Yearden Ln, Monroe, NC 28110For SaleMLS ID #4397294, Rhonda Westervelt, Keller Williams Ballantyne Area. Canopy MLS as distributed by MLS GRID
- $435,0004 bd3 ba2.3k sqft2819 Dominion Ct, Monroe, NC 28110For SaleMLS ID #4418448, Linsey Cooper, Cooper Realty, Inc. Canopy MLS as distributed by MLS GRID
- $459,9003 bd3 ba2.3k sqft3804 Secrest Short Cut Rd, Monroe, NC 28110For SaleMLS ID #4390546, Sommer Belk, Howard Hanna Allen Tate Southland Homes + Realty LLC. Canopy MLS as distributed by MLS GRID
- $482,0005 bd3 ba2.5k sqft1521 Hilton Meadow Dr, Monroe, NC 28110For SaleMLS ID #4397573, Megan Votruba, EXP Realty LLC Ballantyne. Canopy MLS as distributed by MLS GRID
- $399,9004 bd3 ba1.7k sqft3104 Broad Plum Ln, Indian Trail, NC 28079For SaleMLS ID #4397087, Jay White, Keller Williams Ballantyne Area. Canopy MLS as distributed by MLS GRID
- $440,0005 bd3 ba2.8k sqft2334 Waverly Dr, Monroe, NC 28112For SaleMLS ID #4420512, Hope Foster, Capital Center, LLC. Canopy MLS as distributed by MLS GRID
- $439,9004 bd3 ba2.4k sqft1003 Garden Web Rd, Indian Trail, NC 28079For SaleMLS ID #4412873, Rick Gooding, Northstar Real Estate, LLC. Canopy MLS as distributed by MLS GRID
- $455,0005 bd4 ba2.8k sqft2333 Lorelei Ter, Monroe, NC 28112For SaleMLS ID #4419697, Lance Rosbash, EXP Realty LLC Ballantyne. Canopy MLS as distributed by MLS GRID
- $419,5004 bd3 ba2.9k sqft1643 Secrest Commons Dr, Monroe, NC 28112For SaleMLS ID #4357540, Hoover Gutierrez, NorthGroup Real Estate LLC. Canopy MLS as distributed by MLS GRID
- $464,9003 bd3 ba2.5k sqft1034 Canopy Dr, Indian Trail, NC 28079For SaleMLS ID #4399954, Christen Ripoli, Real Broker, LLC. Canopy MLS as distributed by MLS GRID
- $370,0003 bd3 ba1.8k sqft8411 Highgate Dr, Charlotte, NC 28215For SaleMLS ID #4421479, Success Akinfenwa, Keller Williams Ballantyne Area. Canopy MLS as distributed by MLS GRID
- $321,5003 bd3 ba1.6k sqft5243 Maynard Hill Dr, Monroe, NC 28110For SaleMLS ID #4413326, Raffaele Feleppa, Capo Casale Realty. Canopy MLS as distributed by MLS GRID
- $407,0003 bd3 ba1.8k sqftMoore Farm, Indian Trail, NC 28079For SaleMLS ID #4402694, Bobbie Weber, ProStead Realty. Canopy MLS as distributed by MLS GRID
- $415,0004 bd2 ba1.9k sqft4311 Wiregrass Rd, Indian Land, SC 29707For SaleMLS ID #4416404, Elin Brown, Premier South. Canopy MLS as distributed by MLS GRID
- $379,0003 bd3 ba2.3k sqft9534 Bradstreet Commons Way, Charlotte, NC 28215For SaleMLS ID #4398378, Sophia Spearman, Coldwell Banker Realty. Canopy MLS as distributed by MLS GRID
