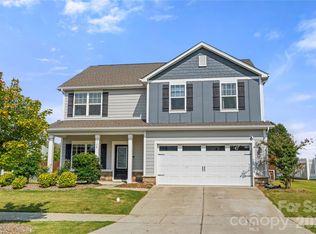
Welcome to 2819 Dominion Ct! This inviting 4-bedroom, 2.5-bath home is situated on an oversized, fenced-in cul-de-sac lot and offers an open-concept floor plan designed for comfortable living and entertaining. The spacious living areas provide plenty of room to gather, while four bedrooms offer flexibility for family, guests, or a home office. Enjoy the added benefits of a community pool and playground, perfect for relaxing and making the most of the outdoors. Located in a desirable neighborhood, this home offers the space, privacy, and amenities you’ve been looking for!
Under contract-show
$435,000
2819 Dominion Ct, Monroe, NC 28110
4beds
2,384sqft
Single Family Residence
Built in 2022
0.25 Acres Lot
$429,200 Zestimate®
$182/sqft
$77/mo HOA
What's special
Oversized fenced-in cul-de-sac lotOpen-concept floor plan
- 46 days
- 121
- 4
Zillow last checked:
Listing updated:
Listed by:
Linsey Cooper linsey@cooperrealtyinc.com,
Cooper Realty, Inc
Source: Canopy MLS as distributed by MLS GRID,MLS#: 4418448
Facts & features
Interior
Bedrooms & bathrooms
- Bedrooms: 4
- Bathrooms: 3
- Full bathrooms: 2
- 1/2 bathrooms: 1
Primary bedroom
- Level: Upper
Bedroom s
- Level: Upper
Bedroom s
- Level: Upper
Bedroom s
- Level: Upper
Bathroom full
- Level: Upper
Bathroom full
- Level: Upper
Bathroom half
- Level: Main
Dining room
- Level: Main
Kitchen
- Level: Main
Laundry
- Level: Upper
Living room
- Level: Main
Heating
- Natural Gas
Cooling
- Central Air
Appliances
- Included: Dishwasher, Disposal, Exhaust Fan, Gas Cooktop, Microwave, Washer/Dryer
- Laundry: Upper Level
Features
- Drop Zone, Kitchen Island, Open Floorplan, Pantry, Walk-In Closet(s), Walk-In Pantry
- Has basement: No
- Attic: Pull Down Stairs
Interior area
- Total structure area: 2,384
- Total interior livable area: 2,384 sqft
- Finished area above ground: 2,384
- Finished area below ground: 0
Property
Parking
- Total spaces: 2
- Parking features: Driveway, Attached Garage, On Street, Garage on Main Level
- Attached garage spaces: 2
- Has uncovered spaces: Yes
Features
- Levels: Two
- Stories: 2
- Patio & porch: Front Porch, Patio
- Pool features: Community
- Fencing: Back Yard
Lot
- Size: 0.25 Acres
- Features: Cul-De-Sac
Details
- Parcel number: 09177170
- Zoning: Residential
- Special conditions: Standard
Construction
Type & style
- Home type: SingleFamily
- Property subtype: Single Family Residence
Materials
- Hardboard Siding, Stone Veneer, Vinyl
- Foundation: Slab
Condition
- New construction: No
- Year built: 2022
Utilities & green energy
- Sewer: Public Sewer
- Water: City
- Utilities for property: Cable Available, Electricity Connected, Fiber Optics, Wired Internet Available
Community & HOA
Community
- Features: Playground, Sidewalks, Street Lights
- Subdivision: Kellerton Place
HOA
- Has HOA: Yes
- HOA fee: $232 quarterly
- HOA name: Kuester
- HOA phone: 704-894-9052
Location
- Region: Monroe
Financial & listing details
- Price per square foot: $182/sqft
- Tax assessed value: $394,300
- Annual tax amount: $3,447
- Date on market: 8/26/2026
- Cumulative days on market: 46 days
- Listing terms: Cash,Conventional
- Electric utility on property: Yes
- Road surface type: Concrete, Paved
Estimated market value
$429,200
$408,000 - $451,000
$2,272/mo
Price history
| Date | Event | Price |
|---|---|---|
| 8/26/2026 | Listed for sale | $435,000+11.4%$182/sqft |
Source:  Canopy MLS as distributed by MLS GRID #4418448 Report a problem Canopy MLS as distributed by MLS GRID #4418448 Report a problem | ||
| 8/26/2022 | Sold | $390,500+0%$164/sqft |
Source: Public Record Report a problem | ||
| 1/18/2022 | Listing removed | -- |
Source:  M/I Homes Report a problem M/I Homes Report a problem | ||
| 1/15/2022 | Pending sale | $390,385+2.8%$164/sqft |
Source: M/I Homes Report a problem | ||
| 1/1/2022 | Listed for sale | $379,885$159/sqft |
Source: M/I Homes Report a problem | ||
Public tax history
| Year | Property taxes | Tax assessment |
|---|---|---|
| 2025 | $3,447 +7.7% | $394,300 +34.4% |
| 2024 | $3,200 | $293,400 |
| 2023 | $3,200 +17157.4% | $293,400 +17158.8% |
| 2022 | $19 | $1,700 |
Find assessor info on the county website
Monthly payment
Est. payment
Payment breakdown
Explore the cost of this home by adjusting the details. Changes won't be saved.Climate risks
Neighborhood: 28110
Nearby schools
Schools provided by the listing agent
- Elementary: Unionville
- Middle: Piedmont
- High: Piedmont
Source: Canopy MLS as distributed by MLS GRID. This data may not be complete. We recommend contacting the local school district to confirm school assignments for this home.
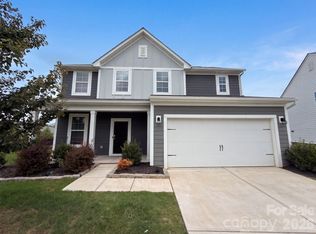
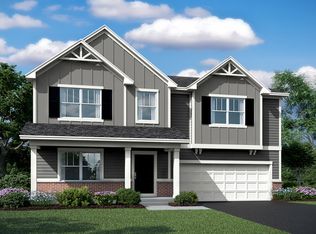


Similar homes
- $450,0005 bd3 ba2.7k sqft3514 Peach Cobbler St, Monroe, NC 28110For Sale
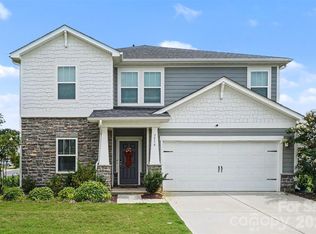
 MLS ID #4418603, Kai Watts, Keller Williams Ballantyne Area. Canopy MLS as distributed by MLS GRID
 - $435,0005 bd3 ba2.7k sqft2078 Swanport Ln, Monroe, NC 28110For Sale
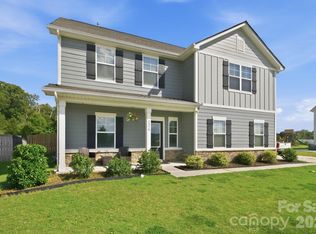 MLS ID #4423088, Cassady Caven, EXP Realty LLC Ballantyne. Canopy MLS as distributed by MLS GRID
 - $450,0005 bd3 ba2.9k sqft1041 Red Apple St, Monroe, NC 28110For Sale
 MLS ID #4400677, Jeremy Welch, NorthGroup Real Estate LLC. Canopy MLS as distributed by MLS GRID
 - $414,9005 bd3 ba2.4k sqft4128 Allenby Pl, Monroe, NC 28110For Sale
 MLS ID #4421318, Kalon Foss, EXP Realty LLC Ballantyne. Canopy MLS as distributed by MLS GRID
 - $440,0005 bd3 ba2.8k sqft2334 Waverly Dr, Monroe, NC 28112For SaleMLS ID #4420512, Hope Foster, Capital Center, LLC. Canopy MLS as distributed by MLS GRID
- $489,0005 bd3 ba2.9k sqft2055 Yearden Ln, Monroe, NC 28110For SaleMLS ID #4397294, Rhonda Westervelt, Keller Williams Ballantyne Area. Canopy MLS as distributed by MLS GRID
- $454,0004 bd3 ba2.7k sqft2621 Crimson Way, Monroe, NC 28112For SaleMLS ID #4419695, Lance Rosbash, EXP Realty LLC Ballantyne. Canopy MLS as distributed by MLS GRID
- $439,9993 bd3 ba2.5k sqft514 Tack Ln, Midland, NC 28107For SaleMLS ID #4430261, Liz Hallman, Lantern Realty & Development, LLC. Canopy MLS as distributed by MLS GRID
- $325,0003 bd2 ba1.3k sqft3205 Viola Ln, Monroe, NC 28110For SaleMLS ID #4411884, Lloyd Hartman-Trimble, Carolina Homes Connection, LLC. Canopy MLS as distributed by MLS GRID
- $399,9004 bd3 ba2.2k sqft2616 Sierra Chase Dr, Monroe, NC 28112For SaleMLS ID #4398992, Casey Ball, United Real Estate-Queen City. Canopy MLS as distributed by MLS GRID
- $459,0004 bd3 ba1.9k sqft4049 Fincher Rd, Matthews, NC 28104For SaleMLS ID #4421902, Griselda Al-Asfar, NorthGroup Real Estate LLC. Canopy MLS as distributed by MLS GRID
- $450,0005 bd4 ba2.8k sqft2333 Lorelei Ter, Monroe, NC 28112For SaleMLS ID #4419697, Lance Rosbash, EXP Realty LLC Ballantyne. Canopy MLS as distributed by MLS GRID
- $425,0003 bd4 ba2.4k sqft1812 Meredith Pl, Monroe, NC 28112For SaleMLS ID #4404922, Joe Carteret, EXP Realty LLC Ballantyne. Canopy MLS as distributed by MLS GRID
- $465,0004 bd3 ba2.9k sqft3102 Broad Plum Ln, Indian Trail, NC 28079For SaleMLS ID #4426406, Amanda Hinson, Keller Williams Ballantyne Area. Canopy MLS as distributed by MLS GRID
- $590,0005 bd3 ba2.8k sqft2116 Poplar Ridge Dr, Monroe, NC 28110For SaleMLS ID #4401651, Jackie Kelly, COMPASS. Canopy MLS as distributed by MLS GRID
- $480,0003 bd3 ba1.9k sqft219 Pintail Dr, Monroe, NC 28110For SaleMLS ID #4301611, Lea Wagner, NextHome Paramount. Canopy MLS as distributed by MLS GRID
- $450,0003 bd3 ba2.5k sqft1034 Canopy Dr, Indian Trail, NC 28079For SaleMLS ID #4399954, Christen Ripoli, Real Broker, LLC. Canopy MLS as distributed by MLS GRID
- $490,0004 bd3 ba2.4k sqft1358 Harleston St, Indian Trail, NC 28079For SaleMLS ID #4420421, Roxi Conklin, DASH Carolina. Canopy MLS as distributed by MLS GRID
- $339,5003 bd3 ba1.9k sqft1324 Kristy Lynn Dr, Monroe, NC 28110For SaleMLS ID #4416100, Brett Tomazin, Better Homes and Gardens Real Estate Paracle. Canopy MLS as distributed by MLS GRID
