4.875% QUALIFYING ASSUMABLE LOAN!! BUILT IN 2023 WITH BEAUTIFUL WATER VIEWS AND A PEACEFUL, PRIVATE SETTING! Discover the perfect blend of modern comfort, thoughtful design, and natural beauty in this stunning 3-bedroom, 2.5-bath home. Ideally situated on a desirable lot overlooking a picturesque water feature and lush, tree-lined backdrop, this property offers a tranquil retreat with scenic views and an exceptional sense of privacy. The thoughtfully designed, open-concept floor plan features spacious, light-filled living areas that flow seamlessly together, creating an inviting atmosphere for both everyday living and entertaining. Built in 2023, this home offers the advantages of newer construction, modern design, and energy-efficient features. Enjoy the beauty of the surrounding landscape and the peaceful ambiance of this picturesque setting, all while remaining conveniently located near shopping, dining, and everyday essentials. A RARE OPPORTUNITY TO ENJOY MODERN LIVING, SCENIC VIEWS, AND THE SERENITY OF NATURE IN ONE BEAUTIFUL PROPERTY!
Active
Price cut: $10K (10/28)
$440,000
1512 Felthorpe Way, Indian Trail, NC 28079
3beds
2,583sqft
Single Family Residence
Built in 2022
0.18 Acres Lot
$437,100 Zestimate®
$170/sqft
$75/mo HOA
What's special
Modern designScenic viewsBeautiful water viewsLush tree-lined backdropEnergy-efficient featuresPeaceful private setting
- 24 days
- 226
- 8
Likely to sell faster than
Zillow last checked:
Listing updated:
Listed by:
Angela Johnson angiejohnsonhrcc@gmail.com,
Lake Life Realty
Source: Canopy MLS as distributed by MLS GRID,MLS#: 4435287
Facts & features
Interior
Bedrooms & bathrooms
- Bedrooms: 3
- Bathrooms: 3
- Full bathrooms: 2
- 1/2 bathrooms: 1
Primary bedroom
- Level: Upper
Heating
- Electric, Forced Air, Heat Pump
Cooling
- Central Air
Appliances
- Included: Dishwasher, Disposal, Electric Range, Microwave, Refrigerator, Washer/Dryer
- Laundry: Laundry Room
Features
- Has basement: No
Interior area
- Total structure area: 2,583
- Total interior livable area: 2,583 sqft
- Finished area above ground: 2,583
- Finished area below ground: 0
Property
Parking
- Total spaces: 2
- Parking features: Attached Garage, Garage on Main Level
- Attached garage spaces: 2
Features
- Levels: Two
- Stories: 2
Lot
- Size: 0.18 Acres
Details
- Parcel number: 08267214
- Zoning: R043
- Special conditions: Standard
Construction
Type & style
- Home type: SingleFamily
- Property subtype: Single Family Residence
Materials
- Vinyl
- Foundation: Slab
Condition
- New construction: No
- Year built: 2022
Utilities & green energy
- Sewer: Public Sewer
- Water: City
Community & HOA
Community
- Subdivision: Stallings Brook
HOA
- Has HOA: Yes
- HOA fee: $75 monthly
- HOA name: Kuester Management
Location
- Region: Indian Trail
Financial & listing details
- Price per square foot: $170/sqft
- Tax assessed value: $488,800
- Annual tax amount: $4,273
- Date on market: 10/16/2026
- Cumulative days on market: 134 days
- Road surface type: Concrete, Paved
Estimated market value
$437,100
$415,000 - $459,000
$2,568/mo
Price history
| Date | Event | Price |
|---|---|---|
| 10/28/2026 | Price change | $440,000-2.2%$170/sqft |
Source:  Canopy MLS as distributed by MLS GRID #4435287 Report a problem | ||
| 10/16/2026 | Price change | $450,000+3.4%$174/sqft |
Source: Canopy MLS as distributed by MLS GRID #4435287 Report a problem | ||
| 10/10/2026 | Price change | $435,000+1.2%$168/sqft |
Source: Owner Report a problem | ||
| 10/5/2026 | Listed for sale | $430,000-1.1%$166/sqft |
Source: Owner Report a problem | ||
| 10/1/2026 | Listing removed | $435,000$168/sqft |
Source: Canopy MLS as distributed by MLS GRID #4392462 Report a problem | ||
| 8/20/2026 | Price change | $435,000-2.2%$168/sqft |
Source: Canopy MLS as distributed by MLS GRID #4392462 Report a problem | ||
| 8/13/2026 | Price change | $445,000-2.8%$172/sqft |
Source: Canopy MLS as distributed by MLS GRID #4392462 Report a problem | ||
| 7/31/2026 | Price change | $458,000-1.5%$177/sqft |
Source: Canopy MLS as distributed by MLS GRID #4392462 Report a problem | ||
| 7/15/2026 | Price change | $465,000-1.7%$180/sqft |
Source: Canopy MLS as distributed by MLS GRID #4392462 Report a problem | ||
| 6/23/2026 | Price change | $473,000-1%$183/sqft |
Source: Canopy MLS as distributed by MLS GRID #4392462 Report a problem | ||
| 6/13/2026 | Listed for sale | $478,000+7.4%$185/sqft |
Source: Canopy MLS as distributed by MLS GRID #4392462 Report a problem | ||
| 2/22/2023 | Sold | $445,000-1.4%$172/sqft |
Source: Public Record Report a problem | ||
| 1/4/2023 | Price change | $451,515+0.7%$175/sqft |
Source:  M/I Homes Report a problem | ||
| 11/8/2022 | Price change | $448,515-2.2%$174/sqft |
Source: M/I Homes Report a problem | ||
| 10/5/2022 | Price change | $458,515-4.2%$178/sqft |
Source: M/I Homes Report a problem | ||
| 9/23/2022 | Listed for sale | $478,515$185/sqft |
Source: M/I Homes Report a problem | ||
Public tax history
| Year | Property taxes | Tax assessment |
|---|---|---|
| 2025 | $4,273 +24.8% | $488,800 +55.7% |
| 2024 | $3,424 | $314,000 |
| 2023 | $3,424 | $314,000 |
| 2022 | -- | -- |
Find assessor info on the county website
Monthly payment
Est. payment
Payment breakdown
Explore the cost of this home by adjusting the details. Changes won't be saved.Climate risks
Neighborhood: 28079
- $460,9005 bd3 ba2.6k sqft1508 Felthorpe Way, Indian Trail, NC 28079Off Market
- $402,0003 bd3 ba1.9k sqft1516 Felthorpe Way, Indian Trail, NC 28079Off Market
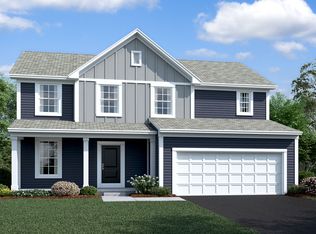
- $398,7003 bd3 ba1.9k sqft1520 Felthorpe Way, Indian Trail, NC 28079Off Market

- $434,1003 bd3 ba2.4k sqft1511 Felthorpe Way, Indian Trail, NC 28079Off Market
Similar homes
- $485,0003 bd3 ba2k sqft1448 Harleston St, Indian Trail, NC 28079For Sale

 MLS ID #4395691, Angelica Cortes-Vargas, Keller Williams South Park. Canopy MLS as distributed by MLS GRID
- $488,0004 bd3 ba2.4k sqft1358 Harleston St, Indian Trail, NC 28079For Sale
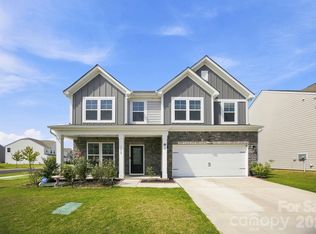 MLS ID #4420421, Roxi Conklin, DASH Carolina. Canopy MLS as distributed by MLS GRID
- $460,0003 bd3 ba1.9k sqft3013 Bonterra Blvd, Indian Trail, NC 28079For Sale
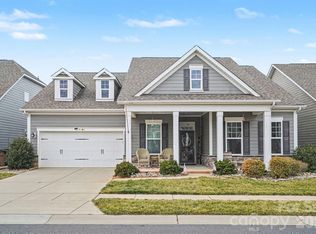 MLS ID #4435336, Veronica Diquez, Keller Williams South Park. Canopy MLS as distributed by MLS GRID
- $419,5004 bd3 ba2.4k sqft1003 Garden Web Rd, Indian Trail, NC 28079For Sale
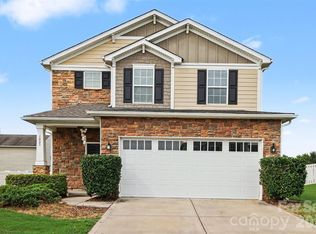 MLS ID #4412873, Rick Gooding, Northstar Real Estate, LLC. Canopy MLS as distributed by MLS GRID
- $425,0005 bd3 ba2.7k sqft2078 Swanport Ln, Monroe, NC 28110For SaleMLS ID #4423088, Cassady Caven, EXP Realty LLC Ballantyne. Canopy MLS as distributed by MLS GRID
- $414,9005 bd3 ba2.4k sqft4128 Allenby Pl, Monroe, NC 28110For SaleMLS ID #4421318, Kalon Foss, EXP Realty LLC Ballantyne. Canopy MLS as distributed by MLS GRID
- $450,0005 bd3 ba2.7k sqft3514 Peach Cobbler St, Monroe, NC 28110For SaleMLS ID #4418603, Kai Watts, Keller Williams Ballantyne Area. Canopy MLS as distributed by MLS GRID
- $519,9004 bd4 ba2.8k sqft1323 Laggan Ln, Indian Trail, NC 28079For SaleMLS ID #4349839, Joe McCourt, Giving Tree Realty. Canopy MLS as distributed by MLS GRID
- $450,0005 bd3 ba2.7k sqft1047 Clementine Rd, Monroe, NC 28110For SaleMLS ID #4413229, Kristen Bernard, Keller Williams South Park. Canopy MLS as distributed by MLS GRID
- $449,0005 bd3 ba2.9k sqft1041 Red Apple St, Monroe, NC 28110For SaleMLS ID #4400677, Jeremy Welch, NorthGroup Real Estate LLC. Canopy MLS as distributed by MLS GRID
- $455,0003 bd3 ba2k sqft7420 Edgefield Ct, Matthews, NC 28104For SaleMLS ID #4419458, Amy Stamper, Stamper-Thompson Real Estate LLC. Canopy MLS as distributed by MLS GRID
- $389,9003 bd3 ba1.7k sqft3912 Southwick Dr, Monroe, NC 28110For SaleMLS ID #4435715, Nancy Muzichuk, Berkshire Hathaway HomeServices Elite Properties. Canopy MLS as distributed by MLS GRID
- $407,0004 bd3 ba2.2k sqft6006 Pine Cone Ln, Monroe, NC 28110For SaleMLS ID #4420631, Emily French, United Real Estate-Queen City. Canopy MLS as distributed by MLS GRID
- $440,0005 bd3 ba2.8k sqft2334 Waverly Dr, Monroe, NC 28112For SaleMLS ID #4420512, Hope Foster, Capital Center, LLC. Canopy MLS as distributed by MLS GRID
- $575,0004 bd3 ba2.7k sqft217 Yellow Birch Dr, Indian Trail, NC 28079For SaleMLS ID #4370727, Amie Lam, Stephen Cooley Real Estate. Canopy MLS as distributed by MLS GRID
- $325,0003 bd3 ba1.5k sqft2315 Bonterra Blvd, Indian Trail, NC 28079For SaleMLS ID #4420984, Tracie Zehnal, Tall Oaks Real Estate. Canopy MLS as distributed by MLS GRID
- $428,5003 bd3 ba2.2k sqft6312 Lantern Ridge Rd, Charlotte, NC 28215New ConstructionMLS ID #4417299, Lorena Pujols, United Real Estate-Queen City. Canopy MLS as distributed by MLS GRID
- $400,0003 bd2 ba1.5k sqft671 Saddlebred Ln, Locust, NC 28097For SaleMLS ID #4436114, Liz Brady, Lake Realty. Canopy MLS as distributed by MLS GRID
- $425,0004 bd3 ba2.8k sqft1307 Secrest Commons Dr, Monroe, NC 28112For SaleMLS ID #4401070, John Bolos, Keller Williams South Park. Canopy MLS as distributed by MLS GRID
- $550,0003 bd3 ba2.1k sqft1319 Baucom Rd, Monroe, NC 28110For SaleMLS ID #4416661, Kent Hudson, Point 135 Real Estate. Canopy MLS as distributed by MLS GRID
