Welcome Home! This spacious home in Simpson Farms offers the perfect blend of comfort, functionality, and modern style, with 5 bedrooms and 3 full baths thoughtfully designed for today’s lifestyle. Situated on a desirable corner lot, this home offers plenty of space both inside and out.
Step inside to an inviting open-concept main level where the kitchen takes center stage with granite countertops, a large island, a walk-in pantry, and stainless steel appliances, including a gas range. The kitchen flows into the dining and living areas, creating an ideal space for entertaining or enjoying everyday moments together. An electric fireplace adds warmth and ambiance to the living room. The main level also features a bedroom and full bath, offering a flexible option for overnight guests, a home office, or multigenerational living. A convenient drop zone located just off the garage provides the perfect spot to keep everyday essentials organized.
Upstairs, discover a versatile loft area that provides additional living space for a media room, playroom, home office, or relaxing retreat. The remaining bedrooms offer comfortable accommodations and flexibility to fit your needs. Come see all that this home has to offer and imagine yourself calling it home!
Active
$450,000
3514 Peach Cobbler St, Monroe, NC 28110
5beds
2,799sqft
Single Family Residence
Built in 2022
0.24 Acres Lot
$447,300 Zestimate®
$161/sqft
$83/mo HOA
What's special
Electric fireplaceVersatile loft areaLarge islandGranite countertopsDesirable corner lotGas rangeWalk-in pantry
- 9 days
- 258
- 10
Likely to sell faster than
Zillow last checked:
Listing updated:
Listed by:
Kai Watts 704-724-7308,
EXP Realty LLC Ballantyne
Source: Canopy MLS as distributed by MLS GRID,MLS#: 4418603
Facts & features
Interior
Bedrooms & bathrooms
- Bedrooms: 5
- Bathrooms: 3
- Full bathrooms: 3
- Main level bedrooms: 1
Primary bedroom
- Features: En Suite Bathroom
- Level: Upper
Bedroom s
- Level: Main
Bedroom s
- Level: Upper
Bedroom s
- Level: Upper
Bedroom s
- Level: Upper
Bathroom full
- Level: Main
Bathroom full
- Level: Upper
Bathroom full
- Level: Upper
Bonus room
- Level: Upper
Dining room
- Level: Main
Kitchen
- Features: Walk-In Pantry
- Level: Main
Laundry
- Level: Upper
Living room
- Level: Main
Heating
- ENERGY STAR Qualified Equipment
Cooling
- Central Air
Appliances
- Included: Dishwasher, Disposal, Electric Water Heater, Gas Range, Microwave
- Laundry: Laundry Room, Upper Level
Features
- Has basement: No
Interior area
- Total structure area: 2,799
- Total interior livable area: 2,799 sqft
- Finished area above ground: 2,799
- Finished area below ground: 0
Property
Parking
- Total spaces: 2
- Parking features: Driveway, Garage on Main Level
- Garage spaces: 2
- Has uncovered spaces: Yes
Features
- Levels: Two
- Stories: 2
- Patio & porch: Patio
Lot
- Size: 0.24 Acres
- Features: Corner Lot
Details
- Parcel number: 09213046
- Zoning: R065
- Special conditions: Short Sale Subject to Approval
Construction
Type & style
- Home type: SingleFamily
- Property subtype: Single Family Residence
Materials
- Vinyl
- Foundation: Slab
Condition
- New construction: No
- Year built: 2022
Utilities & green energy
- Sewer: Public Sewer
- Water: Public
Community & HOA
Community
- Subdivision: Simpson Farms
HOA
- Has HOA: Yes
- HOA fee: $250 quarterly
- HOA name: Kuester Management
Location
- Region: Monroe
Financial & listing details
- Price per square foot: $161/sqft
- Tax assessed value: $463,600
- Annual tax amount: $4,053
- Date on market: 8/29/2026
- Cumulative days on market: 10 days
- Listing terms: Cash,Conventional,FHA,VA Loan
- Exclusions: washer, dryer, refrigerator, deep freezer
- Road surface type: Concrete, Paved
Estimated market value
$447,300
$425,000 - $470,000
$2,528/mo
Price history
| Date | Event | Price |
|---|---|---|
| 8/29/2026 | Listed for sale | $450,000-9.1%$161/sqft |
Source:  Canopy MLS as distributed by MLS GRID #4418603 Report a problem Canopy MLS as distributed by MLS GRID #4418603 Report a problem | ||
| 10/31/2025 | Listing removed | $495,000$177/sqft |
Source: Canopy MLS as distributed by MLS GRID #4279279 Report a problem | ||
| 9/3/2025 | Price change | $495,000-2%$177/sqft |
Source: Canopy MLS as distributed by MLS GRID #4279279 Report a problem | ||
| 7/12/2025 | Listed for sale | $505,000+12.4%$180/sqft |
Source: Canopy MLS as distributed by MLS GRID #4279279 Report a problem | ||
| 1/13/2023 | Listing removed | -- |
Source:  Meritage Homes Report a problem Meritage Homes Report a problem | ||
| 1/11/2023 | Sold | $449,210-2.8%$160/sqft |
Source: Canopy MLS as distributed by MLS GRID #3849691 Report a problem | ||
| 4/21/2022 | Pending sale | $462,210$165/sqft |
Source: Canopy MLS as distributed by MLS GRID #3849691 Report a problem | ||
| 4/14/2022 | Listed for sale | $462,210$165/sqft |
Source: Canopy MLS as distributed by MLS GRID #3849691 Report a problem | ||
Public tax history
| Year | Property taxes | Tax assessment |
|---|---|---|
| 2025 | $4,053 +18.9% | $463,600 +48.4% |
| 2024 | $3,408 | $312,500 |
| 2023 | $3,408 +557.9% | $312,500 +557.9% |
| 2022 | $518 | $47,500 |
| 2021 | -- | -- |
Find assessor info on the county website
Monthly payment
Est. payment
Payment breakdown
Explore the cost of this home by adjusting the details. Changes won't be saved.Climate risks
Neighborhood: 28110
Similar homes
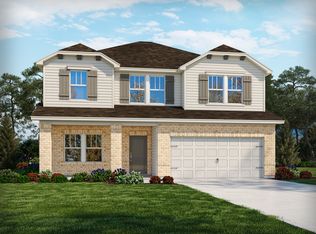
- $450,0005 bd3 ba2.7k sqft1047 Clementine Rd, Monroe, NC 28110For Sale

 MLS ID #4413229, Kristen Bernard, Keller Williams South Park. Canopy MLS as distributed by MLS GRID
 - $459,1005 bd3 ba2.9k sqft1041 Red Apple St, Monroe, NC 28110For Sale
 MLS ID #4400677, Jeremy Welch, NorthGroup Real Estate LLC. Canopy MLS as distributed by MLS GRID
 - $435,0004 bd3 ba2.3k sqft2819 Dominion Ct, Monroe, NC 28110For Sale
 MLS ID #4418448, Linsey Cooper, Cooper Realty, Inc. Canopy MLS as distributed by MLS GRID
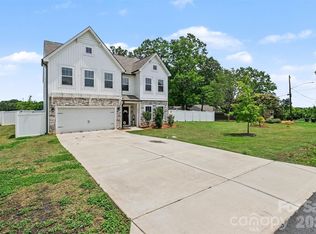
 - $440,0005 bd3 ba2.8k sqft2334 Waverly Dr, Monroe, NC 28112For Sale
 MLS ID #4420512, Hope Foster, Capital Center, LLC. Canopy MLS as distributed by MLS GRID
 - $489,0005 bd3 ba2.9k sqft2055 Yearden Ln, Monroe, NC 28110For SaleMLS ID #4397294, Rhonda Westervelt, Keller Williams Ballantyne Area. Canopy MLS as distributed by MLS GRID
- $569,9905 bd4 ba3.7k sqft3046 Woodlands Creek Dr #76, Monroe, NC 28110For SaleMLS ID #4366834, Nora Gonzalez, Coldwell Banker Realty. Canopy MLS as distributed by MLS GRID
- $459,0004 bd3 ba2.7k sqft2621 Crimson Way, Monroe, NC 28112For SaleMLS ID #4419695, Lance Rosbash, EXP Realty LLC Ballantyne. Canopy MLS as distributed by MLS GRID
- $455,0005 bd4 ba2.8k sqft2333 Lorelei Ter, Monroe, NC 28112For SaleMLS ID #4419697, Lance Rosbash, EXP Realty LLC Ballantyne. Canopy MLS as distributed by MLS GRID
- $389,0004 bd3 ba2.4k sqft407 Galesburg Dr, Monroe, NC 28110For SaleMLS ID #4414662, Denis Dashchenko, Keller Williams Select. Canopy MLS as distributed by MLS GRID
- $469,9004 bd3 ba2.8k sqft2538 Crimson Way #114, Monroe, NC 28112For SaleMLS ID #4418315, Cheri Ritter, Howard Hanna Allen Tate Fort Mill. Canopy MLS as distributed by MLS GRID
- $425,0004 bd3 ba2.8k sqft1307 Secrest Commons Dr, Monroe, NC 28112For SaleMLS ID #4401070, John Bolos, Keller Williams South Park. Canopy MLS as distributed by MLS GRID
- $440,0004 bd3 ba2.4k sqft1565 Banham Dr, Indian Trail, NC 28079For SaleMLS ID #4391061, Annette Haffling, Keller Williams South Park. Canopy MLS as distributed by MLS GRID
- $590,0005 bd3 ba2.8k sqft2116 Poplar Ridge Dr, Monroe, NC 28110For SaleMLS ID #4401651, Jackie Kelly, COMPASS. Canopy MLS as distributed by MLS GRID
- $569,9995 bd3 ba2.8k sqft2156 Poplar Ridge Dr, Monroe, NC 28110For SaleMLS ID #4365598, Gautam Mansinghka, Adys Real Estate Group LLC. Canopy MLS as distributed by MLS GRID
- $439,9904 bd4 ba2.6k sqft1460 McCollum St, Monroe, NC 28112New ConstructionMLS ID #4403889, Rick Epley, Mattamy Carolina Corporation. Canopy MLS as distributed by MLS GRID
- $435,0003 bd3 ba2.5k sqft1512 Felthorpe Way, Indian Trail, NC 28079For SaleMLS ID #4392462, Tamara McNeill, Mark Spain Real Estate. Canopy MLS as distributed by MLS GRID
- $369,5003 bd3 ba1.7k sqft3634 Allenby Pl, Monroe, NC 28110For SaleMLS ID #4385947, Yorde Ruiz, NorthGroup Real Estate LLC. Canopy MLS as distributed by MLS GRID
- $419,5004 bd3 ba2.9k sqft1643 Secrest Commons Dr, Monroe, NC 28112For SaleMLS ID #4357540, Hoover Gutierrez, NorthGroup Real Estate LLC. Canopy MLS as distributed by MLS GRID
- $480,0003 bd3 ba1.9k sqft219 Pintail Dr, Monroe, NC 28110For SaleMLS ID #4301611, Lea Wagner, NextHome Paramount. Canopy MLS as distributed by MLS GRID
- $455,0004 bd3 ba2.7k sqft5012 Shadbush Rd, Charlotte, NC 28215For SaleMLS ID #4418308, Lisa Archer, Keller Williams Ballantyne Area. Canopy MLS as distributed by MLS GRID
