Spacious 5BR/3BA home with giant loft area! 2,991 sq. feet with brand new luxury plank vinyl flooring on the main level, fresh paint throughout main and upper level...and MORE! Main level bedroom offers flex space for bedroom/office with walk-in closet and access to a full bathroom. The gourmet kitchen features 42" cabinets, granite counters, an oversized island with breakfast bar, gas range/double oven and other stainless steel appliances. The upgraded, state-of-the-art refrigerator is INCLUDED! The spacious great room features a gas fireplace and abundant natural light. Upstairs, is the primary bedroom and en suite primary bath featuring separate vanities, garden tub, tiled shower, tiled flooring, and a massive walk-in closet. The upstairs second bathroom features dual sinks, tiled flooring, and a separate shower/tub combination. Other highlights include 3 spacious additional bedrooms, all with walk-in closets, plus a large loft and a tiled laundry room. The upgraded Samsung washer and dryer are INCLUDED! Entertain, relax, or play in the giant, level backyard, fully enclosed with a white vinyl privacy fence. Enjoy the peaceful view of the pond and meadow from the over-sized patio! Just a short walk in phase 2 are the community amenities including a swimming pool, pond, clubhouse and ample parking. The Yearden Road phase of the community, Phase 1, consists of just two cul-de-sacs, making this property extremely private. Great location - Perfectly located just minutes from Wesley Chapel Town Center, Target, Publix, multiple grocery stores, shopping, dining, the theatre at Sun Valley and MORE!
Active
Price cut: $4K (10/15)
$485,000
2055 Yearden Ln, Monroe, NC 28110
5beds
2,991sqft
Single Family Residence
Built in 2021
0.2 Acres Lot
$480,200 Zestimate®
$162/sqft
$130/mo HOA
What's special
Gas fireplaceLarge loftGiant loft areaAbundant natural lightGourmet kitchenTiled showerGranite counters
- 109 days
- 257
- 31
Zillow last checked:
Listing updated:
Listed by:
Rhonda Westervelt Rhonda@WesterveltProperty.com,
Keller Williams Ballantyne Area
Source: Canopy MLS as distributed by MLS GRID,MLS#: 4397294
Facts & features
Interior
Bedrooms & bathrooms
- Bedrooms: 5
- Bathrooms: 3
- Full bathrooms: 3
- Main level bedrooms: 1
Primary bedroom
- Level: Upper
- Area: 270.69 Square Feet
- Dimensions: 15' 3" X 17' 9"
Bedroom s
- Features: Walk-In Closet(s)
- Level: Upper
- Area: 136.87 Square Feet
- Dimensions: 12' 1" X 11' 4"
Bedroom s
- Features: Walk-In Closet(s)
- Level: Upper
- Area: 135 Square Feet
- Dimensions: 12' 0" X 11' 3"
Bedroom s
- Features: Walk-In Closet(s)
- Level: Upper
- Area: 123.75 Square Feet
- Dimensions: 11' 3" X 11' 0"
Bedroom s
- Level: Main
- Area: 169.65 Square Feet
- Dimensions: 11' 3" X 15' 1"
Bathroom full
- Level: Upper
Bathroom full
- Features: Garden Tub, Walk-In Closet(s)
- Level: Upper
- Area: 128.04 Square Feet
- Dimensions: 12' 0" X 10' 8"
Bathroom full
- Level: Main
- Area: 48.42 Square Feet
- Dimensions: 5' 9" X 8' 5"
Dining area
- Level: Main
- Area: 169.71 Square Feet
- Dimensions: 10' 10" X 15' 8"
Kitchen
- Features: Kitchen Island, Open Floorplan, Walk-In Pantry
- Level: Main
- Area: 178.56 Square Feet
- Dimensions: 9' 11" X 18' 0"
Laundry
- Level: Upper
- Area: 62 Square Feet
- Dimensions: 8' 0" X 7' 9"
Living room
- Level: Main
- Area: 440.91 Square Feet
- Dimensions: 17' 7" X 25' 1"
Loft
- Level: Upper
- Area: 279.19 Square Feet
- Dimensions: 17' 11" X 15' 7"
Heating
- Central, Forced Air, Natural Gas, Zoned
Cooling
- Ceiling Fan(s), Central Air, Electric, Zoned
Appliances
- Included: Dishwasher, Disposal, Double Oven, Gas Range, Microwave, Plumbed For Ice Maker, Refrigerator with Ice Maker, Self Cleaning Oven, Washer/Dryer
- Laundry: Inside, Laundry Room, Upper Level
Features
- Breakfast Bar, Drop Zone, Soaking Tub, Kitchen Island, Open Floorplan, Walk-In Closet(s), Walk-In Pantry
- Flooring: Carpet, Tile, Vinyl
- Doors: French Doors, Insulated Door(s), Sliding Doors
- Windows: Insulated Windows, Window Treatments
- Has basement: No
- Attic: Pull Down Stairs
- Fireplace features: Gas, Living Room
Interior area
- Total structure area: 2,991
- Total interior livable area: 2,991 sqft
- Finished area above ground: 2,991
- Finished area below ground: 0
Property
Parking
- Total spaces: 2
- Parking features: Driveway, Attached Garage, Garage Door Opener, Garage Faces Front, Garage on Main Level
- Attached garage spaces: 2
- Has uncovered spaces: Yes
Features
- Levels: Two
- Stories: 2
- Patio & porch: Covered, Front Porch, Patio
- Pool features: Community
- Fencing: Back Yard,Fenced,Full,Privacy
Lot
- Size: 0.2 Acres
- Features: Cul-De-Sac, Level
Details
- Parcel number: 09403138
- Zoning: R-6 CZ
- Special conditions: Standard
Construction
Type & style
- Home type: SingleFamily
- Architectural style: Traditional
- Property subtype: Single Family Residence
Materials
- Fiber Cement, Stone Veneer
- Foundation: Slab
Condition
- New construction: No
- Year built: 2021
Details
- Builder model: Red Cedar
- Builder name: Century
Utilities & green energy
- Sewer: County Sewer
- Water: County Water
- Utilities for property: Cable Available, Electricity Connected, Underground Power Lines, Underground Utilities, Wired Internet Available
Community & HOA
Community
- Features: Clubhouse, Playground, Sidewalks, Street Lights
- Security: Carbon Monoxide Detector(s), Smoke Detector(s)
- Subdivision: Weddington Pointe
HOA
- Has HOA: Yes
- HOA fee: $390 quarterly
- HOA name: Cusik Management
- HOA phone: 704-544-7779
Location
- Region: Monroe
Financial & listing details
- Price per square foot: $162/sqft
- Tax assessed value: $497,500
- Annual tax amount: $2,407
- Date on market: 7/2/2026
- Cumulative days on market: 109 days
- Listing terms: Cash,Conventional,Exchange,FHA,USDA Loan,VA Loan
- Electric utility on property: Yes
- Road surface type: Concrete, Paved
Estimated market value
$480,200
$456,000 - $504,000
$2,792/mo
Price history
| Date | Event | Price |
|---|---|---|
| 10/15/2026 | Price change | $485,000-0.8%$162/sqft |
Source:  Canopy MLS as distributed by MLS GRID #4397294 Report a problem Canopy MLS as distributed by MLS GRID #4397294 Report a problem | ||
| 8/25/2026 | Price change | $489,000-0.2%$163/sqft |
Source: Canopy MLS as distributed by MLS GRID #4397294 Report a problem | ||
| 7/2/2026 | Listed for sale | $490,000+16.4%$164/sqft |
Source: Canopy MLS as distributed by MLS GRID #4397294 Report a problem | ||
| 8/25/2021 | Sold | $421,000$141/sqft |
Source: Public Record Report a problem | ||
Public tax history
| Year | Property taxes | Tax assessment |
|---|---|---|
| 2025 | $2,407 +11.1% | $497,500 +49.6% |
| 2024 | $2,167 +1.8% | $332,500 |
| 2023 | $2,129 +2.9% | $332,500 |
| 2022 | $2,069 +8660.2% | $332,500 +8650% |
| 2021 | $24 | $3,800 |
Find assessor info on the county website
Monthly payment
Est. payment
Payment breakdown
Explore the cost of this home by adjusting the details. Changes won't be saved.Climate risks
Neighborhood: 28110
Nearby schools
Schools provided by the listing agent
- Elementary: Shiloh
- Middle: Sun Valley
- High: Sun Valley
Source: Canopy MLS as distributed by MLS GRID. This data may not be complete. We recommend contacting the local school district to confirm school assignments for this home.

Similar homes
- $435,0004 bd3 ba2.1k sqft3033 Eastcott Ave, Monroe, NC 28110For Sale
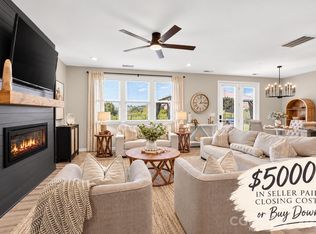
 MLS ID #4415183, Samantha Berg, Keller Williams Select. Canopy MLS as distributed by MLS GRID
 - $590,0005 bd3 ba2.8k sqft2116 Poplar Ridge Dr, Monroe, NC 28110For Sale
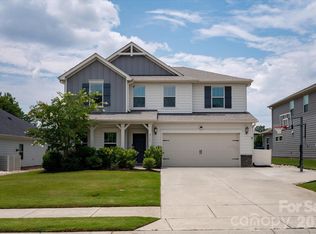 MLS ID #4401651, Jackie Kelly, COMPASS. Canopy MLS as distributed by MLS GRID
 - $475,0004 bd3 ba2.7k sqft1131 Ryan Meadow Dr, Monroe, NC 28110For Sale
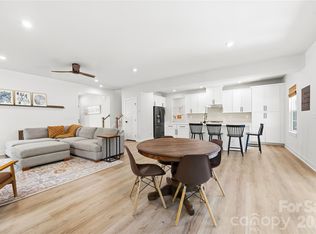 MLS ID #4418951, Vatsana Phommatheth, The Agency - Charlotte. Canopy MLS as distributed by MLS GRID
 - $450,0005 bd3 ba2.7k sqft3514 Peach Cobbler St, Monroe, NC 28110For Sale
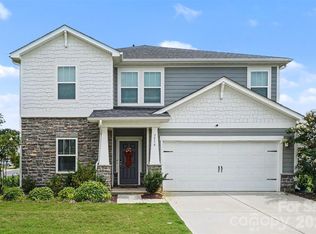 MLS ID #4418603, Kai Watts, Keller Williams Ballantyne Area. Canopy MLS as distributed by MLS GRID
 - $450,0005 bd3 ba2.9k sqft1041 Red Apple St, Monroe, NC 28110For SaleMLS ID #4400677, Jeremy Welch, NorthGroup Real Estate LLC. Canopy MLS as distributed by MLS GRID
- $425,0005 bd3 ba2.7k sqft2078 Swanport Ln, Monroe, NC 28110For SaleMLS ID #4423088, Cassady Caven, EXP Realty LLC Ballantyne. Canopy MLS as distributed by MLS GRID
- $440,0005 bd3 ba2.8k sqft2334 Waverly Dr, Monroe, NC 28112For SaleMLS ID #4420512, Hope Foster, Capital Center, LLC. Canopy MLS as distributed by MLS GRID
- $525,0005 bd3 ba3.2k sqft15221 Kissimmee Ln, Mint Hill, NC 28227For SaleMLS ID #4435996, Abigail Wilson, Keller Williams Ballantyne Area. Canopy MLS as distributed by MLS GRID
- $450,0003 bd3 ba2.5k sqft1512 Felthorpe Way, Indian Trail, NC 28079For SaleMLS ID #4435287, Angela Johnson, Lake Life Realty. Canopy MLS as distributed by MLS GRID
- $525,0004 bd4 ba2.8k sqft2002 Canopy Dr, Indian Trail, NC 28079For SaleMLS ID #4406703, Caitlin Redmond, Berkshire Hathaway HomeServices Carolinas Realty. Canopy MLS as distributed by MLS GRID
- $454,0004 bd3 ba2.7k sqft2621 Crimson Way, Monroe, NC 28112For SaleMLS ID #4419695, Lance Rosbash, EXP Realty LLC Ballantyne. Canopy MLS as distributed by MLS GRID
- $475,0005 bd3 ba2.8k sqft4506 Lawrence Daniel Dr, Matthews, NC 28104For SaleMLS ID #4400957, Rick Lopez, EXP Realty LLC Ballantyne. Canopy MLS as distributed by MLS GRID
- $450,0005 bd4 ba2.8k sqft2333 Lorelei Ter, Monroe, NC 28112For SaleMLS ID #4419697, Lance Rosbash, EXP Realty LLC Ballantyne. Canopy MLS as distributed by MLS GRID
- $524,9003 bd2 ba2.2k sqft2801 Sweetgrass Ln, Monroe, NC 28112For SaleMLS ID #4394232, Alexis Hughes, EXP Realty LLC Ballantyne. Canopy MLS as distributed by MLS GRID
- $509,9005 bd3 ba3.3k sqft1231 Tranquil Falls Ln, Matthews, NC 28104For SaleMLS ID #4390009, Jennifer Ledford, EXP Realty LLC Ballantyne. Canopy MLS as distributed by MLS GRID
- $459,0004 bd3 ba1.9k sqft4049 Fincher Rd, Matthews, NC 28104For SaleMLS ID #4421902, Griselda Al-Asfar, NorthGroup Real Estate LLC. Canopy MLS as distributed by MLS GRID
- $555,0003 bd3 ba2.1k sqft1319 Baucom Rd, Monroe, NC 28110For SaleMLS ID #4416661, Kent Hudson, Point 135 Real Estate. Canopy MLS as distributed by MLS GRID
- $350,0003 bd3 ba1.8k sqft3634 Allenby Pl, Monroe, NC 28110For SaleMLS ID #4435099, Thania Ortiz, NorthGroup Real Estate LLC. Canopy MLS as distributed by MLS GRID
- $609,0005 bd4 ba3.2k sqft2022 Napa Valley Dr, Waxhaw, NC 28173For SaleMLS ID #4417002, Bryan Provenzano, Keller Williams Ballantyne Area. Canopy MLS as distributed by MLS GRID
- $565,0003 bd2 ba2k sqft4004 Camden Oaks Ln, Monroe, NC 28110For SaleMLS ID #4428200, Mindy Steiger, Cross Keys LLC. Canopy MLS as distributed by MLS GRID
