$35,000 price improvement, and the sellers are including a one year home warranty. That's real money back in your pocket and peace of mind on day one.
The whole home was just freshly painted top to bottom, pressure washed outside, and the upstairs carpet is brand new. Walk in and it feels new, because most of it is.
Five bedrooms, 3 FULL baths, and room for everyone to spread out. The main level has a guest bedroom and full bath that works great for visitors or multi-generational living, a dedicated office with French doors, and an oversized island that flows right into the family room with a gas fireplace.
Upstairs you'll find four more bedrooms with that brand new carpet, plus a large bonus room flexible enough for a media space, a home office, a playroom, whatever your family needs right now. The primary suite has a dual vanity, garden soaking tub, standalone shower, and a walk-in closet big enough to actually use.
Outside, the backyard is fenced and private, with a covered front porch out front for your morning coffee.
Fairhaven has a community pool, clubhouse, and playground within walking distance. Blair Mill Park sits right at the entrance with a playground, a beginner disc golf course, and walking trails. The school zone is Stallings Elementary, Porter Ridge Middle, and Porter Ridge High, three of the strongest in the area.
Everything you need is within five miles: grocery stores, Target, restaurants, coffee shops, urgent care. I-485 gets you into the city fast, no cutting through neighborhoods to get there.
If you've been watching this one, now's the time to see it in person.
Active
Price cut: $5K (8/2)
$534,900
1231 Tranquil Falls Ln, Matthews, NC 28104
5beds
3,308sqft
:
Get pre-qualified$3,222/mo
Single Family Residence
Built in 2013
0.19 Acres Lot
$-- Zestimate®
$162/sqft
$47/mo HOA
What's special
Gas fireplaceCovered front porchStandalone showerPressure washed outsideFive bedroomsGarden soaking tub
- 61 days |
- 1,000 |
- 61 |
Zillow last checked:
Listing updated:
Listed by:
Jennifer Ledford 704-607-6996,
EXP Realty LLC Ballantyne
Source: Canopy MLS as distributed by MLS GRID,MLS#: 4390009
Facts & features
Interior
Bedrooms & bathrooms
- Bedrooms: 5
- Bathrooms: 3
- Full bathrooms: 3
- Main level bedrooms: 1
Primary bedroom
- Level: Upper
Bedroom s
- Level: Main
Bedroom s
- Level: Upper
Bedroom s
- Level: Upper
Bedroom s
- Level: Upper
Bedroom s
- Level: Upper
Bathroom full
- Level: Upper
Bathroom full
- Level: Upper
Bathroom half
- Level: Main
Other
- Level: Upper
Family room
- Level: Main
Kitchen
- Level: Main
Laundry
- Level: Upper
Living room
- Level: Main
Office
- Level: Main
Heating
- Forced Air, Heat Pump, Natural Gas
Cooling
- Central Air
Appliances
- Included: Dishwasher, Disposal, Electric Oven, Electric Range, Exhaust Fan, Microwave, Oven, Refrigerator
- Laundry: Electric Dryer Hookup, Laundry Room, Upper Level, Washer Hookup
Features
- Flooring: Carpet, Laminate, Linoleum
- Has basement: No
- Attic: Pull Down Stairs
- Fireplace features: Family Room, Gas
Interior area
- Total structure area: 3,308
- Total interior livable area: 3,308 sqft
- Finished area above ground: 3,308
- Finished area below ground: 0
Video & virtual tour
Property
Parking
- Total spaces: 6
- Parking features: Attached Garage, Garage Faces Front, Garage on Main Level
- Attached garage spaces: 2
- Uncovered spaces: 4
Features
- Levels: Two
- Stories: 2
- Patio & porch: Covered, Front Porch
- Pool features: Community
- Fencing: Back Yard,Fenced,Wood
Lot
- Size: 0.19 Acres
Details
- Parcel number: 07078520
- Zoning: RES
- Special conditions: Standard
Construction
Type & style
- Home type: SingleFamily
- Property subtype: Single Family Residence
Materials
- Stone Veneer, Vinyl
- Foundation: Slab
- Roof: Composition
Condition
- New construction: No
- Year built: 2013
Utilities & green energy
- Sewer: County Sewer
- Water: County Water
Community & HOA
Community
- Features: Clubhouse, Picnic Area, Playground, Sidewalks
- Subdivision: Fairhaven
HOA
- Has HOA: Yes
- HOA fee: $142 quarterly
- HOA name: CAMS
Location
- Region: Matthews
Financial & listing details
- Price per square foot: $162/sqft
- Tax assessed value: $563,500
- Annual tax amount: $3,819
- Date on market: 6/5/2026
- Cumulative days on market: 62 days
- Listing terms: Cash,Conventional,FHA,VA Loan
- Road surface type: Concrete, Paved
Estimated market value
Not available
Estimated sales range
Not available
Not available
Price history
| Date | Event | Price |
|---|---|---|
| 8/2/2026 | Price change | $534,900-0.9%$162/sqft |
Source:  Canopy MLS as distributed by MLS GRID #4390009 Report a problem Canopy MLS as distributed by MLS GRID #4390009 Report a problem | ||
| 7/17/2026 | Price change | $539,900-1.8%$163/sqft |
Source: Canopy MLS as distributed by MLS GRID #4390009 Report a problem | ||
| 6/25/2026 | Price change | $549,900-1.8%$166/sqft |
Source: Canopy MLS as distributed by MLS GRID #4390009 Report a problem | ||
| 6/19/2026 | Price change | $559,900-1.8%$169/sqft |
Source: Canopy MLS as distributed by MLS GRID #4390009 Report a problem | ||
| 6/5/2026 | Listed for sale | $569,900+140.1%$172/sqft |
Source: Canopy MLS as distributed by MLS GRID #4390009 Report a problem | ||
| 9/13/2013 | Sold | $237,356$72/sqft |
Source: Canopy MLS as distributed by MLS GRID #2166961 Report a problem | ||
Public tax history
| Year | Property taxes | Tax assessment |
|---|---|---|
| 2025 | $3,819 +23.7% | $563,500 +59.6% |
| 2024 | $3,087 +4.4% | $353,100 |
| 2023 | $2,956 +0.7% | $353,100 |
| 2022 | $2,935 | $353,100 |
| 2021 | $2,935 +10.8% | $353,100 +34.9% |
| 2020 | $2,649 0% | $261,700 |
| 2019 | $2,649 | $261,700 |
| 2018 | $2,649 | $261,700 |
| 2017 | $2,649 -3.4% | $261,700 |
| 2016 | $2,742 | $261,700 |
| 2015 | $2,742 | $261,700 -6% |
| 2014 | -- | $278,550 +695.9% |
| 2013 | -- | $35,000 |
Find assessor info on the county website
Monthly payment
Est. payment
Payment breakdown
Explore the cost of this home by adjusting the details. Changes won't be saved.Climate risks
Neighborhood: 28104
Nearby schools
GreatSchools rating
- 9/10Stallings Elementary SchoolGrades: K-5Distance: 0.7 mi
- 9/10Porter Ridge Middle SchoolGrades: 6-8Distance: 4.8 mi
- 7/10Porter Ridge High SchoolGrades: 9-12Distance: 4.6 mi
Schools provided by the listing agent
- Elementary: Stallings
- Middle: Porter Ridge
- High: Porter Ridge
Source: Canopy MLS as distributed by MLS GRID. This data may not be complete. We recommend contacting the local school district to confirm school assignments for this home.
- $530,5005 bd3 ba2.9k sqft1227 Tranquil Falls Ln, Matthews, NC 28104Off Market
- $525,0005 bd3 ba2.9k sqft1235 Tranquil Falls Ln, Matthews, NC 28104Pending
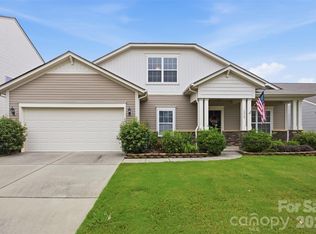
- $538,9004 bd3 ba2.8k sqft1239 Tranquil Falls Ln, Matthews, NC 28104Off Market

- $528,4004 bd4 ba2.8k sqft1232 Tranquil Falls Ln, Matthews, NC 28104Off Market

- $456,5004 bd2 ba2.2k sqft1228 Tranquil Falls Ln, Matthews, NC 28104Sold
- $527,5005 bd3 ba3.2k sqft1236 Tranquil Falls Ln, Matthews, NC 28104Off Market
- $520,3004 bd3 ba2.8k sqft1224 Tranquil Falls Ln, Matthews, NC 28104Off Market
- $436,8003 bd2 ba1.9k sqft1243 Tranquil Falls Ln, Matthews, NC 28104Off Market
A local agent can set up tours, give advice and negotiate with sellers.
Similar homes
- $650,0005 bd3 ba3.5k sqft1008 Hawker Rd, Matthews, NC 28104For Sale

 MLS ID #4396148, Priti Dadhaniya, Mark Spain Real Estate. Canopy MLS as distributed by MLS GRID
 - $590,0004 bd3 ba2.7k sqft217 Yellow Birch Dr, Indian Trail, NC 28079For Sale
 MLS ID #4370727, Amie Lam, Stephen Cooley Real Estate. Canopy MLS as distributed by MLS GRID
 - $565,0005 bd4 ba3.2k sqft1613 Calder Dr, Indian Trail, NC 28079For Sale
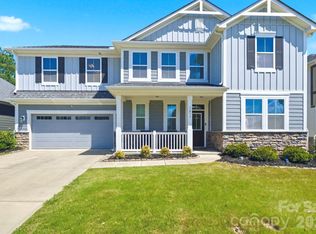 MLS ID #4397830, Sarah Binns Crawford, Real Broker, LLC. Canopy MLS as distributed by MLS GRID
 - $485,0004 bd3 ba2.9k sqft4012 Magna Ln, Indian Trail, NC 28079For Sale
 MLS ID #4406067, Jennifer Lambert, NextHome Paramount. Canopy MLS as distributed by MLS GRID
 - $539,9004 bd4 ba2.8k sqft1323 Laggan Ln, Indian Trail, NC 28079For SaleMLS ID #4349839, Joe McCourt, Giving Tree Realty. Canopy MLS as distributed by MLS GRID
- $535,0005 bd3 ba3.2k sqft15221 Kissimmee Ln, Mint Hill, NC 28227For SaleMLS ID #4312840, Abigail Wilson, Keller Williams Ballantyne Area. Canopy MLS as distributed by MLS GRID
- $460,0005 bd4 ba2.5k sqft1009 Onotoa Dr, Indian Trail, NC 28079For SaleMLS ID #4358436, Tracy Anderson, Cross Keys LLC. Canopy MLS as distributed by MLS GRID
- $600,0005 bd3 ba2.8k sqft2116 Poplar Ridge Dr, Monroe, NC 28110For SaleMLS ID #4401651, Jackie Kelly, COMPASS. Canopy MLS as distributed by MLS GRID
- $569,9905 bd4 ba3.7k sqft3046 Woodlands Creek Dr #76, Monroe, NC 28110For SaleMLS ID #4366834, Nora Gonzalez, Coldwell Banker Realty. Canopy MLS as distributed by MLS GRID
- $575,0005 bd5 ba3.6k sqft4142 Poplin Grove Dr, Indian Trail, NC 28079For SaleMLS ID #4385224, Josh Burnett, EXP Realty LLC Ballantyne. Canopy MLS as distributed by MLS GRID
- $520,0004 bd3 ba2.8k sqft2001 Choke Berry Way, Waxhaw, NC 28173For SaleMLS ID #4401025, Aaron Lawler, ERA Live Moore. Canopy MLS as distributed by MLS GRID
- $515,0004 bd3 ba2.9k sqft4227 Poplin Grove Dr, Indian Trail, NC 28079For SaleMLS ID #4364003, Narendra Devarapalli, Prime Real Estate Advisors LLC. Canopy MLS as distributed by MLS GRID
- $549,9003 bd3 ba1.8k sqft3402 Darlington Rd, Matthews, NC 28105For SaleMLS ID #4389416, Rob Wachter, Helen Adams Realty. Canopy MLS as distributed by MLS GRID
- $717,0005 bd4 ba3.4k sqft2105 Kinder Oak Dr, Indian Trail, NC 28079For SaleMLS ID #4392329, Debbie Clontz, Debbie Clontz Real Estate LLC. Canopy MLS as distributed by MLS GRID
- $599,9005 bd3 ba3.6k sqft3074 Falling Stone Cir, Indian Trail, NC 28079For SaleMLS ID #4367568, Reggy Jr Gaddy, Real Broker, LLC. Canopy MLS as distributed by MLS GRID
- $484,9505 bd3 ba2.8k sqft8007 Foxcroft Dr, Monroe, NC 28110For SaleMLS ID #4400320, Douglas Christen, Nestlewood Realty, LLC. Canopy MLS as distributed by MLS GRID
- $625,0005 bd4 ba3.8k sqft3010 Triple Crown Dr, Indian Trail, NC 28079For SaleMLS ID #4354040, Brigitte Perry, Southern Homes of the Carolinas, Inc. Canopy MLS as distributed by MLS GRID
- $479,0003 bd3 ba2.5k sqft1034 Canopy Dr, Indian Trail, NC 28079For SaleMLS ID #4399954, Christen Ripoli, Real Broker, LLC. Canopy MLS as distributed by MLS GRID
- $425,0003 bd2 ba1.7k sqft1047 Curry Way, Matthews, NC 28104For SaleMLS ID #4388516, Sheila Chillcott, COMPASS. Canopy MLS as distributed by MLS GRID
- $460,0005 bd3 ba3.1k sqft5214 Coffeeberry Ln, Charlotte, NC 28227For SaleMLS ID #4398838, Kristen Bernard, Keller Williams South Park. Canopy MLS as distributed by MLS GRID
