Welcome home to this beautifully maintained 5-bedroom, 3-bath retreat in the highly sought-after Fairhaven community. Thoughtfully designed with comfort, flexibility, and everyday living in mind, this home offers a desirable floor plan with room for everyone.
Step inside to discover fresh paint throughout and durable luxury vinyl plank flooring that flows through the main living areas. The open-concept design seamlessly connects the kitchen and living room, creating the perfect space for entertaining or enjoying time with family. The kitchen features granite countertops, stainless steel appliances, abundant cabinetry, and generous prep space for both everyday meals and special gatherings. The thoughtfully designed layout includes a main-level primary suite, offering privacy and convenience, along with two additional bedrooms and a full bath on the first floor. Upstairs, you’ll find two more generously sized bedrooms, an additional full bath, a versatile bonus room ideal for a media room, playroom, home office, or fitness space, plus abundant walk-in attic storage.
Outside, enjoy a fully fenced backyard offering plenty of room for pets, play, gardening, or relaxing with family and friends. A whole-house generator provides valuable peace of mind and added comfort no matter the season.
Fairhaven residents enjoy wonderful neighborhood amenities including a community pool, clubhouse, playgrounds, walking trails, and convenient access to Blair Mill Disc Golf Course. Ideally located with a Matthews mailing address and desirable Union County taxes, this home is served by highly regarded Union County schools and offers quick access to I-485, Independence Boulevard (Highway 74), and the Monroe Bypass. Shopping, dining, entertainment, Target, and Sycamore Commons are all just minutes away, making everyday errands and commuting exceptionally convenient. Offering the perfect blend of location, thoughtful updates, flexible living space, and neighborhood amenities, this is a home you’ll be proud to call your own.
Under contract-no show
$525,000
1235 Tranquil Falls Ln, Matthews, NC 28104
5beds
2,918sqft
:
Get pre-qualified$3,153/mo
Single Family Residence
Built in 2012
0.18 Acres Lot
$526,100 Zestimate®
$180/sqft
$-- HOA
What's special
Fresh paint throughoutFlexible living spaceThoughtful updatesKitchen features granite countertopsGenerous prep spaceAbundant walk-in attic storageAbundant cabinetry
- 16 days |
- 209 |
- 11 |
Likely to sell faster than
Zillow last checked:
Listing updated:
Listed by:
April Robson april.robson@exprealty.com,
EXP Realty LLC
Source: Canopy MLS as distributed by MLS GRID,MLS#: 4404561
Facts & features
Interior
Bedrooms & bathrooms
- Bedrooms: 5
- Bathrooms: 3
- Full bathrooms: 3
- Main level bedrooms: 3
Primary bedroom
- Level: Main
Bedroom s
- Level: Main
Bedroom s
- Level: Upper
Bathroom full
- Level: Main
Bathroom full
- Level: Main
Bathroom full
- Level: Upper
Bonus room
- Level: Upper
Breakfast
- Level: Main
Dining room
- Level: Main
Kitchen
- Level: Main
Living room
- Level: Main
Heating
- Forced Air, Natural Gas
Cooling
- Central Air
Appliances
- Included: Dishwasher, Disposal, Electric Oven, Electric Range, Electric Water Heater, Microwave, Plumbed For Ice Maker, Refrigerator
- Laundry: Electric Dryer Hookup, Utility Room
Features
- Attic Other, Soaking Tub
- Flooring: Carpet, Hardwood, Vinyl
- Has basement: No
- Attic: Other
- Fireplace features: Gas, Living Room
Interior area
- Total structure area: 2,918
- Total interior livable area: 2,918 sqft
- Finished area above ground: 2,918
- Finished area below ground: 0
Video & virtual tour
Property
Parking
- Total spaces: 2
- Parking features: Attached Garage, Garage on Main Level
- Attached garage spaces: 2
Features
- Levels: Two
- Stories: 2
- Patio & porch: Patio
- Pool features: Community
Lot
- Size: 0.18 Acres
- Dimensions: 61 x 128 x 161 x 131
Details
- Parcel number: 07078521
- Zoning: AT1
- Special conditions: Standard
Construction
Type & style
- Home type: SingleFamily
- Architectural style: Arts and Crafts
- Property subtype: Single Family Residence
Materials
- Stone, Vinyl
- Foundation: Slab
Condition
- New construction: No
- Year built: 2012
Details
- Builder model: Marvin C
- Builder name: M/I Homes
Utilities & green energy
- Sewer: County Sewer
- Water: County Water
Community & HOA
Community
- Features: Playground
- Subdivision: Fairhaven
HOA
- Has HOA: Yes
Location
- Region: Matthews
Financial & listing details
- Price per square foot: $180/sqft
- Tax assessed value: $539,100
- Annual tax amount: $3,657
- Date on market: 7/17/2026
- Cumulative days on market: 16 days
- Road surface type: Concrete, Paved
Estimated market value
$526,100
$500,000 - $552,000
$2,702/mo
Price history
| Date | Event | Price |
|---|---|---|
| 7/19/2026 | Pending sale | $525,000$180/sqft |
Source:  Canopy MLS as distributed by MLS GRID #4404561 Report a problem Canopy MLS as distributed by MLS GRID #4404561 Report a problem | ||
| 7/17/2026 | Listed for sale | $525,000+142.6%$180/sqft |
Source: Canopy MLS as distributed by MLS GRID #4404561 Report a problem | ||
| 1/28/2013 | Sold | $216,386$74/sqft |
Source: Canopy MLS as distributed by MLS GRID #2126690 Report a problem | ||
Public tax history
| Year | Property taxes | Tax assessment |
|---|---|---|
| 2025 | $3,657 +23.5% | $539,100 +59.4% |
| 2024 | $2,960 +4.4% | $338,300 |
| 2023 | $2,835 +0.7% | $338,300 |
| 2022 | $2,814 | $338,300 |
| 2021 | $2,814 +12.7% | $338,300 +37.4% |
| 2020 | $2,496 0% | $246,300 |
| 2019 | $2,496 | $246,300 |
| 2018 | $2,496 | $246,300 |
| 2017 | $2,496 -3.4% | $246,300 |
| 2016 | $2,583 | $246,300 |
| 2015 | $2,583 | $246,300 -6.8% |
| 2014 | -- | $264,140 |
| 2013 | -- | $264,140 |
Find assessor info on the county website
Monthly payment
Est. payment
Payment breakdown
Explore the cost of this home by adjusting the details. Changes won't be saved.Climate risks
Neighborhood: 28104
Nearby schools
GreatSchools rating
- 9/10Stallings Elementary SchoolGrades: K-5Distance: 0.7 mi
- 9/10Porter Ridge Middle SchoolGrades: 6-8Distance: 4.8 mi
- 7/10Porter Ridge High SchoolGrades: 9-12Distance: 4.6 mi
Schools provided by the listing agent
- Elementary: Stallings
- Middle: Porter Ridge
- High: Porter Ridge
Source: Canopy MLS as distributed by MLS GRID. This data may not be complete. We recommend contacting the local school district to confirm school assignments for this home.
- $538,9004 bd3 ba2.8k sqft1239 Tranquil Falls Ln, Matthews, NC 28104Off Market

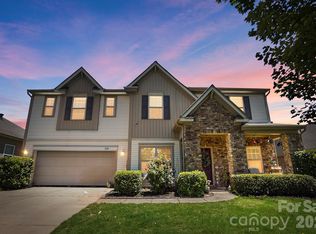
- $539,9005 bd3 ba3.3k sqft1231 Tranquil Falls Ln, Matthews, NC 28104For Sale
- $436,8003 bd2 ba1.9k sqft1243 Tranquil Falls Ln, Matthews, NC 28104Off Market
- $528,6005 bd3 ba2.9k sqft1227 Tranquil Falls Ln, Matthews, NC 28104Off Market
- $565,2005 bd3 ba3.3k sqft1247 Tranquil Falls Ln, Matthews, NC 28104Off Market
- $527,5005 bd3 ba3.2k sqft1236 Tranquil Falls Ln, Matthews, NC 28104Off Market
- $528,4004 bd4 ba2.8k sqft1232 Tranquil Falls Ln, Matthews, NC 28104Off Market
- $503,3004 bd2 ba2.8k sqft1240 Tranquil Falls Ln, Matthews, NC 28104Off Market
A local agent can set up tours, give advice and negotiate with sellers.
Similar homes
- $539,9005 bd3 ba3.3k sqft1231 Tranquil Falls Ln, Matthews, NC 28104For Sale
 MLS ID #4390009, Jennifer Ledford, EXP Realty LLC Ballantyne. Canopy MLS as distributed by MLS GRID
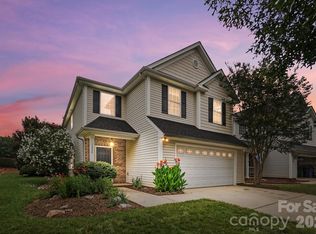
 - $419,9003 bd3 ba2.1k sqft1220 Afternoon Sun Rd, Matthews, NC 28104For Sale
 MLS ID #4388789, Tracy Medlin, Keller Williams Select. Canopy MLS as distributed by MLS GRID
 - $590,0004 bd3 ba2.7k sqft217 Yellow Birch Dr, Indian Trail, NC 28079For Sale
 MLS ID #4370727, Amie Lam, Stephen Cooley Real Estate. Canopy MLS as distributed by MLS GRID
 - $525,0003 bd3 ba3k sqft2025 Savannah Hills Dr, Matthews, NC 28105For Sale
 MLS ID #4400485, Saige Maxwell, Saige Real Estate. Canopy MLS as distributed by MLS GRID
 - $650,0005 bd3 ba3.5k sqft1008 Hawker Rd, Matthews, NC 28104For SaleMLS ID #4396148, Priti Dadhaniya, Mark Spain Real Estate. Canopy MLS as distributed by MLS GRID
- $499,9005 bd3 ba2.5k sqft1521 Hilton Meadow Dr, Monroe, NC 28110For SaleMLS ID #4397573, Megan Votruba, EXP Realty LLC Ballantyne. Canopy MLS as distributed by MLS GRID
- $539,0004 bd3 ba2.9k sqft14007 Highland Meadow Rd, Charlotte, NC 28273For SaleMLS ID #4403552, Hugh Hieu Nguyen, NorthGroup Real Estate LLC. Canopy MLS as distributed by MLS GRID
- $500,0003 bd3 ba2.1k sqft1408 Native Diver Ln, Indian Trail, NC 28079For SaleMLS ID #4388995, Raj Patel, My Townhome. Canopy MLS as distributed by MLS GRID
- $479,0003 bd3 ba2.5k sqft1034 Canopy Dr, Indian Trail, NC 28079For SaleMLS ID #4399954, Christen Ripoli, Real Broker, LLC. Canopy MLS as distributed by MLS GRID
- $612,0004 bd4 ba3k sqft3715 Franklin Meadows Dr, Matthews, NC 28105For SaleMLS ID #4400468, Aldyn Keefer, Farms & Estates Realty Inc. Canopy MLS as distributed by MLS GRID
- $469,0003 bd2 ba2.2k sqft1000 Master Gunner Ct, Indian Trail, NC 28079For SaleMLS ID #4393730, Evona Cholewa, Coldwell Banker Realty. Canopy MLS as distributed by MLS GRID
- $475,0003 bd3 ba2.5k sqft353 Primrose Walk, Fort Mill, SC 29715For SaleMLS ID #4397458, Kristen Bernard, Keller Williams South Park. Canopy MLS as distributed by MLS GRID
- $465,0006 bd3 ba3.1k sqft5226 Coffeeberry Ln, Charlotte, NC 28227For SaleMLS ID #4401255, Michael Kelly, Nestlewood Realty, LLC. Canopy MLS as distributed by MLS GRID
- $520,0005 bd3 ba3.4k sqft6042 Laurent Ave, Fort Mill, SC 29715For SaleMLS ID #4403776, Ripal Patel, COMPASS. Canopy MLS as distributed by MLS GRID
- $460,0005 bd3 ba3.1k sqft5214 Coffeeberry Ln, Charlotte, NC 28227For SaleMLS ID #4398838, Kristen Bernard, Keller Williams South Park. Canopy MLS as distributed by MLS GRID
- $520,0004 bd3 ba3k sqft1335 Yellow Springs Dr, Indian Land, SC 29707For SaleMLS ID #4393116, Jon Widdifield, EXP Realty LLC Ballantyne. Canopy MLS as distributed by MLS GRID
- $432,0004 bd3 ba2.1k sqft3200 Hickory Grove Dr, Monroe, NC 28110For SaleMLS ID #4408208, Brandy Cummings, Real Broker, LLC. Canopy MLS as distributed by MLS GRID
- $545,0004 bd3 ba2.6k sqft5302 Fairgrove Ln, Harrisburg, NC 28075For SaleMLS ID #4372391, Gopal Dhimal, Keller Williams Ballantyne Area. Canopy MLS as distributed by MLS GRID
- $495,0005 bd4 ba2.6k sqft14712 Vaughan Dr, Charlotte, NC 28273For SaleMLS ID #4390670, Kaliah Ligon, Fathom Realty NC LLC. Canopy MLS as distributed by MLS GRID
- $509,9005 bd4 ba3k sqft13731 Canterbury Castle Dr, Charlotte, NC 28273For SaleMLS ID #4385968, Julie Nguyen, Yancey Realty, LLC. Canopy MLS as distributed by MLS GRID
