Welcome home to this beautifully maintained 5-bedroom, 2.5-bath home situated on approximately 0.81 acres in the desirable Hilton Meadow community, with no HOA! Offering over 2,500 square feet of thoughtfully designed living space, this home features a functional two-story layout with spacious living areas, abundant natural light, and room for everyone.
The inviting main level offers a welcoming foyer, formal dining room, generous living area with fireplace, spacious kitchen with center island, ample cabinet space, breakfast area, and convenient main-level laundry. Upstairs, you'll find five bedrooms, including a spacious primary suite with a large walk-in closet and en-suite bath, along with an oversized bonus room that offers endless possibilities for a media room, playroom, home office, or additional living space.
Step outside to enjoy the expansive backyard where mature trees and landscaping create a beautiful natural buffer, providing privacy and plenty of space for entertaining, gardening, pets, or simply relaxing outdoors.
Recent updates include a new roof (2024), water heater (2023), and newer HVAC system, offering added peace of mind. Refrigerator conveys with an acceptable offer.
Conveniently located near shopping, dining, schools, and commuter routes while still offering the space and tranquility of a large homesite, this move-in ready property is one you won't want to miss!
Active
Price cut: $10K (9/3)
$482,000
1521 Hilton Meadow Dr, Monroe, NC 28110
5beds
2,588sqft
Single Family Residence
Built in 2005
0.81 Acres Lot
$477,800 Zestimate®
$186/sqft
$-- HOA
What's special
Abundant natural lightOversized bonus roomBreakfast areaAmple cabinet spaceExpansive backyardConvenient main-level laundryWelcoming foyer
- 73 days
- 816
- 53
Zillow last checked:
Listing updated:
Listed by:
Megan Votruba 850-445-9745,
EXP Realty LLC Ballantyne
Source: Canopy MLS as distributed by MLS GRID,MLS#: 4397573
Facts & features
Interior
Bedrooms & bathrooms
- Bedrooms: 5
- Bathrooms: 3
- Full bathrooms: 2
- 1/2 bathrooms: 1
Primary bedroom
- Level: Upper
Bedroom s
- Level: Upper
Bedroom s
- Level: Upper
Bedroom s
- Level: Upper
Bathroom half
- Level: Main
Bathroom full
- Level: Upper
Bathroom full
- Level: Upper
Bonus room
- Level: Upper
Breakfast
- Level: Main
Den
- Level: Main
Dining room
- Level: Main
Kitchen
- Level: Main
Laundry
- Level: Main
Living room
- Level: Main
Heating
- Central, Natural Gas
Cooling
- Central Air, Dual
Appliances
- Included: Dishwasher, Disposal, Electric Oven, Electric Range, Gas Water Heater, Microwave, Plumbed For Ice Maker, Self Cleaning Oven
- Laundry: Electric Dryer Hookup, Laundry Room, Main Level
Features
- Soaking Tub, Kitchen Island, Walk-In Closet(s)
- Flooring: Tile, Vinyl
- Has basement: No
- Attic: Pull Down Stairs
- Fireplace features: Den, Gas Log
Interior area
- Total structure area: 2,588
- Total interior livable area: 2,588 sqft
- Finished area above ground: 2,588
- Finished area below ground: 0
Property
Parking
- Total spaces: 2
- Parking features: Driveway, Attached Garage, Garage on Main Level
- Attached garage spaces: 2
- Has uncovered spaces: Yes
Features
- Levels: Two
- Stories: 2
- Patio & porch: Front Porch, Patio
Lot
- Size: 0.81 Acres
- Features: Level, Wooded
Details
- Parcel number: 09256190
- Zoning: AW6
- Special conditions: Standard
Construction
Type & style
- Home type: SingleFamily
- Property subtype: Single Family Residence
Materials
- Brick Partial, Vinyl
- Foundation: Slab
Condition
- New construction: No
- Year built: 2005
Utilities & green energy
- Sewer: County Sewer
- Water: County Water
- Utilities for property: Electricity Connected
Community & HOA
Community
- Subdivision: Hilton Meadows
Location
- Region: Monroe
Financial & listing details
- Price per square foot: $186/sqft
- Tax assessed value: $477,800
- Annual tax amount: $4,177
- Date on market: 6/26/2026
- Cumulative days on market: 74 days
- Listing terms: Cash,Conventional,FHA,VA Loan
- Electric utility on property: Yes
- Road surface type: Concrete, Paved
Estimated market value
$477,800
$454,000 - $502,000
$2,404/mo
Price history
| Date | Event | Price |
|---|---|---|
| 9/3/2026 | Price change | $482,000-2%$186/sqft |
Source:  Canopy MLS as distributed by MLS GRID #4397573 Report a problem Canopy MLS as distributed by MLS GRID #4397573 Report a problem | ||
| 8/12/2026 | Price change | $492,000-1.6%$190/sqft |
Source: Canopy MLS as distributed by MLS GRID #4397573 Report a problem | ||
| 7/9/2026 | Price change | $499,900-1%$193/sqft |
Source: Canopy MLS as distributed by MLS GRID #4397573 Report a problem | ||
| 6/26/2026 | Listed for sale | $505,000+114.9%$195/sqft |
Source: Canopy MLS as distributed by MLS GRID #4397573 Report a problem | ||
| 7/11/2006 | Sold | $235,000$91/sqft |
Source: Public Record Report a problem | ||
Public tax history
| Year | Property taxes | Tax assessment |
|---|---|---|
| 2025 | $4,177 +36% | $477,800 +69.7% |
| 2024 | $3,071 | $281,600 |
| 2023 | $3,071 | $281,600 |
| 2022 | $3,071 | $281,600 |
| 2021 | $3,071 +2.6% | $281,600 +26.7% |
| 2020 | $2,993 | $222,200 |
| 2019 | $2,993 | $222,200 |
| 2018 | $2,993 | $222,200 |
| 2017 | $2,993 -0.4% | $222,200 |
| 2016 | $3,006 +74.2% | $222,200 |
| 2015 | $1,725 -33.5% | $222,200 +4.5% |
| 2014 | $2,595 | $212,710 |
| 2013 | -- | $212,710 |
| 2012 | -- | $212,710 |
| 2011 | -- | $212,710 |
| 2010 | -- | $212,710 |
| 2009 | $1,415 | $212,710 |
| 2008 | $1,415 +0.1% | $212,710 +7% |
| 2007 | $1,414 +11.7% | $198,810 |
| 2006 | $1,266 | $198,810 +541.3% |
| 2005 | -- | $31,000 +51.2% |
| 2004 | -- | $20,500 |
Find assessor info on the county website
Monthly payment
Est. payment
Payment breakdown
Explore the cost of this home by adjusting the details. Changes won't be saved.Climate risks
Neighborhood: 28110

Similar homes
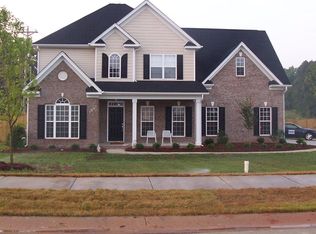
- $459,9003 bd3 ba2.3k sqft3804 Secrest Short Cut Rd, Monroe, NC 28110For Sale

 MLS ID #4390546, Sommer Belk, Howard Hanna Allen Tate Southland Homes + Realty LLC. Canopy MLS as distributed by MLS GRID

 - $599,9004 bd4 ba3k sqft4018 Waxwood Dr, Monroe, NC 28110For Sale
 MLS ID #4404959, Ann Cleaver, Carolina REGroup of Union Cty.. Canopy MLS as distributed by MLS GRID
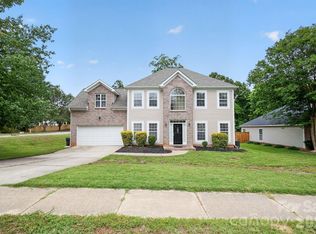
 - $389,9994 bd3 ba2.1k sqft1601 Sumpter Ln, Monroe, NC 28110For Sale
 MLS ID #4381627, Scott Baker, Trelora Realty INC. Canopy MLS as distributed by MLS GRID
 - $379,9003 bd3 ba2.2k sqft3026 Viola Ln, Monroe, NC 28110For Sale
 MLS ID #4418093, Steve Metarelis, OfferPad Brokerage LLC. Canopy MLS as distributed by MLS GRID
 - $388,5003 bd3 ba1.5k sqft3405 Continental Dr, Monroe, NC 28110For SaleMLS ID #4411054, Randy Lindsay, Austin-Barnett Realty LLC. Canopy MLS as distributed by MLS GRID
- $450,0004 bd3 ba2.5k sqft1018 Briarmore Dr, Indian Trail, NC 28079For SaleMLS ID #4397882, Heather Hopkinson, Heather Hopkinson & Associates. Canopy MLS as distributed by MLS GRID
- $515,0004 bd3 ba3.1k sqft6014 Magna Ln, Indian Trail, NC 28079For SaleMLS ID #4401575, Natalia Olivera Silva, Dragonfly Home Team. Canopy MLS as distributed by MLS GRID
- $520,0003 bd3 ba2k sqft4812 Austin Rd, Monroe, NC 28112For SaleMLS ID #4377545, Heather Reagor, Real Broker, LLC. Canopy MLS as distributed by MLS GRID
- $425,0004 bd3 ba2.2k sqft1002 Canopy Dr, Indian Trail, NC 28079For SaleMLS ID #4413250, Craig Tribus, Beycome Brokerage Realty LLC. Canopy MLS as distributed by MLS GRID
- $464,9003 bd3 ba2.5k sqft1034 Canopy Dr, Indian Trail, NC 28079For SaleMLS ID #4399954, Christen Ripoli, Real Broker, LLC. Canopy MLS as distributed by MLS GRID
- $499,0004 bd3 ba2.3k sqft8048 Hunley Ridge Rd, Matthews, NC 28104For SaleMLS ID #4395882, Gillian Boatright, RE/MAX Executive. Canopy MLS as distributed by MLS GRID
- $499,9005 bd4 ba3.3k sqft3006 Royal Troon Ln, Matthews, NC 28104For SaleMLS ID #4418577, Steve Metarelis, OfferPad Brokerage LLC. Canopy MLS as distributed by MLS GRID
- $524,9005 bd3 ba3.6k sqft1015 Loudoun Rd, Indian Trail, NC 28079For SaleMLS ID #4312909, Myra Morton, NextHome Paramount. Canopy MLS as distributed by MLS GRID
- $499,9004 bd2 ba2k sqft1523 Sweetgum Ln, Matthews, NC 28105For SaleMLS ID #4416587, Daniel Koumou Nete, Keller Williams South Park. Canopy MLS as distributed by MLS GRID
- $475,0003 bd2 ba2.2k sqft2318 Cardinal Ridge Ln, Wingate, NC 28174For SaleMLS ID #4383638, Brandon Gaddy, Central Carolina Real Estate Group LLC. Canopy MLS as distributed by MLS GRID
- $390,0003 bd2 ba1.6k sqft5538 Whispering Wind Ln, Indian Trail, NC 28079For SaleMLS ID #4419704, Kavita Rohera, MATHERS REALTY.COM. Canopy MLS as distributed by MLS GRID
- $520,0004 bd3 ba2.3k sqft2040 Swaim Dr, Matthews, NC 28105For SaleMLS ID #4412314, Sydney Greeson, Mackey Realty LLC. Canopy MLS as distributed by MLS GRID
- $500,0004 bd3 ba2.8k sqft2001 Choke Berry Way, Waxhaw, NC 28173For SaleMLS ID #4401025, Aaron Lawler, ERA Live Moore. Canopy MLS as distributed by MLS GRID
- $399,9004 bd3 ba1.7k sqft3104 Broad Plum Ln, Indian Trail, NC 28079For SaleMLS ID #4397087, Jay White, Keller Williams Ballantyne Area. Canopy MLS as distributed by MLS GRID
- $533,5334 bd3 ba2.1k sqft11616 Parks Farm Ln, Charlotte, NC 28277For SaleMLS ID #4400042, Tom O'Neil, Real Broker, LLC. Canopy MLS as distributed by MLS GRID
