**Move-In Ready Home in Desirable Brandon Oaks!**
This neat and clean property is priced to sell. Enjoy a wonderful open floor plan set in a private wooded environment. The main level is bright and spacious, featuring a family room and a study, providing plenty of room for everyone. The upstairs laundry comes with a washer and dryer for your convenience.
Experience a good lifestyle all year round! The Brandon Oaks community has fantastic amenities, including two pools, tennis courts, a stocked fishing pond, a playground, a walking trail, sidewalks, street lights, and more.
Conveniently located near schools, shopping, movies, and restaurants, with easy access for commuting to Charlotte, Matthews, or Monroe.
Act fast-this home won't last long!
Active
Price cut: $5K (8/29)
$425,000
1002 Canopy Dr, Indian Trail, NC 28079
4beds
2,237sqft
Single Family Residence
Built in 2007
0.25 Acres Lot
$-- Zestimate®
$190/sqft
$55/mo HOA
What's special
- 67 days
- 526
- 68
Zillow last checked:
Listing updated:
Listed by:
Craig Tribus 804-656-5007,
Beycome Brokerage Realty LLC
Source: Canopy MLS as distributed by MLS GRID,MLS#: 4413250
Facts & features
Interior
Bedrooms & bathrooms
- Bedrooms: 4
- Bathrooms: 3
- Full bathrooms: 2
- 1/2 bathrooms: 1
Primary bedroom
- Level: Upper
- Dimensions: 14' 0" X 0' 0"
Bedroom s
- Level: Upper
- Dimensions: 9' 0" X 0' 0"
Bedroom s
- Level: Upper
- Dimensions: 11' 0" X 0' 0"
Bedroom s
- Level: Upper
- Dimensions: 19' 0" X 0' 0"
Bathroom full
- Level: Upper
- Dimensions: 7' 0" X 0' 0"
Bathroom full
- Level: Upper
- Dimensions: 7' 0" X 0' 0"
Bathroom half
- Level: Main
- Dimensions: 4' 0" X 0' 0"
Breakfast
- Level: Main
- Dimensions: 10' 0" X 0' 0"
Den
- Level: Main
- Dimensions: 13' 0" X 0' 0"
Dining room
- Level: Main
- Dimensions: 11' 0" X 0' 0"
Kitchen
- Level: Main
- Dimensions: 11' 0" X 0' 0"
Living room
- Level: Main
- Dimensions: 13' 0" X 0' 0"
Heating
- Forced Air, Natural Gas
Cooling
- Central Air
Appliances
- Included: Dishwasher, Disposal, Dryer, Electric Oven, Microwave, Washer
- Laundry: Upper Level
Features
- Has basement: No
- Fireplace features: Living Room
Interior area
- Total structure area: 2,237
- Total interior livable area: 2,237 sqft
- Finished area above ground: 2,237
- Finished area below ground: 0
Property
Parking
- Total spaces: 2
- Parking features: Attached Garage, Garage on Main Level
- Attached garage spaces: 2
Features
- Levels: Two
- Stories: 2
- Waterfront features: Pier - Community
Lot
- Size: 0.25 Acres
Details
- Parcel number: 07090763
- Zoning: AQ0
- Special conditions: Standard
Construction
Type & style
- Home type: SingleFamily
- Property subtype: Single Family Residence
Materials
- Vinyl
- Foundation: Crawl Space
Condition
- New construction: No
- Year built: 2007
Utilities & green energy
- Sewer: Public Sewer
- Water: City, Public
Community & HOA
Community
- Subdivision: Brandon Oaks
HOA
- Has HOA: Yes
- HOA fee: $166 quarterly
Location
- Region: Indian Trail
Financial & listing details
- Price per square foot: $190/sqft
- Tax assessed value: $438,800
- Annual tax amount: $2,920
- Date on market: 8/10/2026
- Cumulative days on market: 156 days
- Listing terms: Cash,Conventional,FHA,VA Loan
- Road surface type: Concrete, Paved
Estimated market value
Not available
Estimated sales range
Not available
Not available
Price history
| Date | Event | Price |
|---|---|---|
| 8/29/2026 | Price change | $425,000-1.2%$190/sqft |
Source:  Canopy MLS as distributed by MLS GRID #4413250 Report a problem Canopy MLS as distributed by MLS GRID #4413250 Report a problem | ||
| 8/10/2026 | Listed for sale | $430,000$192/sqft |
Source: Canopy MLS as distributed by MLS GRID #4413250 Report a problem | ||
| 7/15/2026 | Listing removed | $430,000$192/sqft |
Source: Canopy MLS as distributed by MLS GRID #4370958 Report a problem | ||
| 6/23/2026 | Price change | $430,000-2.3%$192/sqft |
Source: Canopy MLS as distributed by MLS GRID #4370958 Report a problem | ||
| 6/6/2026 | Price change | $440,000-2.2%$197/sqft |
Source: Canopy MLS as distributed by MLS GRID #4370958 Report a problem | ||
| 5/6/2026 | Price change | $450,000-2.2%$201/sqft |
Source: Canopy MLS as distributed by MLS GRID #4370958 Report a problem | ||
| 4/17/2026 | Listed for sale | $460,000$206/sqft |
Source: Canopy MLS as distributed by MLS GRID #4370958 Report a problem | ||
| 2/13/2026 | Listing removed | $460,000$206/sqft |
Source: Canopy MLS as distributed by MLS GRID #4314131 Report a problem | ||
| 11/21/2025 | Price change | $460,000-1.1%$206/sqft |
Source: Canopy MLS as distributed by MLS GRID #4314131 Report a problem | ||
| 11/7/2025 | Price change | $465,000-1.1%$208/sqft |
Source: Canopy MLS as distributed by MLS GRID #4314131 Report a problem | ||
| 10/23/2025 | Listed for sale | $470,000+100%$210/sqft |
Source: Canopy MLS as distributed by MLS GRID #4314131 Report a problem | ||
| 4/13/2018 | Sold | $235,000$105/sqft |
Source: Canopy MLS as distributed by MLS GRID #3364738 Report a problem | ||
| 3/13/2018 | Pending sale | $235,000$105/sqft |
Source: Local MLS #3364738 Report a problem | ||
| 3/13/2018 | Listed for sale | $235,000+71.5%$105/sqft |
Source: Local MLS #3364738 Report a problem | ||
| 7/20/2011 | Sold | $137,000-8.7%$61/sqft |
Source: Public Record Report a problem | ||
| 6/4/2011 | Price change | $150,000-11.8%$67/sqft |
Source: Keller Williams Realty - Union County Market Center #2004809 Report a problem | ||
| 4/1/2011 | Price change | $170,000-5.6%$76/sqft |
Source: Keller Williams Realty - Union County Market Center #2004809 Report a problem | ||
| 3/9/2011 | Listed for sale | $180,000-21.6%$80/sqft |
Source: Keller Williams Realty - Union County Market Center #2004809 Report a problem | ||
| 4/3/2007 | Sold | $229,500$103/sqft |
Source: Public Record Report a problem | ||
Public tax history
| Year | Property taxes | Tax assessment |
|---|---|---|
| 2025 | $2,920 +18.6% | $438,800 +52.4% |
| 2024 | $2,462 +1.4% | $287,900 |
| 2023 | $2,429 +2.2% | $287,900 |
| 2022 | $2,377 +0.1% | $287,900 |
| 2021 | $2,375 +20.3% | $287,900 +45.3% |
| 2020 | $1,974 +0.3% | $198,200 |
| 2019 | $1,968 +27.1% | $198,200 |
| 2018 | $1,549 | $198,200 |
| 2017 | $1,549 -3.6% | $198,200 |
| 2016 | $1,606 | $198,200 |
| 2015 | $1,606 -0.8% | $198,200 -15.2% |
| 2014 | $1,618 | $233,590 |
| 2013 | -- | $233,590 |
| 2012 | -- | $233,590 |
| 2011 | -- | $233,590 |
| 2010 | -- | $233,590 |
| 2009 | $1,594 | $233,590 |
| 2008 | $1,594 +685.8% | $233,590 +734.3% |
| 2007 | $203 | $28,000 |
Find assessor info on the county website
Monthly payment
Est. payment
Payment breakdown
Explore the cost of this home by adjusting the details. Changes won't be saved.Climate risks
Neighborhood: 28079
Nearby schools
Schools provided by the listing agent
- Elementary: Shiloh Valley
- Middle: Sun Valley
- High: Sun Valley
Source: Canopy MLS as distributed by MLS GRID. This data may not be complete. We recommend contacting the local school district to confirm school assignments for this home.
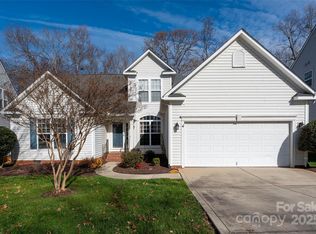
Similar homes
- $414,9004 bd3 ba2.6k sqft2006 Cornflower Ln, Indian Trail, NC 28079For Sale

 MLS ID #4401351, Rick Gooding, Northstar Real Estate, LLC. Canopy MLS as distributed by MLS GRID
 - $439,5004 bd3 ba2.3k sqft7202 Red Bush Ct, Indian Trail, NC 28079For Sale
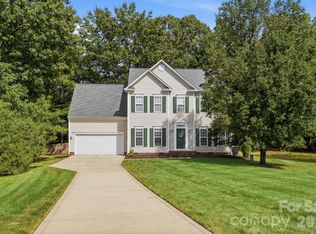 MLS ID #4417743, Brandon King, Call It Closed International Inc. Canopy MLS as distributed by MLS GRID
 - $379,9003 bd3 ba2.2k sqft3026 Viola Ln, Monroe, NC 28110For Sale
 MLS ID #4418093, Steve Metarelis, OfferPad Brokerage LLC. Canopy MLS as distributed by MLS GRID
 - $399,9004 bd3 ba2.2k sqft2616 Sierra Chase Dr, Monroe, NC 28112For Sale
 MLS ID #4398992, Casey Ball, United Real Estate-Queen City. Canopy MLS as distributed by MLS GRID
 - $520,0004 bd3 ba2.4k sqft1001 Gainsborough Dr, Matthews, NC 28104For SaleMLS ID #4430806, Brittany D'Errico, EXP Realty LLC Ballantyne. Canopy MLS as distributed by MLS GRID
- $429,0004 bd2 ba1.5k sqft4710 Carving Tree Dr, Mint Hill, NC 28227For SaleMLS ID #4416653, Katie Crosby, Better Real Estate Carolina. Canopy MLS as distributed by MLS GRID
- $344,9003 bd2 ba1.3k sqft1008 Raywood Ct, Matthews, NC 28104For SaleMLS ID #4433081, Oksana Ploshnik, OP Realty Group LLC. Canopy MLS as distributed by MLS GRID
- $399,9003 bd3 ba2.1k sqft1220 Afternoon Sun Rd, Matthews, NC 28104For SaleMLS ID #4388789, Tracy Medlin, Keller Williams Select. Canopy MLS as distributed by MLS GRID
- $424,9994 bd3 ba1.9k sqft1446 Deer Forest Dr, Fort Mill, SC 29715For SaleMLS ID #4389507, Emperatriz Frazzetto Monasterio, NorthGroup Real Estate LLC. Canopy MLS as distributed by MLS GRID
- $366,5003 bd3 ba1.5k sqft3405 Continental Dr, Monroe, NC 28110For SaleMLS ID #4411054, Randy Lindsay, Austin-Barnett Realty LLC. Canopy MLS as distributed by MLS GRID
- $425,0004 bd3 ba1.9k sqft6800 Ludwig Dr, Charlotte, NC 28215For SaleMLS ID #4421027, Nicolas Dominguez Pedreros, Votta Realty. Canopy MLS as distributed by MLS GRID
- $359,0003 bd3 ba1.9k sqft1000 Barbee Farm Dr, Monroe, NC 28110For SaleMLS ID #4414823, Cecilia Carbajal, America's Real Estate Group Inc. Canopy MLS as distributed by MLS GRID
- $425,0003 bd3 ba2.5k sqft353 Primrose Walk, Fort Mill, SC 29715For SaleMLS ID #4397458, Kristen Bernard, Keller Williams South Park. Canopy MLS as distributed by MLS GRID
- $499,0004 bd3 ba2.3k sqft8048 Hunley Ridge Rd, Matthews, NC 28104For SaleMLS ID #4395882, Gillian Boatright, RE/MAX Executive. Canopy MLS as distributed by MLS GRID
- $400,0004 bd3 ba2.2k sqft7309 Leesburg Rd, Charlotte, NC 28215For SaleMLS ID #4417972, Shandreika Stephenson, Keller Williams Unlimited. Canopy MLS as distributed by MLS GRID
- $440,0005 bd3 ba3.1k sqft5214 Coffeeberry Ln, Charlotte, NC 28227For SaleMLS ID #4398838, Kristen Bernard, Keller Williams South Park. Canopy MLS as distributed by MLS GRID
- $389,9504 bd3 ba2k sqft6901 Robinson Church Rd, Charlotte, NC 28215For SaleMLS ID #4390816, Douglas Christen, Nestlewood Realty, LLC. Canopy MLS as distributed by MLS GRID
- $386,0003 bd3 ba1.4k sqft2410 Normancrest Ct, Charlotte, NC 28270For SaleMLS ID #4417418, Rhonda Gordon, Keller Williams Ballantyne Area. Canopy MLS as distributed by MLS GRID
- $395,0004 bd3 ba2.3k sqft10706 Hellebore Rd, Charlotte, NC 28213For SaleMLS ID #4409890, Latricia Gilmore, Carod Properties. Canopy MLS as distributed by MLS GRID
- $520,0004 bd3 ba2.1k sqft11616 Parks Farm Ln, Charlotte, NC 28277For SaleMLS ID #4400042, Tom O'Neil, Real Broker, LLC. Canopy MLS as distributed by MLS GRID
