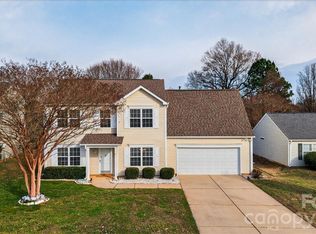
Some homes simply check the boxes. This one creates the backdrop for the life you've been looking forward to. Picture gathering with friends around the fireplace after dinner, hosting holiday celebrations in the formal dining room, or enjoying the flexibility of spaces that adapt as your needs change. A main level bedroom with a full bath offers privacy for guests or the perfect place for a home office, while the spacious loft upstairs creates room for movie nights, a fitness space, a play area, or whatever fits your lifestyle next.
Beyond the front door, neighborhood amenities invite you to spend warm afternoons at the pool, enjoy outdoor recreation, or simply take advantage of the nearby parks, shopping, dining, and entertainment that make everyday errands and weekend plans feel effortless. With convenient access to Charlotte, Mint Hill, and Matthews, you'll enjoy the best of the area while coming home to a neighborhood that feels established and welcoming.
More than a place to live, this is a home designed to grow with you through every season of life. Once you experience the space, flexibility, and lifestyle it offers, you'll understand why opportunities like this don't last long. Schedule your private showing and discover how easily you can picture your next chapter here.
Active
Price cut: $10K (8/31)
$440,000
5214 Coffeeberry Ln, Charlotte, NC 28227
5beds
3,150sqft
Single Family Residence
Built in 2007
0.2 Acres Lot
$-- Zestimate®
$140/sqft
$30/mo HOA
What's special
Spacious loft upstairsFormal dining roomNearby parks
- 63 days
- 421
- 15
Zillow last checked:
Listing updated:
Listed by:
Kristen Bernard kbernard@empowerhome.com,
Keller Williams South Park,
Lawrence Shaw,
Keller Williams South Park
Source: Canopy MLS as distributed by MLS GRID,MLS#: 4398838
Facts & features
Interior
Bedrooms & bathrooms
- Bedrooms: 5
- Bathrooms: 3
- Full bathrooms: 3
- Main level bedrooms: 1
Primary bedroom
- Level: Upper
Bedroom s
- Level: Main
Bedroom s
- Level: Upper
Bedroom s
- Level: Upper
Bedroom s
- Level: Upper
Bathroom full
- Level: Upper
Bathroom full
- Level: Upper
Bathroom full
- Level: Main
Breakfast
- Level: Main
Dining room
- Level: Main
Family room
- Level: Main
Kitchen
- Level: Main
Laundry
- Level: Upper
Living room
- Level: Main
Heating
- Electric
Cooling
- Central Air
Appliances
- Included: Dishwasher, Disposal, Electric Range, Electric Water Heater
- Laundry: Upper Level
Features
- Kitchen Island, Open Floorplan, Pantry, Walk-In Closet(s)
- Flooring: Carpet, Vinyl
- Has basement: No
- Fireplace features: Family Room, Gas
Interior area
- Total structure area: 3,150
- Total interior livable area: 3,150 sqft
- Finished area above ground: 3,150
- Finished area below ground: 0
Video & virtual tour
Property
Parking
- Total spaces: 2
- Parking features: Driveway, Attached Garage, Garage Door Opener, Garage Faces Front, Garage on Main Level
- Attached garage spaces: 2
- Has uncovered spaces: Yes
Features
- Levels: Two
- Stories: 2
- Patio & porch: Patio
- Fencing: Back Yard,Privacy
Lot
- Size: 0.2 Acres
- Features: Level, Private
Details
- Parcel number: 10930781
- Zoning: N1-A
- Special conditions: Standard
Construction
Type & style
- Home type: SingleFamily
- Architectural style: Traditional
- Property subtype: Single Family Residence
Materials
- Brick Partial, Vinyl
- Foundation: Slab
Condition
- New construction: No
- Year built: 2007
Utilities & green energy
- Sewer: Public Sewer
- Water: City
- Utilities for property: Cable Available, Cable Connected, Electricity Connected, Fiber Optics
Community & HOA
Community
- Security: Smoke Detector(s)
- Subdivision: Applegate
HOA
- Has HOA: Yes
- HOA fee: $360 annually
Location
- Region: Charlotte
Financial & listing details
- Price per square foot: $140/sqft
- Tax assessed value: $411,700
- Date on market: 7/8/2026
- Cumulative days on market: 64 days
- Electric utility on property: Yes
- Road surface type: Concrete
Estimated market value
Not available
Estimated sales range
Not available
Not available
Price history
| Date | Event | Price |
|---|---|---|
| 8/31/2026 | Price change | $440,000-2.2%$140/sqft |
Source:  Canopy MLS as distributed by MLS GRID #4398838 Report a problem Canopy MLS as distributed by MLS GRID #4398838 Report a problem | ||
| 8/10/2026 | Price change | $450,000-2.2%$143/sqft |
Source: Canopy MLS as distributed by MLS GRID #4398838 Report a problem | ||
| 7/8/2026 | Listed for sale | $460,000+187.7%$146/sqft |
Source: Canopy MLS as distributed by MLS GRID #4398838 Report a problem | ||
| 4/17/2012 | Sold | $159,900-3%$51/sqft |
Source: Canopy MLS as distributed by MLS GRID #2065090 Report a problem | ||
| 3/5/2012 | Pending sale | $164,900$52/sqft |
Source: Homepath #2065090 Report a problem | ||
| 2/9/2012 | Listed for sale | $164,900-30.8%$52/sqft |
Source: Homepath #2065090 Report a problem | ||
| 12/30/2011 | Sold | $238,236+13.4%$76/sqft |
Source: Public Record Report a problem | ||
| 12/11/2011 | Listed for sale | -- |
Source: Homepath Report a problem | ||
| 10/25/2007 | Sold | $210,000$67/sqft |
Source: Public Record Report a problem | ||
Public tax history
| Year | Property taxes | Tax assessment |
|---|---|---|
| 2025 | -- | $411,700 |
| 2024 | -- | $411,700 |
| 2023 | -- | $411,700 +64.7% |
| 2022 | -- | $250,000 |
| 2021 | -- | $250,000 +0.4% |
| 2020 | $2,509 +0.6% | $248,900 |
| 2019 | $2,493 +12.6% | $248,900 +52.5% |
| 2018 | $2,215 +2.2% | $163,200 |
| 2017 | $2,166 | $163,200 |
| 2016 | $2,166 | $163,200 |
| 2015 | $2,166 +0.4% | $163,200 |
| 2014 | $2,158 | -- |
| 2013 | -- | $163,200 |
| 2012 | -- | $163,200 |
| 2011 | -- | $163,200 -16% |
| 2010 | -- | $194,300 |
| 2009 | -- | $194,300 |
| 2008 | -- | -- |
| 2007 | -- | $25,000 |
| 2006 | -- | $25,000 |
Find assessor info on the county website
Monthly payment
Est. payment
Payment breakdown
Explore the cost of this home by adjusting the details. Changes won't be saved.Climate risks
Neighborhood: Becton Park
Nearby schools
Schools provided by the listing agent
- Elementary: J.H. Gunn
- Middle: Albemarle Road
- High: Independence
Source: Canopy MLS as distributed by MLS GRID. This data may not be complete. We recommend contacting the local school district to confirm school assignments for this home.
- $396,0003 bd3 ba2.8k sqft5220 Coffeeberry Ln, Charlotte, NC 28227Off Market
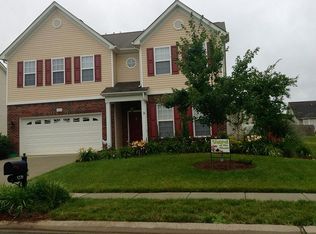
- $394,3003 bd3 ba2.6k sqft5208 Coffeeberry Ln, Charlotte, NC 28227Off Market
- $455,0006 bd3 ba3.1k sqft5226 Coffeeberry Ln, Charlotte, NC 28227For Sale
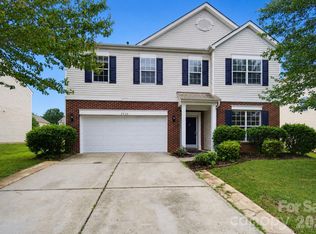
- $369,9003 bd2 ba2.3k sqft5311 Ayers Orchard Way, Charlotte, NC 28227Off Market
Similar homes
- $425,0005 bd4 ba2.6k sqft7613 Deluca Dr, Charlotte, NC 28215For Sale

 MLS ID #4396462, Enrique Alzate, NorthGroup Real Estate LLC. Canopy MLS as distributed by MLS GRID
 - $469,9005 bd3 ba3k sqft4106 Barclay Forest Dr, Charlotte, NC 28213For Sale
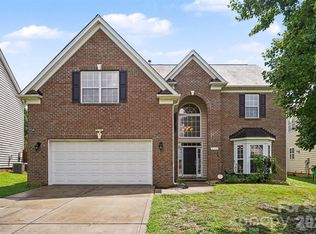 MLS ID #4411518, Manmohan Pothula, Naresh Homes Realty LLC. Canopy MLS as distributed by MLS GRID
 - $395,0005 bd3 ba2.4k sqft9839 Oak Barrel Ln, Charlotte, NC 28215For Sale
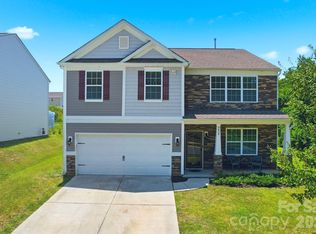 MLS ID #4395908, Brian Brim, Gonzalez Realty. Canopy MLS as distributed by MLS GRID
 - $399,0004 bd3 ba2.4k sqft9830 Avensong Crossing Dr, Charlotte, NC 28215For Sale
 MLS ID #4351576, Lenore Pattillo, Coldwell Banker Realty. Canopy MLS as distributed by MLS GRID
 - $405,0004 bd3 ba2.3k sqft10706 Hellebore Rd, Charlotte, NC 28213For SaleMLS ID #4409890, Latricia Gilmore, Carod Properties. Canopy MLS as distributed by MLS GRID
- $420,0005 bd3 ba2.4k sqft6403 Sackett Way, Charlotte, NC 28269For SaleMLS ID #4389336, Courtney Charzuk, Coldwell Banker Realty. Canopy MLS as distributed by MLS GRID
- $499,9004 bd2 ba2k sqft1523 Sweetgum Ln, Matthews, NC 28105For SaleMLS ID #4416587, Daniel Koumou Nete, Keller Williams South Park. Canopy MLS as distributed by MLS GRID
- $449,9004 bd3 ba2.6k sqft12610 Skymaster Ct, Charlotte, NC 28278For SaleMLS ID #4383021, Kirk Hanson, Coldwell Banker- CK Select. Canopy MLS as distributed by MLS GRID
- $415,0004 bd3 ba2.3k sqft3310 Brickwood Cir, Midland, NC 28107For SaleMLS ID #4416947, Taj Robinson, COMPASS. Canopy MLS as distributed by MLS GRID
- $439,0003 bd3 ba2.6k sqft9908 Rocky Ford Club Rd, Charlotte, NC 28269For SaleMLS ID #4415380, Allen Dargins, Keller Williams Unlimited. Canopy MLS as distributed by MLS GRID
- $439,9005 bd3 ba2.5k sqft6427 Hermsley Rd, Charlotte, NC 28278For SaleMLS ID #4386476, Eva Hockenberry, Mainstay Brokerage LLC. Canopy MLS as distributed by MLS GRID
- $469,9004 bd3 ba2.9k sqft3504 Dominion Green Dr, Charlotte, NC 28269For SaleMLS ID #4373828, Melek "Mel" Mabe, Helen Adams Realty. Canopy MLS as distributed by MLS GRID
- $475,0004 bd3 ba2.9k sqft8505 Delamere Ln, Charlotte, NC 28269For SaleMLS ID #4392897, Robyn Licursi, Robyns Nest Realty. Canopy MLS as distributed by MLS GRID
- $384,9003 bd3 ba2.5k sqft2725 Billings Park Dr, Charlotte, NC 28213For SaleMLS ID #4392568, William Pratt, Stephen Cooley Real Estate. Canopy MLS as distributed by MLS GRID
- $394,9005 bd3 ba2.1k sqft5619 Hedgecrest Pl, Charlotte, NC 28269For SaleMLS ID #4396327, Ashley Diaz De Los Santos, Diaz Realty & Investments, LLC. Canopy MLS as distributed by MLS GRID
- $425,0004 bd3 ba2.1k sqft13316 Emerald Branch Ln, Charlotte, NC 28273For SaleMLS ID #4409494, Wanda Holsclaw, NorthGroup Real Estate LLC. Canopy MLS as distributed by MLS GRID
- $434,9004 bd3 ba2.5k sqft8932 Oransay Way, Charlotte, NC 28278For SaleMLS ID #4407937, Amit Thawait, Vasu Realty. Canopy MLS as distributed by MLS GRID
- $482,0005 bd3 ba2.5k sqft1521 Hilton Meadow Dr, Monroe, NC 28110For SaleMLS ID #4397573, Megan Votruba, EXP Realty LLC Ballantyne. Canopy MLS as distributed by MLS GRID
- $400,0005 bd3 ba2.7k sqft324 Minitree Ln, Charlotte, NC 28214For SaleMLS ID #4418025, Martina Linford, COMPASS. Canopy MLS as distributed by MLS GRID
- $429,9004 bd3 ba2.2k sqft10035 Barrands Ln, Charlotte, NC 28278For SaleMLS ID #4414588, Cheryl Kypreos, HomeSmart Expert Realty. Canopy MLS as distributed by MLS GRID
