Welcome to this rare find in the charming and quiet Applegate community, where homes like this don’t come around often! Out of 122 homes in the neighborhood, only 6 offer the spacious layout of 6 bedrooms and 3 full bathrooms! Step inside to a warm and inviting formal living and dining area, perfect for entertaining. The main level also features a bedroom and full bathroom, secondary living room, breakfast nook, and a spacious kitchen with plenty of cabinetry. The kitchen has also been upgraded. Upstairs, you will find a large primary bedroom with tray ceilings and a nice size bathroom. The second-floor flooring is new. Additionally, the second floor offers 4 more bedrooms, another full bathroom, and separate laundry room. What makes Applegate so desirable? It's a peaceful, tucked-away community with awesome amenities such a clubhouse and pool—yet just 2 minutes from Albemarle Crossing, where you’ll find a variety of restaurants, shops, and everyday conveniences. Book your showing today!
Active
$465,000
5226 Coffeeberry Ln, Charlotte, NC 28227
6beds
3,109sqft
:
Get pre-qualified$2,746/mo
Single Family Residence
Built in 2007
0.2 Acres Lot
$456,600 Zestimate®
$150/sqft
$42/mo HOA
What's special
- 4 days |
- 164 |
- 16 |
Likely to sell faster than
Zillow last checked:
Listing updated:
Listed by:
Michael Kelly mkelly@nestlewoodrealty.com,
Nestlewood Realty, LLC
Source: Canopy MLS as distributed by MLS GRID,MLS#: 4401255
Facts & features
Interior
Bedrooms & bathrooms
- Bedrooms: 6
- Bathrooms: 3
- Full bathrooms: 3
- Main level bedrooms: 1
Primary bedroom
- Level: Upper
Bedroom s
- Level: Main
Bedroom s
- Level: Upper
Bedroom s
- Level: Upper
Bedroom s
- Level: Upper
Bedroom s
- Level: Upper
Bathroom full
- Level: Main
Bathroom full
- Level: Upper
Bathroom full
- Level: Upper
Heating
- Forced Air
Cooling
- Central Air
Appliances
- Included: Dishwasher, Electric Range, Microwave, Refrigerator, Washer
- Laundry: Upper Level
Features
- Has basement: No
Interior area
- Total structure area: 3,109
- Total interior livable area: 3,109 sqft
- Finished area above ground: 3,109
- Finished area below ground: 0
Property
Parking
- Total spaces: 2
- Parking features: Driveway, Attached Garage, Garage on Main Level
- Attached garage spaces: 2
- Has uncovered spaces: Yes
Features
- Levels: Two
- Stories: 2
Lot
- Size: 0.2 Acres
Details
- Parcel number: 10930779
- Zoning: N1-A
- Special conditions: Standard
Construction
Type & style
- Home type: SingleFamily
- Property subtype: Single Family Residence
Materials
- Vinyl
- Foundation: Slab
Condition
- New construction: No
- Year built: 2007
Utilities & green energy
- Sewer: Public Sewer
- Water: City
Community & HOA
Community
- Subdivision: Applegate
HOA
- Has HOA: Yes
- HOA fee: $42 monthly
Location
- Region: Charlotte
Financial & listing details
- Price per square foot: $150/sqft
- Tax assessed value: $408,600
- Annual tax amount: $3,308
- Date on market: 7/25/2026
- Cumulative days on market: 4 days
- Listing terms: Cash,Conventional,FHA,VA Loan
- Road surface type: Concrete, Paved
Estimated market value
$456,600
$434,000 - $479,000
$2,732/mo
Price history
| Date | Event | Price |
|---|---|---|
| 7/26/2026 | Listed for sale | $465,000+107.6%$150/sqft |
Source:  Canopy MLS as distributed by MLS GRID #4401255 Report a problem Canopy MLS as distributed by MLS GRID #4401255 Report a problem | ||
| 6/5/2007 | Sold | $224,000$72/sqft |
Source: Public Record Report a problem | ||
Public tax history
| Year | Property taxes | Tax assessment |
|---|---|---|
| 2025 | $3,308 +1.9% | $408,600 |
| 2024 | $3,247 +3.5% | $408,600 |
| 2023 | $3,136 +24% | $408,600 +64% |
| 2022 | $2,529 +0.4% | $249,100 |
| 2021 | $2,518 +0.8% | $249,100 +0.5% |
| 2020 | $2,499 +0.6% | $247,900 |
| 2019 | $2,484 +13% | $247,900 +53.1% |
| 2018 | $2,198 +2.3% | $161,900 |
| 2017 | $2,149 | $161,900 |
| 2016 | $2,149 | $161,900 |
| 2015 | $2,149 +0.4% | $161,900 |
| 2014 | $2,141 | -- |
| 2013 | -- | $161,900 |
| 2012 | -- | $161,900 |
| 2011 | -- | $161,900 -15.9% |
| 2010 | -- | $192,400 |
| 2009 | -- | $192,400 |
| 2008 | -- | -- |
| 2007 | -- | $25,000 |
| 2006 | -- | $25,000 |
Find assessor info on the county website
Monthly payment
Est. payment
Payment breakdown
Explore the cost of this home by adjusting the details. Changes won't be saved.Climate risks
Neighborhood: Becton Park
Nearby schools
GreatSchools rating
- 5/10J H Gunn ElementaryGrades: K-5Distance: 0.9 mi
- 5/10Albemarle Road MiddleGrades: 6-8Distance: 1.9 mi
- 6/10Independence HighGrades: 9-12Distance: 0.7 mi
Schools provided by the listing agent
- Elementary: J.H. Gunn
- Middle: Albemarle
- High: Independence
Source: Canopy MLS as distributed by MLS GRID. This data may not be complete. We recommend contacting the local school district to confirm school assignments for this home.
- $379,5004 bd2 ba2.5k sqft5232 Coffeeberry Ln, Charlotte, NC 28227Off Market
- $405,3003 bd3 ba2.8k sqft5220 Coffeeberry Ln, Charlotte, NC 28227Off Market
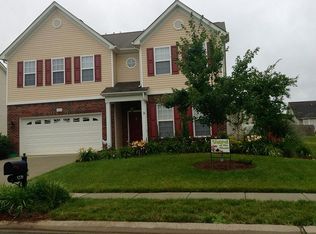
- $460,0005 bd3 ba3.1k sqft5214 Coffeeberry Ln, Charlotte, NC 28227For Sale

- $391,4004 bd2 ba2.5k sqft5238 Coffeeberry Ln, Charlotte, NC 28227Off Market
- $376,1003 bd2 ba2.4k sqft5319 Ayers Orchard Way, Charlotte, NC 28227Off Market
- $348,3003 bd2 ba1.9k sqft5323 Ayers Orchard Way, Charlotte, NC 28227Off Market
- $366,5004 bd2 ba2.2k sqft5327 Ayers Orchard Way, Charlotte, NC 28227Off Market
- $384,6003 bd2 ba2.3k sqft5315 Ayers Orchard Way, Charlotte, NC 28227Off Market
A local agent can set up tours, give advice and negotiate with sellers.
Similar homes
- $460,0005 bd3 ba3.1k sqft5214 Coffeeberry Ln, Charlotte, NC 28227For Sale
 MLS ID #4398838, Kristen Bernard, Keller Williams South Park. Canopy MLS as distributed by MLS GRID
 - $409,9003 bd3 ba2.8k sqft9039 Goldfields Dr, Charlotte, NC 28227For Sale
 MLS ID #4397588, Jacqueline Shaffer, OfferPad Brokerage LLC. Canopy MLS as distributed by MLS GRID
 - $420,0005 bd3 ba3.1k sqft5424 Nightshade Oaks Dr, Charlotte, NC 28227For Sale
 MLS ID #4390959, Ryan Pagano, Mission Realty. Canopy MLS as distributed by MLS GRID
 - $475,0004 bd3 ba1.9k sqft8301 Abercorn Ln, Charlotte, NC 28227For Sale
 MLS ID #4404705, Gail Penny, Penny & Associates Real Estate. Canopy MLS as distributed by MLS GRID
 - $454,0006 bd3 ba2.7k sqft9716 Sunway Dr, Mint Hill, NC 28227For SaleMLS ID #4371549, Thawng Mung, Realty One Group Revolution. Canopy MLS as distributed by MLS GRID
- $--3 bd4 ba1.7k sqft5205 Bellflower Ln, Charlotte, NC 28227AuctionAuction.com 2
- $450,0006 bd6 ba2.8k sqft5729 Brickstone Dr, Charlotte, NC 28227For SaleMLS ID #4403654, Erica Strong, Mark Spain Real Estate. Canopy MLS as distributed by MLS GRID
- $450,0005 bd4 ba2.3k sqft7459 Elwood Dr, Charlotte, NC 28227For SaleMLS ID #4355615, Brandon Millette, Coldwell Banker Realty. Canopy MLS as distributed by MLS GRID
- $525,0004 bd2 ba1.8k sqft6108 Mallard Dr, Charlotte, NC 28227For SaleMLS ID #4396420, Joe Nguyen, Keller Williams South Park. Canopy MLS as distributed by MLS GRID
- $--3 bd2 ba1.5k sqft7201 Robinson Church Rd, Charlotte, NC 28215AuctionAuction.com 2
- $520,0004 bd3 ba3.1k sqft6900 Beamish Pl, Mint Hill, NC 28227For SaleMLS ID #4374413, Sly Tyler, Better Homes and Gardens Real Estate Paracle. Canopy MLS as distributed by MLS GRID
- $440,0004 bd2 ba1.7k sqft5421 Maplewood Ln, Charlotte, NC 28227For SaleMLS ID #4392667, Leslie Harrison, Team Thomas & Associates Realty Inc.. Canopy MLS as distributed by MLS GRID
- $587,7004 bd3 ba2.4k sqft8207 Shady Pond Dr, Mint Hill, NC 28227For SaleMLS ID #4406795, Bryan Kalentek, Realty 76. Canopy MLS as distributed by MLS GRID
- $399,0004 bd3 ba1.8k sqft6109 Tartan Green Ct, Charlotte, NC 28227For SaleMLS ID #4332200, Brian Gibson, EXP Realty LLC Ballantyne. Canopy MLS as distributed by MLS GRID
- $--3 bd2 ba1.9k sqft7201 English Ivy Ln, Charlotte, NC 28227AuctionAuction.com 2
- $395,0003 bd2 ba1.5k sqft5912 Almond Rd, Charlotte, NC 28227For SaleMLS ID #4401036, Radiah Cools-Lartigue, EXP Realty LLC Ballantyne. Canopy MLS as distributed by MLS GRID
- $399,9004 bd3 ba2k sqft7132 Clear Crossing Ln, Mint Hill, NC 28227For SaleMLS ID #4404373, Anna Granger, 1st Choice Properties Inc. Canopy MLS as distributed by MLS GRID
- $550,0004 bd3 ba2.5k sqft8202 Lawyers Rd, Charlotte, NC 28227For SaleMLS ID #4393920, Wayne Steele, NextHome Paramount. Canopy MLS as distributed by MLS GRID
- $466,1344 bd3 ba2.4k sqft4013 Juno Dr, Charlotte, NC 28215New ConstructionCanopy MLS as distributed by MLS GRID
- $369,9004 bd4 ba2.9k sqft1215 Robinhood Cir, Charlotte, NC 28227For SaleMLS ID #4331206, Christie Cooper, EXP Realty LLC Ballantyne. Canopy MLS as distributed by MLS GRID
