Nestled on a level .48-acre corner lot at the end of a quiet cul-de-sac in established Wyndmere, this inviting tri-level home offers the perfect combination of space, flexibility, and an exceptional Mint Hill location. The street ends at Kuck Road Park, providing a peaceful setting with open green space just steps from your front door. Conveniently located less than 11 miles from Uptown Charlotte and only 3 miles to I-485 at Novant Health Mint Hill, you'll also enjoy quick access to Mint Hill Town Center, the new Publix Shopping Center, restaurants, shopping, medical offices, and everyday conveniences.
Designed with a versatile multi-level floor plan, the home offers two convenient entrances—welcome guests through the front deck into the main level featuring the kitchen and dining area, or enjoy step-free access through the lower-level entrance directly into the spacious living room. The thoughtful layout creates distinct living spaces while maintaining an open, connected flow throughout the home.
The main level serves as the heart of the home with a spacious kitchen featuring white cabinetry, tile backsplash, breakfast bar, updated laminate flooring, electric range, microwave, dishwasher, and abundant cabinet and counter space. The adjoining dining area comfortably accommodates family gatherings while overlooking the backyard through sliding doors leading to the outdoor living spaces.
The lower level offers a warm and inviting living room centered around a gas log fireplace, creating the perfect space for relaxing or entertaining. Privately tucked away on this level is the spacious primary suite featuring a beautifully updated ensuite bath with a dual-sink vanity, oversized tiled walk-in roll-in shower, and generous closet space. A second bath within the laundry room, and unfinished utility/storage room complete the lower level, providing excellent functionality and additional storage.
Upstairs, you'll find three additional bedrooms and a full bathroom, offering flexibility for family, guests, home offices, hobby rooms, or workout space. The split arrangement provides added privacy between the primary suite and secondary bedrooms while accommodating a variety of lifestyles.
Outdoor living is equally impressive with a welcoming front porch, a screened rear porch, and an adjoining deck overlooking the spacious, fenced backyard—ideal for morning coffee, outdoor dining, pets, gardening, or weekend entertaining. A detached storage building provides additional space for lawn equipment, tools, and seasonal storage. Mature trees offer shade and privacy while the expansive yard leaves plenty of room for recreation.
Whether you're looking for space to spread out, room to work from home, or simply a convenient Mint Hill location close to everything while enjoying the tranquility of a cul-de-sac setting, 7132 Clear Crossing Lane is ready to welcome you home.
Active
$399,900
7132 Clear Crossing Ln, Mint Hill, NC 28227
4beds
2,073sqft
:
Get pre-qualified$2,353/mo
Single Family Residence
Built in 1980
0.48 Acres Lot
$-- Zestimate®
$193/sqft
$-- HOA
What's special
Gas log fireplaceFront deckDetached storage buildingBreakfast barWelcoming front porchTwo convenient entrancesQuiet cul-de-sac
- 6 days |
- 322 |
- 31 |
Zillow last checked:
Listing updated:
Listed by:
Anna Granger annagrangerhomes@gmail.com,
1st Choice Properties Inc
Source: Canopy MLS as distributed by MLS GRID,MLS#: 4404373
Facts & features
Interior
Bedrooms & bathrooms
- Bedrooms: 4
- Bathrooms: 3
- Full bathrooms: 2
- 1/2 bathrooms: 1
Primary bedroom
- Level: Lower
Bedroom s
- Level: Upper
Bedroom s
- Level: Upper
Bedroom s
- Level: Upper
Bathroom full
- Level: Lower
Bathroom half
- Level: Lower
Bathroom full
- Level: Upper
Breakfast
- Level: Main
Dining room
- Level: Main
Kitchen
- Level: Main
Laundry
- Level: Lower
Living room
- Level: Lower
Utility room
- Level: Lower
Heating
- Ductless, Forced Air, Hot Water, Natural Gas, Other
Cooling
- Ceiling Fan(s), Central Air, Ductless
Appliances
- Included: Dishwasher, Electric Range, Microwave, Refrigerator, Tankless Water Heater
- Laundry: Laundry Room, Lower Level
Features
- Attic Other, Breakfast Bar, Storage, Other - See Remarks
- Flooring: Tile, Laminate, Vinyl
- Doors: Sliding Doors
- Windows: Insulated Windows
- Has basement: No
- Attic: Other
- Fireplace features: Gas Log, Living Room
Interior area
- Total structure area: 2,073
- Total interior livable area: 2,073 sqft
- Finished area above ground: 2,073
- Finished area below ground: 0
Property
Parking
- Parking features: Driveway
- Has uncovered spaces: Yes
- Details: Wide driveway - can accommodate multiple vehicles.
Accessibility
- Accessibility features: Roll-In Shower
Features
- Levels: Tri-Level
- Patio & porch: Deck, Front Porch, Rear Porch, Screened
- Exterior features: Other - See Remarks
- Fencing: Back Yard,Fenced,Wood
Lot
- Size: 0.48 Acres
- Features: Corner Lot, Private, Wooded, Other - See Remarks
Details
- Additional structures: Shed(s)
- Parcel number: 13701409
- Zoning: R
- Special conditions: Standard
Construction
Type & style
- Home type: SingleFamily
- Architectural style: Traditional
- Property subtype: Single Family Residence
Materials
- Aluminum, Vinyl, Other
- Foundation: Crawl Space, Slab
Condition
- New construction: No
- Year built: 1980
Utilities & green energy
- Sewer: Public Sewer
- Water: City
- Utilities for property: Electricity Connected
Community & HOA
Community
- Subdivision: Wyndmere
Location
- Region: Mint Hill
Financial & listing details
- Price per square foot: $193/sqft
- Tax assessed value: $295,900
- Annual tax amount: $2,178
- Date on market: 7/17/2026
- Cumulative days on market: 7 days
- Listing terms: Cash,Conventional,FHA,VA Loan
- Electric utility on property: Yes
- Road surface type: Concrete, Gravel, Paved
Estimated market value
Not available
Estimated sales range
Not available
Not available
Price history
| Date | Event | Price |
|---|---|---|
| 7/17/2026 | Listed for sale | $399,900+4343.3%$193/sqft |
Source:  Canopy MLS as distributed by MLS GRID #4404373 Report a problem Canopy MLS as distributed by MLS GRID #4404373 Report a problem | ||
| 9/23/1980 | Sold | $9,000$4/sqft |
Source: Agent Provided Report a problem | ||
Public tax history
| Year | Property taxes | Tax assessment |
|---|---|---|
| 2025 | $2,178 +1.6% | $295,900 |
| 2024 | $2,145 +1.6% | $295,900 |
| 2023 | $2,110 +28.1% | $295,900 +60.5% |
| 2022 | $1,647 | $184,400 |
| 2021 | $1,647 | $184,400 |
| 2020 | $1,647 +0.4% | $184,400 |
| 2019 | $1,641 +68.1% | $184,400 +112.4% |
| 2018 | $976 +1.4% | $86,800 |
| 2017 | $963 | $86,800 |
| 2016 | $963 | $86,800 |
| 2015 | $963 -4.2% | $86,800 -4.8% |
| 2014 | $1,005 | $91,200 |
| 2013 | -- | $91,200 |
| 2012 | -- | $91,200 |
| 2011 | -- | $91,200 -6.4% |
| 2010 | -- | $97,400 |
| 2009 | -- | $97,400 |
| 2008 | -- | $97,400 |
| 2007 | -- | $97,400 |
| 2006 | -- | $97,400 |
| 2005 | -- | $97,400 |
| 2004 | -- | $97,400 |
| 2003 | -- | $97,400 +12.5% |
| 2002 | -- | $86,550 |
| 2001 | -- | $86,550 |
| 2000 | -- | $86,550 |
Find assessor info on the county website
Monthly payment
Est. payment
Payment breakdown
Explore the cost of this home by adjusting the details. Changes won't be saved.Climate risks
Neighborhood: 28227
Nearby schools
GreatSchools rating
- 7/10Lebanon Road ElementaryGrades: PK-5Distance: 0.8 mi
- 5/10Northeast MiddleGrades: 6-8Distance: 0.8 mi
- 6/10Independence HighGrades: 9-12Distance: 0.6 mi
Schools provided by the listing agent
- Elementary: Lebanon Road
- Middle: Northeast
- High: Independence
Source: Canopy MLS as distributed by MLS GRID. This data may not be complete. We recommend contacting the local school district to confirm school assignments for this home.
- $304,2003 bd2 ba1.4k sqft7126 Clear Crossing Ln, Mint Hill, NC 28227Off Market
- $330,8004 bd2 ba1.6k sqft7144 Clear Crossing Ln, Mint Hill, NC 28227Off Market

- $365,0004 bd2 ba1.6k sqft7120 Clear Crossing Ln, Mint Hill, NC 28227Sold
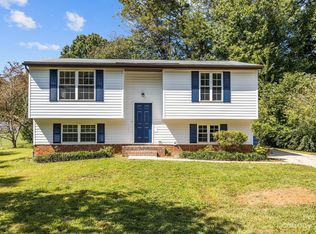
- $328,6003 bd2 ba1.6k sqft7137 Clear Crossing Ln, Mint Hill, NC 28227Off Market
- $316,3004 bd2 ba1.4k sqft7205 Willow Bend Ln, Mint Hill, NC 28227Off Market
- $320,9004 bd2 ba1.5k sqft7131 Clear Crossing Ln, Mint Hill, NC 28227Off Market
- $300,9002 bd2 ba1.8k sqft7143 Clear Crossing Ln, Mint Hill, NC 28227Off Market
- $332,7004 bd2 ba1.8k sqft7150 Clear Crossing Ln, Mint Hill, NC 28227Off Market
A local agent can set up tours, give advice and negotiate with sellers.
Similar homes
- $--3 bd4 ba1.7k sqft5205 Bellflower Ln, Charlotte, NC 28227AuctionAuction.com 2
- $389,0004 bd2 ba1.4k sqft9113 Darius Ct, Charlotte, NC 28227For Sale
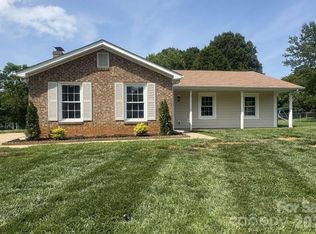
 MLS ID #4401050, Nick Huscroft, Chosen Realty of NC LLC. Canopy MLS as distributed by MLS GRID
 - $--3 bd2 ba1.9k sqft7201 English Ivy Ln, Charlotte, NC 28227Auction
 Auction.com 2
 - $399,0004 bd3 ba1.8k sqft6109 Tartan Green Ct, Charlotte, NC 28227For Sale
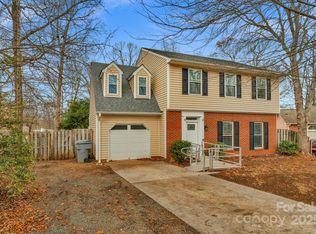 MLS ID #4332200, Brian Gibson, EXP Realty LLC Ballantyne. Canopy MLS as distributed by MLS GRID
 - $475,0004 bd3 ba1.9k sqft8301 Abercorn Ln, Charlotte, NC 28227For SaleMLS ID #4404705, Gail Penny, Penny & Associates Real Estate. Canopy MLS as distributed by MLS GRID
- $299,0004 bd2 ba1.8k sqft10100 Cromarty Ln, Mint Hill, NC 28227For SaleMLS ID #4404545, Raina Purvis, Purvis Realty & Associates LLC. Canopy MLS as distributed by MLS GRID
- $479,0003 bd2 ba1.7k sqft4739 Squirrel Nest Ln, Mint Hill, NC 28227For SaleMLS ID #4405173, Jenny Rivera, NorthGroup Real Estate LLC. Canopy MLS as distributed by MLS GRID
- $370,0003 bd2 ba1.7k sqft8420 Wilson Woods Dr, Mint Hill, NC 28227For SaleMLS ID #4390255, Kevin Senter, Senter & Company LLC. Canopy MLS as distributed by MLS GRID
- $439,0003 bd2 ba2.1k sqft7220 Timber Ridge Dr, Mint Hill, NC 28227For SaleMLS ID #4329685, Tracy Dowling, Homecoin.com. Canopy MLS as distributed by MLS GRID
- $375,0004 bd2 ba1.4k sqft9418 Split Rail Ln, Charlotte, NC 28227For SaleMLS ID #4389758, Gianna Nuccio, NorthGroup Real Estate LLC. Canopy MLS as distributed by MLS GRID
- $344,9003 bd2 ba1.3k sqft10219 Mountain Apple Dr, Mint Hill, NC 28227For SaleMLS ID #4399797, Charleen Thompson, Berkshire Hathaway HomeServices Carolinas Realty. Canopy MLS as distributed by MLS GRID
- $365,0003 bd2 ba1.1k sqft7112 Walterboro Rd, Charlotte, NC 28227For SaleMLS ID #4403762, Gracie McGuire, Cross Keys LLC. Canopy MLS as distributed by MLS GRID
- $454,0006 bd3 ba2.7k sqft9716 Sunway Dr, Mint Hill, NC 28227For SaleMLS ID #4371549, Thawng Mung, Realty One Group Revolution. Canopy MLS as distributed by MLS GRID
- $395,0003 bd2 ba1.5k sqft5912 Almond Rd, Charlotte, NC 28227For SaleMLS ID #4401036, Radiah Cools-Lartigue, EXP Realty LLC Ballantyne. Canopy MLS as distributed by MLS GRID
- $350,0004 bd2 ba1.4k sqft6739 Old Meadow Rd, Charlotte, NC 28227For SaleMLS ID #4401893, Ismael Gil, Keller Williams South Park. Canopy MLS as distributed by MLS GRID
- $380,0004 bd2 ba1.8k sqft5317 Caradon Dr, Charlotte, NC 28227For SaleMLS ID #4395080, Matt Stone, Stone Realty Group. Canopy MLS as distributed by MLS GRID
- $360,0003 bd3 ba1.8k sqft9112 Winter Moss Ct, Charlotte, NC 28227For SaleMLS ID #4399996, Roshawn Ross Hampton, Helen Adams Realty. Canopy MLS as distributed by MLS GRID
- $320,0003 bd1 ba1.3k sqft9801 Hannon Rd, Mint Hill, NC 28227For SaleMLS ID #4404107, Lisa McGill, Opendoor Brokerage LLC. Canopy MLS as distributed by MLS GRID
- $345,9003 bd2 ba1.3k sqft6060 Acadian Woods Dr, Charlotte, NC 28227For SaleMLS ID #4385264, Carla Shober, COMPASS. Canopy MLS as distributed by MLS GRID
- $450,0006 bd6 ba2.8k sqft5729 Brickstone Dr, Charlotte, NC 28227For SaleMLS ID #4403654, Erica Strong, Mark Spain Real Estate. Canopy MLS as distributed by MLS GRID
