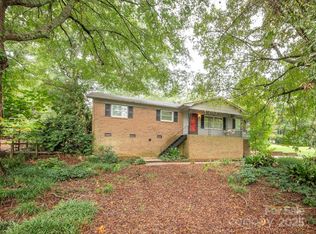
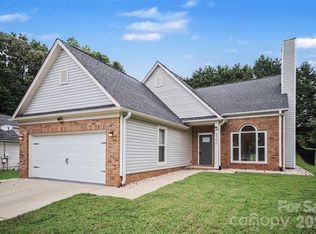
Welcome home to this thoughtfully renovated brick ranch nestled on a nearly half-acre homesite in a well-established neighborhood where homes rarely become available. Offering 3 bedrooms and 2 full bathrooms, this home blends classic construction with tasteful modern improvements and plenty of space both inside and out.
The kitchen serves as the centerpiece of the home, featuring custom cabinetry, butcher block countertops, subway tile backsplash, stainless steel appliances, and exceptional storage. Multiple living spaces provide flexibility for today's lifestyle, including a spacious family room, formal living room, dining area, generous office, and a large laundry/mudroom. Updated flooring flows throughout much of the home, while abundant natural light creates a bright and welcoming atmosphere. The functional floor plan offers comfortable everyday living and plenty of room for gathering with family and friends. Step outside to enjoy the expansive wood deck overlooking the fenced backyard. The outdoor space also includes a storage building, garden area, mature landscaping, and plenty of room for recreation, pets, or entertaining. A large front yard and extended driveway provide ample parking for guests and multiple vehicles. Conveniently located just minutes from I-485, Downtown Mint Hill, shopping, dining, and everyday conveniences, this home also offers an easy drive into Charlotte, Uptown, and surrounding areas.
Homes in this neighborhood seldom come on the market. Don't miss this opportunity to own a move-in ready home offering space, character, and a highly desirable Mint Hill location.
Active
Price cut: $12K (7/7)
$370,000
8420 Wilson Woods Dr, Mint Hill, NC 28227
3beds
1,705sqft
Single Family Residence
Built in 1967
0.42 Acres Lot
$361,300 Zestimate®
$217/sqft
$-- HOA
What's special
Thoughtfully renovated brick ranchGenerous officeSpacious family roomGarden areaNearly half-acre homesiteMature landscapingMultiple living spaces
- 84 days
- 931
- 77
Zillow last checked:
Listing updated:
Listed by:
Kevin Senter kevin@senterandcompany.com,
Senter & Company LLC,
Robin Senter Walton,
Senter & Company LLC
Source: Canopy MLS as distributed by MLS GRID,MLS#: 4390255
Facts & features
Interior
Bedrooms & bathrooms
- Bedrooms: 3
- Bathrooms: 2
- Full bathrooms: 2
- Main level bedrooms: 3
Primary bedroom
- Level: Main
- Area: 145.88 Square Feet
- Dimensions: 12' 6" X 11' 8"
Bedroom s
- Level: Main
- Area: 122.77 Square Feet
- Dimensions: 10' 9" X 11' 5"
Bedroom s
- Level: Main
- Area: 149.37 Square Feet
- Dimensions: 13' 1" X 11' 5"
Bathroom full
- Level: Main
- Area: 40.07 Square Feet
- Dimensions: 4' 8" X 8' 7"
Bathroom full
- Level: Main
- Area: 54.31 Square Feet
- Dimensions: 6' 4" X 8' 7"
Breakfast
- Level: Main
- Area: 84.59 Square Feet
- Dimensions: 9' 7" X 8' 10"
Dining room
- Level: Main
- Area: 181.81 Square Feet
- Dimensions: 15' 11" X 11' 5"
Kitchen
- Level: Main
- Area: 174.84 Square Feet
- Dimensions: 9' 7" X 18' 3"
Laundry
- Level: Main
- Area: 104.1 Square Feet
- Dimensions: 11' 8" X 8' 11"
Living room
- Level: Main
- Area: 244.1 Square Feet
- Dimensions: 15' 10" X 15' 5"
Office
- Level: Main
- Area: 133.17 Square Feet
- Dimensions: 11' 7" X 11' 6"
Heating
- Forced Air
Cooling
- Ceiling Fan(s), Central Air
Appliances
- Included: Dishwasher, Disposal, Dryer, Electric Cooktop, Electric Oven, Electric Water Heater, Microwave, Refrigerator, Washer, Washer/Dryer
- Laundry: Mud Room, Laundry Room
Features
- Has basement: No
Interior area
- Total structure area: 1,705
- Total interior livable area: 1,705 sqft
- Finished area above ground: 1,705
- Finished area below ground: 0
Video & virtual tour
Property
Parking
- Parking features: Driveway
- Has uncovered spaces: Yes
Features
- Levels: One
- Stories: 1
- Patio & porch: Deck, Front Porch
- Waterfront features: None
Lot
- Size: 0.42 Acres
Living quarters
- Secondary features: None
Details
- Additional structures: Outbuilding
- Parcel number: 13707311
- Zoning: R
- Special conditions: Standard
Construction
Type & style
- Home type: SingleFamily
- Architectural style: Ranch
- Property subtype: Single Family Residence
Materials
- Brick Partial, Vinyl
- Foundation: Crawl Space
Condition
- New construction: No
- Year built: 1967
Utilities & green energy
- Sewer: Public Sewer
- Water: City
Community & HOA
Community
- Subdivision: Wilson Woods
Location
- Region: Mint Hill
Financial & listing details
- Price per square foot: $217/sqft
- Tax assessed value: $325,600
- Annual tax amount: $2,391
- Date on market: 6/6/2026
- Cumulative days on market: 85 days
- Listing terms: Cash,Conventional,FHA,VA Loan
- Road surface type: Concrete, Paved
Estimated market value
$361,300
$343,000 - $379,000
$2,270/mo
Price history
| Date | Event | Price |
|---|---|---|
| 7/7/2026 | Price change | $370,000-3.1%$217/sqft |
Source:  Canopy MLS as distributed by MLS GRID #4390255 Report a problem Canopy MLS as distributed by MLS GRID #4390255 Report a problem | ||
| 6/6/2026 | Listed for sale | $382,000+11.4%$224/sqft |
Source: Canopy MLS as distributed by MLS GRID #4390255 Report a problem | ||
| 3/2/2022 | Sold | $343,000+0.9%$201/sqft |
Source: Canopy MLS as distributed by MLS GRID #3824444 Report a problem | ||
| 2/1/2022 | Pending sale | $340,000$199/sqft |
Source: Canopy MLS as distributed by MLS GRID #3824444 Report a problem | ||
| 1/28/2022 | Listed for sale | $340,000+94.3%$199/sqft |
Source: Canopy MLS as distributed by MLS GRID #3824444 Report a problem | ||
| 1/18/2018 | Sold | $175,000-2.5%$103/sqft |
Source: Canopy MLS as distributed by MLS GRID #3326107 Report a problem | ||
| 1/18/2018 | Listed for sale | $179,500$105/sqft |
Source: Keller Williams Union County #3326107 Report a problem | ||
| 12/10/2017 | Pending sale | $179,500$105/sqft |
Source: Keller Williams Union County #3326107 Report a problem | ||
| 11/28/2017 | Price change | $179,500-1.4%$105/sqft |
Source: Keller Williams Union County #3326107 Report a problem | ||
| 11/20/2017 | Price change | $182,000-3.7%$107/sqft |
Source: Keller Williams Union County #3326107 Report a problem | ||
| 10/28/2017 | Pending sale | $189,000$111/sqft |
Source: Union County #3326107 Report a problem | ||
| 10/12/2017 | Price change | $189,000-4.5%$111/sqft |
Source: Union County #3326107 Report a problem | ||
| 10/4/2017 | Listed for sale | $198,000$116/sqft |
Source: Keller Williams Union County #3326107 Report a problem | ||
Public tax history
| Year | Property taxes | Tax assessment |
|---|---|---|
| 2025 | $2,391 | $325,600 |
| 2024 | -- | $325,600 |
| 2023 | $2,318 +38.6% | $325,600 +73.9% |
| 2022 | $1,672 | $187,200 |
| 2021 | $1,672 | $187,200 |
| 2020 | $1,672 +0.4% | $187,200 |
| 2019 | $1,666 +47.3% | $187,200 +85.5% |
| 2018 | $1,131 +1.3% | $100,900 |
| 2017 | $1,116 | $100,900 |
| 2016 | $1,116 | $100,900 |
| 2015 | $1,116 +4.4% | $100,900 +3.9% |
| 2014 | $1,069 | $97,100 |
| 2013 | -- | $97,100 -0.3% |
| 2012 | -- | $97,400 |
| 2011 | -- | $97,400 -4% |
| 2010 | -- | $101,500 |
| 2009 | -- | $101,500 |
| 2008 | -- | $101,500 |
| 2007 | -- | $101,500 |
| 2006 | -- | $101,500 |
| 2005 | -- | $101,500 |
| 2004 | -- | $101,500 |
| 2003 | -- | $101,500 +8.4% |
| 2002 | -- | $93,670 |
| 2001 | -- | $93,670 |
| 2000 | -- | $93,670 |
Find assessor info on the county website
Monthly payment
Est. payment
Payment breakdown
Explore the cost of this home by adjusting the details. Changes won't be saved.Climate risks
Neighborhood: 28227
Similar homes
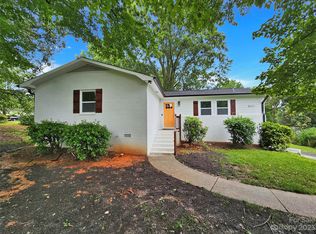
- $390,8883 bd2 ba1.8k sqft9624 Central Dr, Mint Hill, NC 28227For Sale
 MLS ID #4385094, Kristina Zadiran, NorthGroup Real Estate LLC. Canopy MLS as distributed by MLS GRID
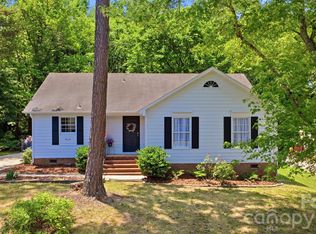
 - $374,9003 bd3 ba1.4k sqft8521 Milton Morris Dr, Charlotte, NC 28227For Sale
 MLS ID #4393903, Sarah Woodlock, Better Homes and Gardens Real Estate Paracle. Canopy MLS as distributed by MLS GRID
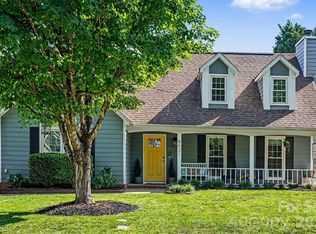
 - $410,0003 bd2 ba1.5k sqft8319 Vagabond Rd, Charlotte, NC 28227For Sale
 MLS ID #4410413, Misty Comer, COMPASS. Canopy MLS as distributed by MLS GRID
 - $385,0004 bd3 ba1.8k sqft8500 Woodhill Manor Ct, Charlotte, NC 28215For Sale
 MLS ID #4417739, Thomas Elrod, Keller Williams Ballantyne Area. Canopy MLS as distributed by MLS GRID
 - $390,0003 bd2 ba1.8k sqft3554 Jared Ct, Matthews, NC 28105For SaleMLS ID #4409066, Charleen Thompson, Berkshire Hathaway HomeServices Carolinas Realty. Canopy MLS as distributed by MLS GRID
- $375,0003 bd2 ba1.5k sqft4607 Cricklewood Ln, Charlotte, NC 28212For SaleMLS ID #4412859, Joshua Short, Keller Williams Ballantyne Area. Canopy MLS as distributed by MLS GRID
- $355,0004 bd2 ba1.7k sqft6616 Highbrook Dr, Charlotte, NC 28212For SaleMLS ID #4363329, Brandon Smith, Better Homes and Gardens Real Estate Paracle. Canopy MLS as distributed by MLS GRID
- $340,0003 bd2 ba1.5k sqft11525 Waterflower Ln, Charlotte, NC 28262For SaleMLS ID #4417729, Paola Murillo, Better Homes and Gardens Real Estate Paracle. Canopy MLS as distributed by MLS GRID
- $474,0004 bd2 ba1.8k sqft6108 Mallard Dr, Charlotte, NC 28227For SaleMLS ID #4396420, Joe Nguyen, Keller Williams South Park. Canopy MLS as distributed by MLS GRID
- $400,0003 bd2 ba1.8k sqft7048 Delta Lake Dr, Charlotte, NC 28215For SaleMLS ID #4390901, Liz Koelling, Keller Williams South Park. Canopy MLS as distributed by MLS GRID
- $360,0003 bd2 ba1.6k sqft8223 Knollwood Cres, Charlotte, NC 28213For SaleMLS ID #4406519, Jenna Black, Lantern Realty & Development, LLC. Canopy MLS as distributed by MLS GRID
- $379,0003 bd2 ba1.3k sqft7130 Bluff Wood Cv, Charlotte, NC 28212For SaleMLS ID #4396843, Jenny Hoang, NorthGroup Real Estate LLC. Canopy MLS as distributed by MLS GRID
- $400,0003 bd2 ba1.4k sqft5956 McNair Rd, Charlotte, NC 28212For SaleMLS ID #4411838, Liz Georgion, Helen Adams Realty. Canopy MLS as distributed by MLS GRID
- $329,9003 bd2 ba1.7k sqft6142 King George Dr, Charlotte, NC 28213For SaleMLS ID #4412186, Vince LiBrizzi, Realty One Group Revolution. Canopy MLS as distributed by MLS GRID
- $420,0004 bd3 ba1.9k sqft7552 Idlewild Rd, Charlotte, NC 28212For SaleMLS ID #4399804, Jasmine Swaggard, Costello Real Estate and Investments LLC. Canopy MLS as distributed by MLS GRID
- $385,0002 bd2 ba1.7k sqft5316 Rupert Ln, Charlotte, NC 28215For SaleMLS ID #4412155, Iris Valerio Dominguez, Northgroup Real Estate. Canopy MLS as distributed by MLS GRID
- $330,0003 bd2 ba1k sqft531 Stilwell Oaks Cir, Charlotte, NC 28212For SaleMLS ID #4413682, Ross Rebhan, Berkshire Hathaway HomeServices Elite Properties. Canopy MLS as distributed by MLS GRID
- $320,0003 bd2 ba1.1k sqft13221 Crooked Pine Ct, Charlotte, NC 28215For SaleMLS ID #4378903, Andrew Sutton, EXP Realty LLC Ballantyne. Canopy MLS as distributed by MLS GRID
- $339,0003 bd2 ba1.1k sqft2216 Milton Rd, Charlotte, NC 28215For SaleMLS ID #4399842, Hattie Allmon Wheeler, Rubec Properties LLC. Canopy MLS as distributed by MLS GRID
- $399,0003 bd3 ba1.3k sqft5313 Silabert Ave, Charlotte, NC 28205For SaleMLS ID #4411837, Nicolette O'Rourke, Howard Hanna Allen Tate Lake Norman. Canopy MLS as distributed by MLS GRID
