Beautifully updated 4-bedroom, 2-bath home offering approximately 1,762 square feet of comfortable living space. This property features a fully renovated kitchen with updated cabinetry, along with modernized light fixtures and refreshed flooring throughout, creating a clean and move-in ready feel. A brand-new roof adds peace of mind for future homeowners. Situated in a desirable neighborhood with no HOA, this home offers both freedom and convenience. A great opportunity for buyers seeking updated features, functional space, new windows, new HVAC and a well-maintained property.
Active
Price cut: $5K (7/21)
$355,000
6616 Highbrook Dr, Charlotte, NC 28212
4beds
1,762sqft
:
Get pre-qualified$2,111/mo
Single Family Residence
Built in 1966
0.41 Acres Lot
$354,600 Zestimate®
$201/sqft
$-- HOA
What's special
Modernized light fixturesFully renovated kitchenNew windowsBrand-new roofUpdated cabinetryRefreshed flooring throughout
- 126 days |
- 634 |
- 71 |
Zillow last checked:
Listing updated:
Listed by:
Brandon Smith bsmith@paraclerealty.com,
Better Homes and Gardens Real Estate Paracle
Source: Canopy MLS as distributed by MLS GRID,MLS#: 4363329
Facts & features
Interior
Bedrooms & bathrooms
- Bedrooms: 4
- Bathrooms: 2
- Full bathrooms: 2
Primary bedroom
- Level: Upper
Bedroom s
- Level: Upper
Bedroom s
- Level: Upper
Bedroom s
- Level: Lower
Bathroom full
- Level: Upper
Bathroom full
- Level: Lower
Family room
- Level: Lower
Kitchen
- Level: Main
Laundry
- Level: Lower
Living room
- Level: Main
Heating
- Natural Gas
Cooling
- Central Air
Appliances
- Included: Dishwasher, Microwave, Oven, Refrigerator, Washer/Dryer
- Laundry: Laundry Room, Lower Level
Features
- Kitchen Island, Open Floorplan
- Has basement: No
Interior area
- Total structure area: 1,762
- Total interior livable area: 1,762 sqft
- Finished area above ground: 1,762
- Finished area below ground: 0
Property
Parking
- Parking features: Driveway
- Has uncovered spaces: Yes
Features
- Levels: Multi/Split
Lot
- Size: 0.41 Acres
Details
- Parcel number: 16503117
- Zoning: N1-B
- Special conditions: Standard
Construction
Type & style
- Home type: SingleFamily
- Property subtype: Single Family Residence
Materials
- Brick Partial
- Foundation: Crawl Space
Condition
- New construction: No
- Year built: 1966
Utilities & green energy
- Sewer: Public Sewer
- Water: City
Community & HOA
Community
- Subdivision: Idlewild
Location
- Region: Charlotte
Financial & listing details
- Price per square foot: $201/sqft
- Tax assessed value: $273,200
- Annual tax amount: $2,270
- Date on market: 3/30/2026
- Cumulative days on market: 96 days
- Road surface type: Concrete, Paved
Estimated market value
$354,600
$337,000 - $372,000
$2,131/mo
Price history
| Date | Event | Price |
|---|---|---|
| 7/21/2026 | Price change | $355,000-1.4%$201/sqft |
Source:  Canopy MLS as distributed by MLS GRID #4363329 Report a problem Canopy MLS as distributed by MLS GRID #4363329 Report a problem | ||
| 7/8/2026 | Price change | $360,000-1.4%$204/sqft |
Source: Canopy MLS as distributed by MLS GRID #4363329 Report a problem | ||
| 6/8/2026 | Pending sale | $365,000$207/sqft |
Source: Canopy MLS as distributed by MLS GRID #4363329 Report a problem | ||
| 5/1/2026 | Price change | $365,000-2.7%$207/sqft |
Source: Canopy MLS as distributed by MLS GRID #4363329 Report a problem | ||
| 4/3/2026 | Price change | $375,000-5.1%$213/sqft |
Source: Canopy MLS as distributed by MLS GRID #4363329 Report a problem | ||
| 3/30/2026 | Listed for sale | $395,000+269.2%$224/sqft |
Source: Canopy MLS as distributed by MLS GRID #4363329 Report a problem | ||
| 9/28/1998 | Sold | $107,000$61/sqft |
Source: Public Record Report a problem | ||
Public tax history
| Year | Property taxes | Tax assessment |
|---|---|---|
| 2025 | $2,270 +2.1% | $273,200 |
| 2024 | $2,222 +3.7% | $273,200 |
| 2023 | $2,143 +37.8% | $273,200 +84.3% |
| 2022 | $1,556 +0.7% | $148,200 |
| 2021 | $1,545 +0.5% | $148,200 |
| 2020 | $1,537 +1% | $148,200 |
| 2019 | $1,522 +19.7% | $148,200 +62.3% |
| 2018 | $1,271 +2.9% | $91,300 |
| 2017 | $1,235 | $91,300 |
| 2016 | $1,235 | $91,300 |
| 2015 | $1,235 -12.4% | $91,300 -13% |
| 2014 | $1,411 | $105,000 |
| 2013 | -- | $105,000 -0.1% |
| 2012 | -- | $105,100 |
| 2011 | -- | $105,100 +11.1% |
| 2010 | -- | $94,600 |
| 2009 | -- | $94,600 |
| 2008 | -- | $94,600 |
| 2007 | -- | $94,600 |
| 2006 | -- | $94,600 |
| 2005 | -- | $94,600 |
| 2004 | -- | $94,600 |
| 2003 | -- | $94,600 +4.7% |
| 2002 | -- | $90,320 |
| 2001 | -- | $90,320 |
| 2000 | -- | $90,320 |
Find assessor info on the county website
Monthly payment
Est. payment
Payment breakdown
Explore the cost of this home by adjusting the details. Changes won't be saved.Climate risks
Neighborhood: Idlewild South
Nearby schools
GreatSchools rating
- 5/10Piney Grove ElementaryGrades: PK-5Distance: 1 mi
- 5/10Albemarle Road MiddleGrades: 6-8Distance: 0.9 mi
- 6/10David W Butler HighGrades: 9-12Distance: 5.2 mi
- $450,5004 bd3 ba2.5k sqft6624 Highbrook Dr, Charlotte, NC 28212Off Market
- $308,0003 bd2 ba1.7k sqft6608 Highbrook Dr, Charlotte, NC 28212Off Market
- $335,4004 bd3 ba1.9k sqft6632 Highbrook Dr, Charlotte, NC 28212Off Market
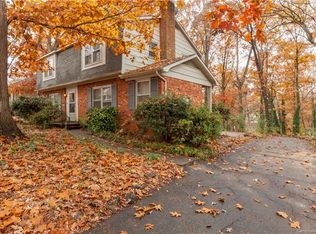
- $313,700-- bd-- ba-- sqft7544 Idlewild Rd, Charlotte, NC 28212Off Market
- $424,9004 bd3 ba1.9k sqft7552 Idlewild Rd, Charlotte, NC 28212For Sale
- $251,9003 bd1 ba1k sqft6617 Lynfield Dr, Charlotte, NC 28212Off Market
- $261,1003 bd1 ba1.2k sqft6625 Lynfield Dr, Charlotte, NC 28212Off Market
- $365,0004 bd2 ba1.6k sqft6609 Highbrook Dr, Charlotte, NC 28212Sold
A local agent can set up tours, give advice and negotiate with sellers.
Similar homes
- $370,4003 bd2 ba1.7k sqft6300 Idlebrook Dr, Charlotte, NC 28212For Sale
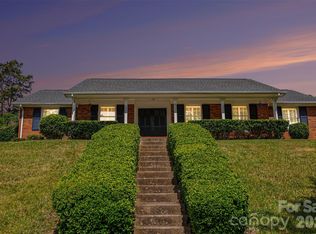
 MLS ID #4380402, Ram Chamlagai, Ram Realty LLC. Canopy MLS as distributed by MLS GRID
 - $424,9004 bd3 ba1.9k sqft7552 Idlewild Rd, Charlotte, NC 28212For Sale
 MLS ID #4399804, Jasmine Swaggard, Costello Real Estate and Investments LLC. Canopy MLS as distributed by MLS GRID
 - $400,0003 bd2 ba1.6k sqft8223 Knollwood Cres, Charlotte, NC 28213For Sale
 MLS ID #4406519, Jenna Black, Lantern Realty & Development, LLC. Canopy MLS as distributed by MLS GRID
 - $375,0004 bd2 ba1.4k sqft9418 Split Rail Ln, Charlotte, NC 28227For Sale
 MLS ID #4389758, Gianna Nuccio, NorthGroup Real Estate LLC. Canopy MLS as distributed by MLS GRID
 - $439,0003 bd2 ba1.4k sqft5201 Amity Pl, Charlotte, NC 28212For SaleMLS ID #4367578, Lara Bucci, Savvy + Co Real Estate. Canopy MLS as distributed by MLS GRID
- $349,9003 bd1 ba1k sqft4023 Strangford Ave, Charlotte, NC 28215For SaleMLS ID #4395242, Holly Sullivan, EXP Realty LLC Ballantyne. Canopy MLS as distributed by MLS GRID
- $385,0003 bd2 ba1.8k sqft4200 Cerise Dr, Charlotte, NC 28269For SaleMLS ID #4408042, Frankie Pickens, Realty One Group Revolution. Canopy MLS as distributed by MLS GRID
- $370,0003 bd2 ba1.7k sqft8420 Wilson Woods Dr, Mint Hill, NC 28227For SaleMLS ID #4390255, Kevin Senter, Senter & Company LLC. Canopy MLS as distributed by MLS GRID
- $375,0003 bd2 ba1.2k sqft4117 Colebrook Rd, Charlotte, NC 28215For SaleMLS ID #4380992, Alla Rizayev, Keller Williams Ballantyne Area. Canopy MLS as distributed by MLS GRID
- $375,0003 bd2 ba1.5k sqft505 Amon Ln, Pineville, NC 28134For SaleMLS ID #4407845, Angela Lopez, Realty One Group Revolution. Canopy MLS as distributed by MLS GRID
- $414,9003 bd2 ba1k sqft2213 Lanier Ave, Charlotte, NC 28205For SaleMLS ID #4406719, Tracy Rowland, Tracy Rowland Real Estate Inc.. Canopy MLS as distributed by MLS GRID
- $419,9003 bd2 ba1.4k sqft4116 Tipperary Pl, Charlotte, NC 28215For SaleMLS ID #4398793, Carol Lee, Howard Hanna Allen Tate Concord. Canopy MLS as distributed by MLS GRID
- $365,0003 bd2 ba1.5k sqft13523 Carleen Way Dr, Charlotte, NC 28213For SaleMLS ID #4406221, Perry Wiese, Realty One Group Revolution. Canopy MLS as distributed by MLS GRID
- $510,0004 bd2 ba1.8k sqft6108 Mallard Dr, Charlotte, NC 28227For SaleMLS ID #4396420, Joe Nguyen, Keller Williams South Park. Canopy MLS as distributed by MLS GRID
- $379,9003 bd3 ba1.4k sqft8521 Milton Morris Dr, Charlotte, NC 28227For SaleMLS ID #4393903, Sarah Woodlock, Better Homes and Gardens Real Estate Paracle. Canopy MLS as distributed by MLS GRID
- $425,0004 bd3 ba2.4k sqft10706 Hellebore Rd, Charlotte, NC 28213For SaleMLS ID #4409890, Latricia Gilmore, Carod Properties. Canopy MLS as distributed by MLS GRID
- $350,0003 bd2 ba1.5k sqft3107 Winston Dr NW, Concord, NC 28027For SaleMLS ID #4403859, Carey Finn, Premier South. Canopy MLS as distributed by MLS GRID
- $450,0004 bd2 ba1.6k sqft3840 Colebrook Rd, Charlotte, NC 28215For SaleMLS ID #4384060, Christy Cable, Real Broker, LLC. Canopy MLS as distributed by MLS GRID
- $419,9003 bd2 ba1.2k sqft1604 Patton Ave, Charlotte, NC 28216For SaleMLS ID #4409869, Edwin Wilson, 5 Points Realty. Canopy MLS as distributed by MLS GRID
- $359,0003 bd3 ba2.2k sqft8411 Washoe Pine Ln, Charlotte, NC 28215For SaleMLS ID #4397190, Matt Stone, Stone Realty Group. Canopy MLS as distributed by MLS GRID
