THIS PROPERTY QUALIFIES FOR $0 DOWN PAYMENT AND UP TO $10,000 TOWARDS CLOSING COSTS.
Welcome to 7552 Idlewild Road, a beautifully renovated, move in ready home that perfectly blends modern updates with everyday functionality. Inside, you'll find fresh finishes, a thoughtful layout, and inviting living spaces designed for comfortable living and effortless entertaining.
Step outside and discover even more to love. The oversized detached one car garage offers incredible flexibility, making it the perfect space for additional storage, a workshop, hobby space, or your own at home gym. The backyard is ready for summer with a one year old above ground pool, creating the perfect place to cool off and enjoy those warm Carolina days.
Conveniently located with easy access to Uptown Charlotte, South End, SouthPark, shopping, dining, and major highways, this move in ready home offers the perfect combination of updates, versatility, and location. Don't miss your opportunity to make 7552 Idlewild Road your next home.
Active
Price cut: $25K (9/19)
$375,000
7552 Idlewild Rd, Charlotte, NC 28212
4beds
1,947sqft
Single Family Residence
Built in 1966
0.25 Acres Lot
$374,800 Zestimate®
$193/sqft
$-- HOA
What's special
Beautifully renovatedFresh finishesThoughtful layoutInviting living spaces
- 90 days
- 1,404
- 238
Zillow last checked:
Listing updated:
Listed by:
Jasmine Swaggard jasmineswaggard@gmail.com,
Costello Real Estate and Investments LLC
Source: Canopy MLS as distributed by MLS GRID,MLS#: 4399804
Facts & features
Interior
Bedrooms & bathrooms
- Bedrooms: 4
- Bathrooms: 3
- Full bathrooms: 2
- 1/2 bathrooms: 1
Primary bedroom
- Level: Lower
Laundry
- Level: Lower
Heating
- Central
Cooling
- Central Air
Appliances
- Included: Dishwasher, Electric Range, Microwave, Refrigerator with Ice Maker
- Laundry: Laundry Room, Lower Level
Features
- Doors: French Doors
- Has basement: No
- Fireplace features: Den
Interior area
- Total structure area: 1,947
- Total interior livable area: 1,947 sqft
- Finished area above ground: 1,114
- Finished area below ground: 0
Property
Parking
- Total spaces: 1
- Parking features: Driveway, Detached Garage, Garage Door Opener
- Garage spaces: 1
- Has uncovered spaces: Yes
Features
- Levels: Multi/Split
- Pool features: Above Ground
Lot
- Size: 0.25 Acres
Details
- Parcel number: 16503119
- Zoning: N1-B
- Special conditions: Standard
Construction
Type & style
- Home type: SingleFamily
- Property subtype: Single Family Residence
Materials
- Brick Partial, Hardboard Siding
- Foundation: Crawl Space
Condition
- New construction: No
- Year built: 1966
Utilities & green energy
- Sewer: Public Sewer
- Water: City
Community & HOA
Community
- Subdivision: Idlewild
Location
- Region: Charlotte
Financial & listing details
- Price per square foot: $193/sqft
- Tax assessed value: $273,800
- Date on market: 7/3/2026
- Cumulative days on market: 90 days
- Listing terms: Cash,Conventional,FHA,VA Loan
- Road surface type: Asphalt, Paved
Estimated market value
$374,800
$356,000 - $394,000
$2,291/mo
Price history
| Date | Event | Price |
|---|---|---|
| 9/19/2026 | Price change | $375,000-6.3%$193/sqft |
Source:  Canopy MLS as distributed by MLS GRID #4399804 Report a problem Canopy MLS as distributed by MLS GRID #4399804 Report a problem | ||
| 9/17/2026 | Price change | $400,000-2.4%$205/sqft |
Source: Canopy MLS as distributed by MLS GRID #4399804 Report a problem | ||
| 8/31/2026 | Price change | $410,000-2.4%$211/sqft |
Source: Canopy MLS as distributed by MLS GRID #4399804 Report a problem | ||
| 8/15/2026 | Price change | $420,000-1.2%$216/sqft |
Source: Canopy MLS as distributed by MLS GRID #4399804 Report a problem | ||
| 7/29/2026 | Price change | $424,9000%$218/sqft |
Source: Canopy MLS as distributed by MLS GRID #4399804 Report a problem | ||
| 7/3/2026 | Listed for sale | $425,000+6.3%$218/sqft |
Source: Canopy MLS as distributed by MLS GRID #4399804 Report a problem | ||
| 2/19/2025 | Sold | $400,000+0%$205/sqft |
Source: Canopy MLS as distributed by MLS GRID #4212961 Report a problem | ||
| 1/12/2025 | Listed for sale | $399,900$205/sqft |
Source: Canopy MLS as distributed by MLS GRID #4212961 Report a problem | ||
| 10/6/2024 | Listing removed | $399,900$205/sqft |
Source: Canopy MLS as distributed by MLS GRID #4185077 Report a problem | ||
| 9/21/2024 | Listed for sale | $399,900+77.7%$205/sqft |
Source: Canopy MLS as distributed by MLS GRID #4185077 Report a problem | ||
| 4/29/2024 | Sold | $225,000+50%$116/sqft |
Source: Public Record Report a problem | ||
| 3/1/2024 | Sold | $150,000+37.6%$77/sqft |
Source: Public Record Report a problem | ||
| 10/7/2003 | Sold | $109,000$56/sqft |
Source: Public Record Report a problem | ||
Public tax history
| Year | Property taxes | Tax assessment |
|---|---|---|
| 2025 | -- | $273,800 |
| 2024 | -- | $273,800 |
| 2023 | $2,147 +29.7% | $273,800 +72.7% |
| 2022 | $1,655 +0.7% | $158,500 |
| 2021 | $1,644 +0.4% | $158,500 |
| 2020 | $1,637 +1% | $158,500 |
| 2019 | $1,621 +36.8% | $158,500 +87.1% |
| 2018 | $1,185 +3% | $84,700 |
| 2017 | $1,150 | $84,700 |
| 2016 | $1,150 | $84,700 |
| 2015 | $1,150 -19.8% | $84,700 -20.7% |
| 2014 | $1,434 | $106,800 |
| 2013 | -- | $106,800 |
| 2012 | -- | $106,800 |
| 2011 | -- | $106,800 +11.7% |
| 2010 | -- | $95,600 |
| 2009 | -- | $95,600 |
| 2008 | -- | $95,600 |
| 2007 | -- | $95,600 |
| 2006 | -- | $95,600 |
| 2005 | -- | $95,600 |
| 2004 | -- | $95,600 |
| 2003 | -- | $95,600 +2% |
| 2002 | -- | $93,700 |
| 2001 | -- | $93,700 |
| 2000 | -- | $93,700 |
Find assessor info on the county website
Monthly payment
Est. payment
Payment breakdown
Explore the cost of this home by adjusting the details. Changes won't be saved.Climate risks
Neighborhood: Idlewild South
Nearby schools
Schools provided by the listing agent
- Elementary: Piney Grove
- Middle: Albemarle Road
- High: David W Butler
Source: Canopy MLS as distributed by MLS GRID. This data may not be complete. We recommend contacting the local school district to confirm school assignments for this home.
Similar homes
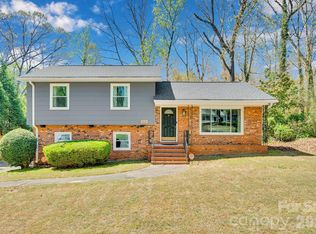
- $425,0004 bd3 ba1.9k sqft6800 Ludwig Dr, Charlotte, NC 28215For Sale

 MLS ID #4421027, Nicolas Dominguez Pedreros, Votta Realty. Canopy MLS as distributed by MLS GRID
 - $500,0003 bd3 ba2k sqft912 Tally Ho Ct, Charlotte, NC 28212For Sale
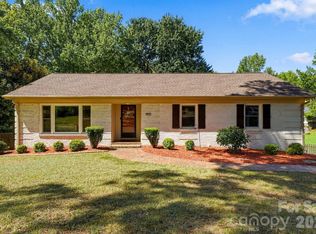 MLS ID #4424793, Nick Sempert, COMPASS. Canopy MLS as distributed by MLS GRID
 - $534,5004 bd3 ba2.4k sqft1623 Lumarka Dr, Charlotte, NC 28212For Sale
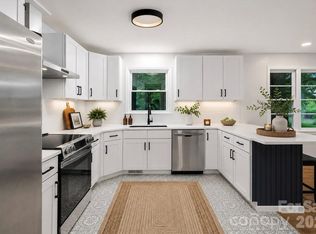 MLS ID #4385978, Crystal Redfern, Keller Williams South Park. Canopy MLS as distributed by MLS GRID
 - $385,0002 bd2 ba1.7k sqft5316 Rupert Ln, Charlotte, NC 28215For Sale
 MLS ID #4412155, Iris Valerio Dominguez, Northgroup Real Estate. Canopy MLS as distributed by MLS GRID
 - $350,0003 bd2 ba1.6k sqft8223 Knollwood Cres, Charlotte, NC 28213For SaleMLS ID #4406519, Jenna Black, Lantern Realty & Development, LLC. Canopy MLS as distributed by MLS GRID
- $349,0003 bd3 ba1.7k sqft5516 Ilford St, Charlotte, NC 28215For SaleMLS ID #4393005, TJ Bailey, Keller Williams Connected. Canopy MLS as distributed by MLS GRID
- $400,0003 bd2 ba1.8k sqft7048 Delta Lake Dr, Charlotte, NC 28215For SaleMLS ID #4390901, Liz Koelling, Keller Williams South Park. Canopy MLS as distributed by MLS GRID
- $339,9004 bd2 ba1.4k sqft5414 Leaford Ct, Charlotte, NC 28227For SaleMLS ID #4368175, Nelly Cuevas, Nestlewood Realty, LLC. Canopy MLS as distributed by MLS GRID
- $385,0003 bd2 ba1.8k sqft9624 Central Dr, Mint Hill, NC 28227For SaleMLS ID #4385094, Kristina Zadiran, NorthGroup Real Estate LLC. Canopy MLS as distributed by MLS GRID
- $399,9003 bd2 ba1k sqft2213 Lanier Ave, Charlotte, NC 28205For SaleMLS ID #4406719, Tracy Rowland, Tracy Rowland Real Estate Inc.. Canopy MLS as distributed by MLS GRID
- $399,0003 bd2 ba1.2k sqft4300 Dowling Dr, Charlotte, NC 28205For SaleMLS ID #4382193, Pat Buff, EXP Realty LLC Ballantyne. Canopy MLS as distributed by MLS GRID
- $400,0004 bd3 ba1.9k sqft1200 Vickie Ln, Matthews, NC 28104For SaleMLS ID #4423323, Aralena Haynes, Engel & Volkers Charlotte. Canopy MLS as distributed by MLS GRID
- $440,0004 bd2 ba1.6k sqft3840 Colebrook Rd, Charlotte, NC 28215For SaleMLS ID #4384060, Christy Cable, Real Broker, LLC. Canopy MLS as distributed by MLS GRID
- $339,9003 bd1 ba1k sqft4023 Strangford Ave, Charlotte, NC 28215For SaleMLS ID #4395242, Holly Sullivan, EXP Realty LLC Ballantyne. Canopy MLS as distributed by MLS GRID
- $535,0003 bd3 ba1.9k sqft1429 McIlroy Rd, Charlotte, NC 28212For SaleMLS ID #4394489, Deborah Cox, Savvy + Co Real Estate. Canopy MLS as distributed by MLS GRID
- $339,0003 bd2 ba1.1k sqft2216 Milton Rd, Charlotte, NC 28215For SaleMLS ID #4399842, Hattie Allmon Wheeler, Rubec Properties LLC. Canopy MLS as distributed by MLS GRID
- $375,0003 bd2 ba1.8k sqft4200 Cerise Dr, Charlotte, NC 28269For SaleMLS ID #4408042, Frankie Pickens, Realty One Group Revolution. Canopy MLS as distributed by MLS GRID
- $465,0004 bd2 ba1.4k sqft1915 Birchcrest Dr, Charlotte, NC 28205For SaleMLS ID #4424189, Jenneane Tillman, COMPASS. Canopy MLS as distributed by MLS GRID
- $419,9003 bd2 ba1.4k sqft4116 Tipperary Pl, Charlotte, NC 28215For SaleMLS ID #4398793, Carol Lee, Howard Hanna Allen Tate Concord. Canopy MLS as distributed by MLS GRID
- $435,0003 bd2 ba1.3k sqft4200 Abbeydale Dr, Charlotte, NC 28205For SaleMLS ID #4426433, Whitney Hunt-Sailors, Opendoor Brokerage LLC. Canopy MLS as distributed by MLS GRID
