Welcome to 531 Stilwell Oaks Circle! This move-in-ready Charlotte home has been thoughtfully updated with over $46,000 in recent improvements, offering its next owner added comfort, functionality, and peace of mind. Major upgrades include a new driveway, new privacy fence with professional stain, new windows, new water heater, updated electric range, dishwasher and microwave, and updated flooring and kitchen backsplash. Please note pool does not covey.
The home has also received extensive crawlspace improvements, including removal of old insulation, moisture treatment of the joists, new insulation and vapor barrier, along with exterior waterproofing and a French drain. Additional improvements include roof maintenance, gutters added to the patio roof, removal of the former gravel driveway with new topsoil and reseeding, and select tree and shrub removal to enhance the outdoor space.
The fully fenced backyard provides plenty of privacy and room to relax, entertain, or enjoy the outdoors. Inside, the updated finishes create a fresh and inviting feel while maintaining the home's comfort and functionality.
Conveniently located with easy access to shopping, dining, major roadways, and everything Charlotte has to offer. With more than $46,000 invested in improvements since 2023, much of the work has already been done for you. Schedule your showing of 531 Stilwell Oaks Circle today!
Active
Price cut: $19.9K (8/26)
$330,000
531 Stilwell Oaks Cir, Charlotte, NC 28212
3beds
1,080sqft
Single Family Residence
Built in 1980
0.22 Acres Lot
$323,300 Zestimate®
$306/sqft
$-- HOA
What's special
New drivewayNew windowsUpdated electric rangeUpdated flooring
- 13 days |
- 166 |
- 16 |
Likely to sell faster than
Zillow last checked:
Listing updated:
Listed by:
Ross Rebhan ross@bhhselite.com,
Berkshire Hathaway HomeServices Elite Properties
Source: Canopy MLS as distributed by MLS GRID,MLS#: 4413682
Facts & features
Interior
Bedrooms & bathrooms
- Bedrooms: 3
- Bathrooms: 2
- Full bathrooms: 1
- 1/2 bathrooms: 1
- Main level bedrooms: 3
Primary bedroom
- Level: Main
Bedroom s
- Level: Main
Bedroom s
- Level: Main
Bathroom full
- Level: Main
Bathroom half
- Level: Main
Kitchen
- Level: Main
Laundry
- Level: Main
Living room
- Level: Main
Heating
- Electric, Heat Pump
Cooling
- Ceiling Fan(s), Central Air
Appliances
- Included: Dishwasher, Disposal, Electric Cooktop, Microwave, Oven, Refrigerator
- Laundry: Laundry Room
Features
- Open Floorplan
- Flooring: Laminate
- Has basement: No
Interior area
- Total structure area: 1,080
- Total interior livable area: 1,080 sqft
- Finished area above ground: 1,080
- Finished area below ground: 0
Property
Parking
- Parking features: Driveway, On Street
- Has uncovered spaces: Yes
Features
- Levels: One
- Stories: 1
- Patio & porch: Covered, Patio
- Exterior features: Storage
- Fencing: Back Yard,Privacy
Lot
- Size: 0.22 Acres
Details
- Parcel number: 10305217
- Zoning: N1-A
- Special conditions: Standard
Construction
Type & style
- Home type: SingleFamily
- Architectural style: Ranch
- Property subtype: Single Family Residence
Materials
- Wood
- Foundation: Crawl Space
Condition
- New construction: No
- Year built: 1980
Utilities & green energy
- Sewer: Public Sewer
- Water: City
- Utilities for property: Cable Connected, Electricity Connected
Community & HOA
Community
- Features: None
- Security: Smoke Detector(s)
- Subdivision: Stilwell Oaks
Location
- Region: Charlotte
Financial & listing details
- Price per square foot: $306/sqft
- Tax assessed value: $256,900
- Date on market: 8/13/2026
- Cumulative days on market: 13 days
- Listing terms: Cash,Conventional,FHA,VA Loan
- Exclusions: Pool in back
- Electric utility on property: Yes
- Road surface type: Asphalt, Paved
Estimated market value
$323,300
$307,000 - $339,000
$1,757/mo
Price history
| Date | Event | Price |
|---|---|---|
| 8/26/2026 | Price change | $330,000-5.7%$306/sqft |
Source:  Canopy MLS as distributed by MLS GRID #4413682 Report a problem Canopy MLS as distributed by MLS GRID #4413682 Report a problem | ||
| 8/13/2026 | Listed for sale | $349,900+29.6%$324/sqft |
Source: Canopy MLS as distributed by MLS GRID #4413682 Report a problem | ||
| 5/5/2023 | Sold | $270,000+0%$250/sqft |
Source: Canopy MLS as distributed by MLS GRID #4011808 Report a problem | ||
| 4/6/2023 | Pending sale | $269,900$250/sqft |
Source: Canopy MLS as distributed by MLS GRID #CAR4011808 Report a problem | ||
| 3/31/2023 | Listed for sale | $269,900+259.9%$250/sqft |
Source: Canopy MLS as distributed by MLS GRID #CAR4011808 Report a problem | ||
| 7/22/2013 | Sold | $75,000$69/sqft |
Source: Canopy MLS as distributed by MLS GRID #2150652 Report a problem | ||
Public tax history
Tax history is unavailable.
Monthly payment
Est. payment
Payment breakdown
Explore the cost of this home by adjusting the details. Changes won't be saved.Climate risks
Neighborhood: Eastland-Wilora Lake
Nearby schools
GreatSchools rating
- 6/10Windsor Park ElementaryGrades: PK-5Distance: 0.8 mi
- 7/10Eastway MiddleGrades: 6-8Distance: 1.6 mi
- 1/10Garinger High SchoolGrades: 9-12Distance: 2.6 mi
Schools provided by the listing agent
- Elementary: Lawrence Orr
- Middle: Cochrane
- High: Garinger
Source: Canopy MLS as distributed by MLS GRID. This data may not be complete. We recommend contacting the local school district to confirm school assignments for this home.
- $308,4004 bd2 ba1.1k sqft531 Stilwell Oaks Cres, Charlotte, NC 28212Off Market
- $283,2003 bd2 ba1.1k sqft525 Stilwell Oaks Cres, Charlotte, NC 28212Off Market
- $3,500-- bd-- ba-- sqft531 Wilora Lake Rd, Charlotte, NC 28212Off Market
- $395,0003 bd2 ba1.6k sqft519 Stilwell Oaks Cir, Charlotte, NC 28212Sold
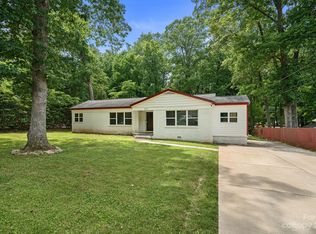
- $389,9003 bd2 ba1.8k sqft5623 Wilora Lake Rd, Charlotte, NC 28212Off Market
- $429,0003 bd2 ba1.3k sqft5701 Wilora Lake Rd, Charlotte, NC 28212Coming Soon
- $326,0003 bd1 ba1.6k sqft5700 Wilora Lake Rd, Charlotte, NC 28212Off Market
- $380,8003 bd2 ba1.4k sqft5613 Wilora Lake Rd, Charlotte, NC 28212Off Market
A local agent can set up tours, give advice and negotiate with sellers.
Similar homes
- $375,0003 bd2 ba1.5k sqft4607 Cricklewood Ln, Charlotte, NC 28212For Sale
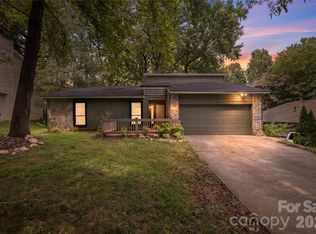
 MLS ID #4412859, Joshua Short, Keller Williams Ballantyne Area. Canopy MLS as distributed by MLS GRID
 - $339,9003 bd1 ba1k sqft4023 Strangford Ave, Charlotte, NC 28215For Sale
 MLS ID #4395242, Holly Sullivan, EXP Realty LLC Ballantyne. Canopy MLS as distributed by MLS GRID
 - $339,0003 bd2 ba1.1k sqft2216 Milton Rd, Charlotte, NC 28215For Sale
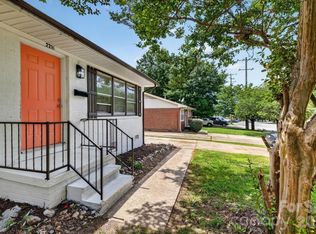 MLS ID #4399842, Hattie Allmon Wheeler, Rubec Properties LLC. Canopy MLS as distributed by MLS GRID
 - $379,0003 bd2 ba1.3k sqft7130 Bluff Wood Cv, Charlotte, NC 28212For Sale
 MLS ID #4396843, Jenny Hoang, NorthGroup Real Estate LLC. Canopy MLS as distributed by MLS GRID
 - $314,9003 bd1 ba1k sqft3748 Camp Stewart Rd, Charlotte, NC 28215For SaleMLS ID #4406800, Luke Kaesmeyer, Keller Williams South Park. Canopy MLS as distributed by MLS GRID
- $315,0003 bd2 ba1.2k sqft9330 Oren Thompson Rd, Charlotte, NC 28213For SaleMLS ID #4395111, Dina Sosa, Berkshire Hathaway HomeServices Carolinas Realty. Canopy MLS as distributed by MLS GRID
- $320,0003 bd2 ba1.1k sqft13221 Crooked Pine Ct, Charlotte, NC 28215For SaleMLS ID #4378903, Andrew Sutton, EXP Realty LLC Ballantyne. Canopy MLS as distributed by MLS GRID
- $385,0003 bd2 ba1.5k sqft6719 Montezuma Trl, Charlotte, NC 28227For SaleMLS ID #4401171, Jacob Mann, EXP Realty LLC Ballantyne. Canopy MLS as distributed by MLS GRID
- $285,0003 bd1 ba1k sqft4314 Oak Forest Dr, Charlotte, NC 28215For SaleMLS ID #4344817, Taylor Kastner, The TK Team LLC. Canopy MLS as distributed by MLS GRID
- $439,0003 bd2 ba1.4k sqft5201 Amity Pl, Charlotte, NC 28212For SaleMLS ID #4367578, Lara Bucci, Savvy + Co Real Estate. Canopy MLS as distributed by MLS GRID
- $310,0003 bd1 ba1.1k sqft12976 Cabarrus Station Rd, Midland, NC 28107For SaleMLS ID #4414418, Jake MacWhirter, COMPASS. Canopy MLS as distributed by MLS GRID
- $419,0003 bd2 ba1.3k sqft3724 Cobbleridge Dr, Charlotte, NC 28215For SaleMLS ID #4362889, Joshua Drown, The McDevitt Agency. Canopy MLS as distributed by MLS GRID
- $399,0003 bd3 ba1.3k sqft5313 Silabert Ave, Charlotte, NC 28205For SaleMLS ID #4411837, Nicolette O'Rourke, Howard Hanna Allen Tate Lake Norman. Canopy MLS as distributed by MLS GRID
- $375,0003 bd1 ba1k sqft2101 Highland St, Charlotte, NC 28208For SaleMLS ID #4415249, Kristin Topoozian, Keller Williams South Park. Canopy MLS as distributed by MLS GRID
- $337,5003 bd2 ba1.4k sqft407 Westham Ridge Rd, Charlotte, NC 28217For SaleMLS ID #4395415, Adam Clayton, Costello Real Estate and Investments LLC. Canopy MLS as distributed by MLS GRID
- $198,9002 bd2 ba979 sqft5227 Amity Springs Dr, Charlotte, NC 28212For SaleMLS ID #4416651, Lisa Archer, Keller Williams Ballantyne Area. Canopy MLS as distributed by MLS GRID
- $325,0003 bd2 ba1k sqft100 W Nims Ave, Mount Holly, NC 28120For SaleMLS ID #4411668, Kristen Bernard, Keller Williams South Park. Canopy MLS as distributed by MLS GRID
- $334,9953 bd1 ba1k sqft2601 Ashley Rd, Charlotte, NC 28208For SaleMLS ID #4364614, Mike Boris, Nestlewood Realty, LLC. Canopy MLS as distributed by MLS GRID
- $290,0003 bd2 ba1.1k sqft8301 Washington Blvd, Charlotte, NC 28262For SaleMLS ID #4390154, Tracy Honeycutt, Costello Real Estate and Investments LLC. Canopy MLS as distributed by MLS GRID
- $409,9003 bd2 ba1k sqft2213 Lanier Ave, Charlotte, NC 28205For SaleMLS ID #4406719, Tracy Rowland, Tracy Rowland Real Estate Inc.. Canopy MLS as distributed by MLS GRID
