Move-In Ready, Updated & NO HOA in Mount Holly! Welcome to 100 W Nims Ave, where modern updates, outdoor space, and an incredibly convenient location come together in one inviting home. This beautifully updated one-level ranch is ready for its next chapter with a NEW ROOF, NEW FLOORING, updated bathrooms, and a welcoming kitchen that flows into a spacious living area ideal for relaxing, gathering, and entertaining.
Set on a desirable corner lot, the home also features a new, spacious driveway with plenty of parking and a fully fenced backyard offering privacy and room for pets, play, gardening, grilling, or simply enjoying time outdoors.
And one of the best parts? NO HOA! Enjoy the freedom to make the property your own without monthly association fees or added HOA restrictions.
The location makes everyday living even better. Spend weekends exploring charming downtown Mount Holly, where local restaurants, shops, breweries, and community events create a true small-town atmosphere. The Catawba River, nearby parks, greenways, and outdoor recreation offer even more ways to enjoy the area.
With convenient access to Belmont, Charlotte, I-85, I-485, and Charlotte Douglas International Airport, commuting, travel, shopping, dining, and entertainment are all within easy reach.
Updated, move-in ready, NO HOA, a fenced yard, and a location that keeps you connected—100 W Nims Ave is one you’ll want to see in person!
Active
$325,000
100 W Nims Ave, Mount Holly, NC 28120
3beds
1,090sqft
Single Family Residence
Built in 1979
0.18 Acres Lot
$-- Zestimate®
$298/sqft
$-- HOA
What's special
Move-in readyWelcoming kitchenDesirable corner lotNew roofNew flooringUpdated bathrooms
- 19 days
- 451
- 35
Likely to sell faster than
Zillow last checked:
Listing updated:
Listed by:
Kristen Bernard kbernard@empowerhome.com,
Keller Williams South Park,
Rohit Kalia,
Keller Williams South Park
Source: Canopy MLS as distributed by MLS GRID,MLS#: 4411668
Facts & features
Interior
Bedrooms & bathrooms
- Bedrooms: 3
- Bathrooms: 2
- Full bathrooms: 2
- Main level bedrooms: 3
Primary bedroom
- Level: Main
Bedroom s
- Level: Main
Bedroom s
- Level: Main
Bathroom full
- Level: Main
Breakfast
- Level: Main
Kitchen
- Level: Main
Laundry
- Level: Main
Living room
- Level: Main
Heating
- Heat Pump
Cooling
- Ceiling Fan(s), Heat Pump
Appliances
- Included: Dishwasher, Disposal, Electric Oven, Electric Range, Electric Water Heater, Microwave, Refrigerator
- Laundry: Laundry Closet
Features
- Open Floorplan
- Flooring: Vinyl
- Has basement: No
Interior area
- Total structure area: 1,090
- Total interior livable area: 1,090 sqft
- Finished area above ground: 1,090
- Finished area below ground: 0
Video & virtual tour
Property
Parking
- Total spaces: 2
- Parking features: Parking Space(s)
- Uncovered spaces: 2
Features
- Levels: One
- Stories: 1
- Patio & porch: Patio
- Pool features: Community
- Fencing: Fenced,Privacy,Wood
Lot
- Size: 0.18 Acres
- Features: Level
Details
- Parcel number: 123199
- Zoning: R1
- Special conditions: Standard
Construction
Type & style
- Home type: SingleFamily
- Architectural style: Traditional
- Property subtype: Single Family Residence
Materials
- Vinyl, Wood
- Foundation: Crawl Space
- Roof: Metal
Condition
- New construction: No
- Year built: 1979
Utilities & green energy
- Sewer: Public Sewer
- Water: City
- Utilities for property: Cable Available, Cable Connected, Electricity Connected
Community & HOA
Community
- Features: Clubhouse, Playground, Recreation Area, Tennis Court(s)
- Subdivision: None
Location
- Region: Mount Holly
Financial & listing details
- Price per square foot: $298/sqft
- Tax assessed value: $205,230
- Annual tax amount: $2,061
- Date on market: 8/22/2026
- Cumulative days on market: 19 days
- Electric utility on property: Yes
- Road surface type: Concrete
Estimated market value
Not available
Estimated sales range
Not available
Not available
Price history
| Date | Event | Price |
|---|---|---|
| 8/22/2026 | Listed for sale | $325,000+54.6%$298/sqft |
Source:  Canopy MLS as distributed by MLS GRID #4411668 Report a problem Canopy MLS as distributed by MLS GRID #4411668 Report a problem | ||
| 7/29/2021 | Sold | $210,200-6.5%$193/sqft |
Source: Canopy MLS as distributed by MLS GRID #3753389 Report a problem | ||
| 7/1/2021 | Contingent | $224,900$206/sqft |
Source: Canopy MLS as distributed by MLS GRID #3753389 Report a problem | ||
| 6/24/2021 | Listed for sale | $224,900+110.2%$206/sqft |
Source: Canopy MLS as distributed by MLS GRID #3753389 Report a problem | ||
| 3/15/2021 | Sold | $107,000$98/sqft |
Source: Public Record Report a problem | ||
Public tax history
| Year | Property taxes | Tax assessment |
|---|---|---|
| 2025 | $2,061 | $205,230 |
| 2024 | $2,061 -1.1% | $205,230 |
| 2023 | $2,083 +55.2% | $205,230 +98.1% |
| 2022 | $1,342 -1.5% | $103,620 |
| 2021 | $1,363 | $103,620 |
| 2020 | $1,363 -0.8% | $103,620 |
| 2019 | $1,373 +4.4% | $103,620 +10.3% |
| 2018 | $1,315 | $93,949 |
| 2017 | $1,315 +64.8% | $93,949 +2.4% |
| 2016 | $798 | $91,728 -1.1% |
| 2014 | $798 | $92,749 |
| 2012 | -- | $92,749 |
| 2011 | -- | $92,749 |
| 2010 | -- | $92,749 |
| 2009 | -- | $92,749 |
| 2008 | -- | $92,749 +36.4% |
| 2007 | -- | $67,990 |
| 2006 | -- | $67,990 |
| 2005 | -- | $67,990 |
| 2004 | -- | $67,990 |
| 2003 | -- | $67,990 |
Find assessor info on the county website
Monthly payment
Est. payment
Payment breakdown
Explore the cost of this home by adjusting the details. Changes won't be saved.Climate risks
Neighborhood: 28120
Nearby schools
Schools provided by the listing agent
- Elementary: Pinewood Gaston
- Middle: Mount Holly
- High: Stuart W Cramer
Source: Canopy MLS as distributed by MLS GRID. This data may not be complete. We recommend contacting the local school district to confirm school assignments for this home.


Similar homes
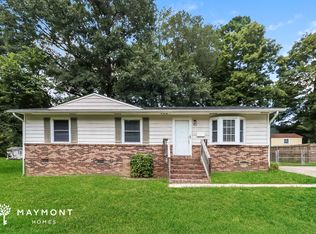
- $250,0003 bd2 ba1.2k sqft307 Dutchman Ave, Mount Holly, NC 28120For Sale

 MLS ID #4400001, Amber Eaton, Call It Closed International Inc. Canopy MLS as distributed by MLS GRID
 - $399,9003 bd1 ba1.3k sqft1106 N Main St, Mount Holly, NC 28120For Sale
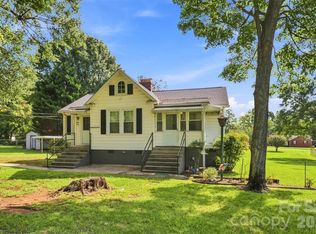 MLS ID #4413131, Kelly Cruise, Buddy Harper Team Realty. Canopy MLS as distributed by MLS GRID
 - $200,0002 bd1 ba878 sqft405 Killian Ave, Mount Holly, NC 28120For Sale
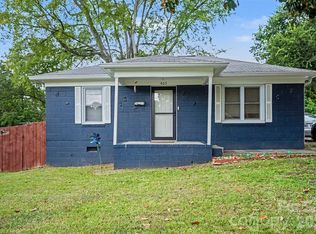 MLS ID #4414723, Larry Graham, Mark Spain Real Estate. Canopy MLS as distributed by MLS GRID
 - $299,9004 bd2 ba1.2k sqft3601 Fagan Way, Charlotte, NC 28216For Sale
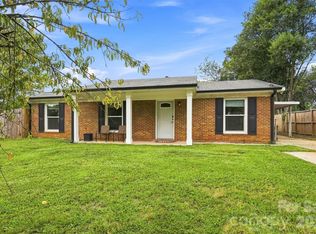 MLS ID #4422148, Denise Garcia, Premier South. Canopy MLS as distributed by MLS GRID
 - $349,0003 bd1 ba1.2k sqft200 Point Cir, Belmont, NC 28012For SaleMLS ID #4406314, Lena Lawing, Century 21 Town & Country Rlty. Canopy MLS as distributed by MLS GRID
- $324,9003 bd1 ba1k sqft3300 Bonaire Dr, Charlotte, NC 28208For SaleMLS ID #4420802, Stephanie Blackburn, ProStead Realty. Canopy MLS as distributed by MLS GRID
- $345,0004 bd2 ba1.5k sqft600 McAdenville Rd, Lowell, NC 28098For SaleMLS ID #4383777, Angela Copperwheat, Carolinas Key Realty LLC. Canopy MLS as distributed by MLS GRID
- $294,8003 bd2 ba1.2k sqft2327 Sunset Dr, Gastonia, NC 28054For SaleMLS ID #4373394, Sam Abdelmalik, NorthGroup Real Estate LLC. Canopy MLS as distributed by MLS GRID
- $359,0003 bd2 ba1.3k sqft8000 Chapman St, Charlotte, NC 28216For SaleMLS ID #4363829, Mike Chisholm, Howard Hanna Allen Tate Concord. Canopy MLS as distributed by MLS GRID
- $360,0002 bd2 ba1.3k sqft9202 Elgin Dr, Charlotte, NC 28214For SaleMLS ID #4359753, Jenn Dolan, EXP Realty LLC Ballantyne. Canopy MLS as distributed by MLS GRID
- $335,0003 bd2 ba1.5k sqft1718 Woolie Rd, Lincolnton, NC 28092For SaleMLS ID #4417317, Brooke Lyerly, Marc 1 Realty. Canopy MLS as distributed by MLS GRID
- $315,0003 bd2 ba1.1k sqft3029 Rosehill Dr, Charlotte, NC 28212For SaleMLS ID #4417445, Khin Yee, Kalagara Realty. Canopy MLS as distributed by MLS GRID
- $324,9003 bd2 ba1.2k sqft2726 Meadowcliff Dr, Charlotte, NC 28215For SaleMLS ID #4406782, Robert Salmons, Entera Realty LLC. Canopy MLS as distributed by MLS GRID
- $340,0003 bd2 ba1.5k sqft11525 Waterflower Ln, Charlotte, NC 28262For SaleMLS ID #4417729, Paola Murillo, Better Homes and Gardens Real Estate Paracle. Canopy MLS as distributed by MLS GRID
- $349,9993 bd2 ba995 sqft2700 Ravencroft Dr, Charlotte, NC 28208For SaleMLS ID #4414006, Matt Stone, Stone Realty Group. Canopy MLS as distributed by MLS GRID
- $324,0003 bd1 ba966 sqft2516 Elon St, Charlotte, NC 28208For SaleMLS ID #4403824, Adam Tawfik, COMPASS. Canopy MLS as distributed by MLS GRID
- $284,9993 bd2 ba1.4k sqft4209 Heatherstone Dr, Gastonia, NC 28056For SaleMLS ID #4419168, Mariajhose Valladares Hernandez, The Dream Realty Collective LLC. Canopy MLS as distributed by MLS GRID
- $299,0003 bd2 ba1.2k sqft2693 Salem Church Rd, Lincolnton, NC 28092For SaleMLS ID #4395437, Roxy Kraemer, Coldwell Banker Realty. Canopy MLS as distributed by MLS GRID
- $320,0003 bd2 ba1.6k sqft2323 Hedgewood Cir, Gastonia, NC 28052For SaleMLS ID #4400483, Saige Maxwell, Saige Real Estate. Canopy MLS as distributed by MLS GRID
- $255,0003 bd2 ba1.1k sqft2878 Millstone Dr, Gastonia, NC 28054For SaleMLS ID #4419334, David Wigfield, Century 21 Echelon. Canopy MLS as distributed by MLS GRID
