Welcome home to this beautifully renovated full-brick ranch, perfectly situated on a flat .63-acre lot offering space, privacy, and exceptional versatility. From the moment you step inside, you’ll appreciate the thoughtful updates and inviting finishes, including newly refinished hardwood floors, fresh interior paint, and an updated kitchen featuring quartz countertops and new appliances.
The well-designed floor plan offers two bedrooms, with an additional room providing the flexibility to function as a home office, study, or guest room. The fully renovated primary bathroom adds a fresh, modern touch, while the laundry room is conveniently located in the mudroom just off the attached one-car garage.
The outdoor space truly sets this property apart. Step onto the deck overlooking the large, flat backyard, creating the perfect setting for morning coffee, entertaining, or simply enjoying the peaceful surroundings. Parking and storage are abundant with a two-car detached garage, ideal for additional vehicles, a workshop, hobby space, or future customization. An additional driveway leads to a carport, providing even more covered parking.
With its classic full-brick exterior, extensive updates, spacious lot, multiple garage spaces, and flexible living options, this charming ranch offers a rare combination of character, functionality, and modern convenience.
Under contract-show
$429,000
5701 Wilora Lake Rd, Charlotte, NC 28212
2beds
1,301sqft
Single Family Residence
Built in 1954
0.63 Acres Lot
$417,400 Zestimate®
$330/sqft
$-- HOA
What's special
Full-brick ranchClassic full-brick exteriorFresh interior paintMultiple garage spacesSpacious lotLarge flat backyardNewly refinished hardwood floors
- 29 days
- 1,082
- 139
Likely to sell faster than
Zillow last checked:
Listing updated:
Listed by:
Melissa O'Brien melissaobrien@kw.com,
Keller Williams Ballantyne Area
Source: Canopy MLS as distributed by MLS GRID,MLS#: 4418324
Facts & features
Interior
Bedrooms & bathrooms
- Bedrooms: 2
- Bathrooms: 2
- Full bathrooms: 2
- Main level bedrooms: 2
Primary bedroom
- Level: Main
Bedroom s
- Level: Main
Bedroom s
- Level: Main
Bathroom full
- Level: Main
Bathroom full
- Level: Main
Dining room
- Level: Main
Kitchen
- Level: Main
Laundry
- Level: Main
Living room
- Level: Main
Other
- Level: Main
Heating
- Forced Air, Natural Gas
Cooling
- Central Air, Electric
Appliances
- Included: Dishwasher, Electric Range, Microwave
- Laundry: Mud Room, Main Level
Features
- Flooring: Wood
- Has basement: No
- Fireplace features: Living Room
Interior area
- Total structure area: 1,301
- Total interior livable area: 1,301 sqft
- Finished area above ground: 1,301
- Finished area below ground: 0
Property
Parking
- Total spaces: 5
- Parking features: Attached Carport, Driveway, Attached Garage, Detached Garage, Garage Faces Front, Garage on Main Level
- Attached garage spaces: 3
- Carport spaces: 2
- Covered spaces: 5
- Has uncovered spaces: Yes
Features
- Levels: One
- Stories: 1
- Patio & porch: Covered, Deck
Lot
- Size: 0.63 Acres
Details
- Parcel number: 10306209
- Zoning: N1-A
- Special conditions: Standard
Construction
Type & style
- Home type: SingleFamily
- Architectural style: Ranch
- Property subtype: Single Family Residence
Materials
- Brick Full
- Foundation: Crawl Space
Condition
- New construction: No
- Year built: 1954
Utilities & green energy
- Sewer: Septic Installed
- Water: City
Community & HOA
Community
- Features: None
- Subdivision: Wilora
Location
- Region: Charlotte
Financial & listing details
- Price per square foot: $330/sqft
- Tax assessed value: $313,200
- Annual tax amount: $2,576
- Date on market: 8/27/2026
- Cumulative days on market: 29 days
- Listing terms: Cash,Conventional,FHA,VA Loan
- Road surface type: Concrete, Paved
Estimated market value
$417,400
$397,000 - $438,000
$1,867/mo
Price history
| Date | Event | Price |
|---|---|---|
| 8/27/2026 | Listed for sale | $429,000+38.8%$330/sqft |
Source:  Canopy MLS as distributed by MLS GRID #4418324 Report a problem Canopy MLS as distributed by MLS GRID #4418324 Report a problem | ||
| 5/5/2026 | Sold | $309,000$238/sqft |
Source: Public Record Report a problem | ||
Public tax history
| Year | Property taxes | Tax assessment |
|---|---|---|
| 2025 | $2,576 +2% | $313,200 |
| 2024 | $2,525 +3.6% | $313,200 |
| 2023 | $2,436 +30.7% | $313,200 +73.9% |
| 2022 | $1,864 +0.6% | $180,100 |
| 2021 | $1,852 +0.4% | $180,100 |
| 2020 | $1,845 +0.9% | $180,100 |
| 2019 | $1,830 +1.7% | $180,100 +37% |
| 2018 | $1,799 +2.5% | $131,500 |
| 2017 | $1,756 | $131,500 |
| 2016 | $1,756 | $131,500 |
| 2015 | $1,756 -3.1% | $131,500 -3.5% |
| 2014 | $1,813 | $136,300 |
| 2013 | -- | $136,300 -0.4% |
| 2012 | -- | $136,900 -0.7% |
| 2011 | -- | $137,800 +10.3% |
| 2010 | -- | $124,900 |
| 2009 | -- | $124,900 |
| 2008 | -- | $124,900 |
| 2007 | -- | $124,900 |
| 2006 | -- | $124,900 |
| 2005 | -- | $124,900 |
| 2004 | -- | $124,900 |
| 2003 | -- | $124,900 +27.1% |
| 2002 | -- | $98,260 |
| 2001 | -- | $98,260 |
| 2000 | -- | $98,260 |
Find assessor info on the county website
Monthly payment
Est. payment
Payment breakdown
Explore the cost of this home by adjusting the details. Changes won't be saved.Climate risks
Neighborhood: Eastland-Wilora Lake
Nearby schools
Schools provided by the listing agent
- Elementary: Windsor Park
- Middle: Eastway
- High: Garinger
Source: Canopy MLS as distributed by MLS GRID. This data may not be complete. We recommend contacting the local school district to confirm school assignments for this home.
- $388,2003 bd2 ba1.8k sqft5623 Wilora Lake Rd, Charlotte, NC 28212Off Market
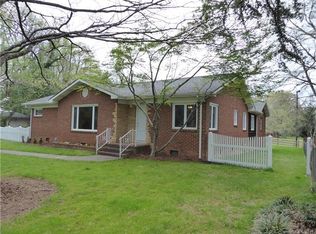
- $305,6003 bd1 ba1.4k sqft5703 Wilora Lake Rd, Charlotte, NC 28212Off Market
- $472,9003 bd3 ba2.1k sqft4021 Robinwood Dr, Charlotte, NC 28212Off Market
- $306,3004 bd2 ba1.1k sqft531 Stilwell Oaks Cres, Charlotte, NC 28212Off Market
Similar homes
- $446,0003 bd2 ba1.3k sqft4200 Abbeydale Dr, Charlotte, NC 28205For Sale

 MLS ID #4426433, Whitney Hunt-Sailors, Opendoor Brokerage LLC. Canopy MLS as distributed by MLS GRID
 - $425,0004 bd3 ba1.9k sqft6800 Ludwig Dr, Charlotte, NC 28215For Sale
 MLS ID #4421027, Nicolas Dominguez Pedreros, Votta Realty. Canopy MLS as distributed by MLS GRID
 - $465,0004 bd2 ba1.4k sqft1915 Birchcrest Dr, Charlotte, NC 28205For Sale
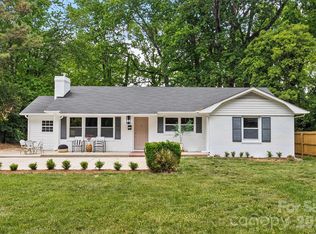 MLS ID #4424189, Jenneane Tillman, COMPASS. Canopy MLS as distributed by MLS GRID
 - $435,0003 bd3 ba1.4k sqft4219 Tipperary Pl, Charlotte, NC 28215For Sale
 MLS ID #4405934, Amber Harrison, Keller Williams Premier. Canopy MLS as distributed by MLS GRID
 - $419,9003 bd2 ba1.4k sqft4116 Tipperary Pl, Charlotte, NC 28215For SaleMLS ID #4398793, Carol Lee, Howard Hanna Allen Tate Concord. Canopy MLS as distributed by MLS GRID
- $400,0004 bd3 ba1.8k sqft7518 Riding Trail Rd, Charlotte, NC 28212For SaleMLS ID #4409300, Erika Pitman, Keller Williams South Park. Canopy MLS as distributed by MLS GRID
- $415,0004 bd2 ba1.6k sqft1409 Woodberry Rd, Charlotte, NC 28212For SaleMLS ID #4379143, Heba Alkhatib, NorthGroup Real Estate LLC. Canopy MLS as distributed by MLS GRID
- $454,9003 bd3 ba1.3k sqft3633 Rosehaven Dr, Charlotte, NC 28205For SaleMLS ID #4383444, Nicole Polito, Keller Williams Ballantyne Area. Canopy MLS as distributed by MLS GRID
- $469,9003 bd2 ba1.6k sqft4100 Sudbury Rd, Charlotte, NC 28205For SaleMLS ID #4412005, Ace Charles, Lifestyle International Realty. Canopy MLS as distributed by MLS GRID
- $399,9003 bd3 ba1.9k sqft320 Sunnywood Ln, Charlotte, NC 28270For SaleMLS ID #4428874, Adam Sellars, Keller Williams Ballantyne Area. Canopy MLS as distributed by MLS GRID
- $448,0004 bd2 ba1.6k sqft421 Vickery Dr, Charlotte, NC 28215For SaleMLS ID #4418582, David Kostelnik, Corcoran HM Properties. Canopy MLS as distributed by MLS GRID
- $450,0004 bd2 ba1.6k sqft3840 Colebrook Rd, Charlotte, NC 28215For SaleMLS ID #4384060, Christy Cable, Real Broker, LLC. Canopy MLS as distributed by MLS GRID
- $474,9003 bd2 ba1.4k sqft943 Hickory Nut St, Charlotte, NC 28205For SaleMLS ID #4412269, Tristan Armstead, Armstead Realty Group LLC. Canopy MLS as distributed by MLS GRID
- $330,0003 bd2 ba1.4k sqft6111 Country Walk Dr, Charlotte, NC 28212For SaleMLS ID #4420274, Kiwan Bigelow, Keller Williams Connected. Canopy MLS as distributed by MLS GRID
- $385,0002 bd2 ba1.7k sqft5316 Rupert Ln, Charlotte, NC 28215For SaleMLS ID #4412155, Iris Valerio Dominguez, Northgroup Real Estate. Canopy MLS as distributed by MLS GRID
- $375,0004 bd3 ba1.9k sqft7552 Idlewild Rd, Charlotte, NC 28212For SaleMLS ID #4399804, Jasmine Swaggard, Costello Real Estate and Investments LLC. Canopy MLS as distributed by MLS GRID
- $499,0003 bd2 ba1.5k sqft4022 Southgate Dr, Charlotte, NC 28205For SaleMLS ID #4407108, Joshua Waugh, Kelly Right Real Estate of NC. Canopy MLS as distributed by MLS GRID
- $569,9003 bd2 ba1.5k sqft900 Burtonwood Cir, Charlotte, NC 28212For SaleMLS ID #4419156, Maria Losada, Realty One Group Revolution. Canopy MLS as distributed by MLS GRID
- $319,0003 bd2 ba1.4k sqft7239 Lockmont Dr, Charlotte, NC 28212For SaleMLS ID #4424249, Aristides Rodriguez, Key NC Homes LLC. Canopy MLS as distributed by MLS GRID
- $490,0003 bd2 ba1.4k sqft1036 Cutler Pl, Charlotte, NC 28205For SaleMLS ID #4407872, Mackenzie Amirfar, SERHANT. Canopy MLS as distributed by MLS GRID
