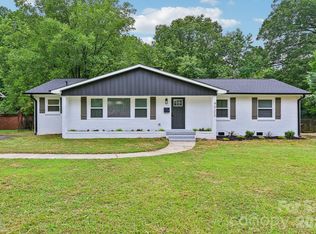
Up to $17,500 GRANT available to qualified buyers! Fully updated from top to bottom, this brick ranch in the highly desirable Oakhurst neighborhood combines timeless character with quality modern updates. Offering 3 bedrooms and 2 fully renovated bathrooms, the home features custom tile showers, new vanities, beautifully refinished hardwood floors, luxury vinyl plank flooring throughout with no carpet, updated lighting and recessed lighting throughout, spacious bedrooms, generous closet space, and abundant storage.
Designed for both everyday living and entertaining, the renovated kitchen offers stainless steel appliances, a large island with seating and additional storage, and opens to a spacious dining area. A full laundry room and a mudroom with extensive built-in storage add functionality that’s hard to find in homes of this size.
Major improvements provide peace of mind, including a 2024 metal roof, 2019 HVAC system, new windows, and updated plumbing throughout the crawl space. Outside, the expansive fenced backyard offers plenty of room to relax, entertain, or play, complete with a brand-new privacy fence along the rear of the property.
Located in one of Charlotte’s most sought-after neighborhoods, this move-in-ready home is walkable to some of Oakhurst’s favorite local coffee shops, restaurants, breweries, and neighborhood amenities, while also just minutes from Plaza Midwood, NoDa, Uptown, Cotswold, SouthPark, and major highways. Combining a complete renovation, quality system updates, and an exceptional location, this home is truly move-in ready.
Active
$490,000
1036 Cutler Pl, Charlotte, NC 28205
3beds
1,450sqft
Single Family Residence
Built in 1957
0.23 Acres Lot
$473,100 Zestimate®
$338/sqft
$-- HOA
What's special
Brick ranchSpacious bedroomsCustom tile showersNew vanitiesExpansive fenced backyardAbundant storageFull laundry room
- 73 days
- 388
- 38
Zillow last checked:
Listing updated:
Listed by:
Mackenzie Amirfar mackenzie@serhant.com,
SERHANT
Source: Canopy MLS as distributed by MLS GRID,MLS#: 4407872
Facts & features
Interior
Bedrooms & bathrooms
- Bedrooms: 3
- Bathrooms: 2
- Full bathrooms: 2
- Main level bedrooms: 3
Primary bedroom
- Features: Ceiling Fan(s), En Suite Bathroom
- Level: Main
Bedroom s
- Features: Ceiling Fan(s)
- Level: Main
Bedroom s
- Features: Ceiling Fan(s)
- Level: Main
Bathroom full
- Level: Main
Bathroom full
- Level: Main
Dining room
- Level: Main
Kitchen
- Features: Breakfast Bar, Built-in Features
- Level: Main
Laundry
- Level: Main
Living room
- Level: Main
Other
- Level: Main
Heating
- Forced Air
Cooling
- Ceiling Fan(s), Central Air
Appliances
- Included: Dishwasher, Disposal, Electric Range, Microwave, Oven
- Laundry: Laundry Room, Main Level
Features
- Breakfast Bar, Built-in Features, Kitchen Island, Storage
- Flooring: Tile, Vinyl, Wood
- Has basement: No
- Attic: Pull Down Stairs
- Fireplace features: Living Room
Interior area
- Total structure area: 1,450
- Total interior livable area: 1,450 sqft
- Finished area above ground: 1,450
- Finished area below ground: 0
Property
Parking
- Parking features: Driveway
- Has uncovered spaces: Yes
Features
- Levels: One
- Stories: 1
- Patio & porch: Covered, Rear Porch
- Fencing: Back Yard,Full
Lot
- Size: 0.23 Acres
- Features: Private
Details
- Additional structures: Shed(s)
- Parcel number: 16102306
- Zoning: N1-B
- Special conditions: Undisclosed
Construction
Type & style
- Home type: SingleFamily
- Property subtype: Single Family Residence
Materials
- Brick Partial
- Foundation: Crawl Space
- Roof: Metal
Condition
- New construction: No
- Year built: 1957
Utilities & green energy
- Sewer: Public Sewer
- Water: City
Community & HOA
Community
- Subdivision: Oakhurst
Location
- Region: Charlotte
Financial & listing details
- Price per square foot: $338/sqft
- Tax assessed value: $415,200
- Annual tax amount: $3,359
- Date on market: 8/5/2026
- Cumulative days on market: 244 days
- Listing terms: Cash,Conventional,FHA,Nonconforming Loan,VA Loan
- Road surface type: Concrete, Paved
Estimated market value
$473,100
$449,000 - $497,000
$2,466/mo
Price history
| Date | Event | Price |
|---|---|---|
| 8/5/2026 | Listed for sale | $490,000-1%$338/sqft |
Source:  Canopy MLS as distributed by MLS GRID #4407872 Report a problem Canopy MLS as distributed by MLS GRID #4407872 Report a problem | ||
| 7/24/2026 | Listing removed | $495,000$341/sqft |
Source: Canopy MLS as distributed by MLS GRID #4374773 Report a problem | ||
| 7/7/2026 | Price change | $495,000-1%$341/sqft |
Source: Canopy MLS as distributed by MLS GRID #4374773 Report a problem | ||
| 4/28/2026 | Listed for sale | $500,000$345/sqft |
Source: Canopy MLS as distributed by MLS GRID #4374773 Report a problem | ||
| 4/24/2026 | Listing removed | $500,000$345/sqft |
Source: Canopy MLS as distributed by MLS GRID #4341297 Report a problem | ||
| 4/23/2026 | Price change | $500,000-2%$345/sqft |
Source: Canopy MLS as distributed by MLS GRID #4341297 Report a problem | ||
| 3/2/2026 | Price change | $510,000-1%$352/sqft |
Source: Canopy MLS as distributed by MLS GRID #4341297 Report a problem | ||
| 1/30/2026 | Listed for sale | $515,000+8.4%$355/sqft |
Source: Canopy MLS as distributed by MLS GRID #4341297 Report a problem | ||
| 12/28/2025 | Listing removed | $2,950$2/sqft |
Source: Zillow Rentals Report a problem | ||
| 12/10/2025 | Price change | $2,950+5.4%$2/sqft |
Source: Zillow Rentals Report a problem | ||
| 12/1/2025 | Listed for rent | $2,800$2/sqft |
Source: Zillow Rentals Report a problem | ||
| 2/26/2024 | Sold | $475,000-1%$328/sqft |
Source: Canopy MLS as distributed by MLS GRID #4078400 Report a problem | ||
| 1/22/2024 | Price change | $479,900-1.9%$331/sqft |
Source: Canopy MLS as distributed by MLS GRID #4078400 Report a problem | ||
| 1/16/2024 | Price change | $489,000-1.8%$337/sqft |
Source: Canopy MLS as distributed by MLS GRID #4078400 Report a problem | ||
| 11/17/2023 | Listed for sale | $498,000+6%$343/sqft |
Source: Canopy MLS as distributed by MLS GRID #4078400 Report a problem | ||
| 9/2/2023 | Listing removed | -- |
Source: Canopy MLS as distributed by MLS GRID #4024054 Report a problem | ||
| 7/20/2023 | Listed for sale | $470,000$324/sqft |
Source: Canopy MLS as distributed by MLS GRID #CAR4024054 Report a problem | ||
| 7/4/2023 | Pending sale | $470,000$324/sqft |
Source: Canopy MLS as distributed by MLS GRID #CAR4024054 Report a problem | ||
| 7/3/2023 | Price change | $470,000-1.1%$324/sqft |
Source: Canopy MLS as distributed by MLS GRID #CAR4024054 Report a problem | ||
| 6/20/2023 | Listed for sale | $475,000+63.8%$328/sqft |
Source: Canopy MLS as distributed by MLS GRID #CAR4024054 Report a problem | ||
| 4/11/2022 | Sold | $290,000$200/sqft |
Source: Public Record Report a problem | ||
Public tax history
| Year | Property taxes | Tax assessment |
|---|---|---|
| 2025 | $3,359 +10.4% | $415,200 +8.8% |
| 2024 | $3,043 | $381,600 |
| 2023 | -- | $381,600 +49.8% |
| 2022 | -- | $254,800 |
| 2021 | -- | $254,800 |
| 2020 | -- | $254,800 |
| 2019 | $2,550 | $254,800 +100.8% |
| 2018 | -- | $126,900 |
| 2017 | $1,696 | $126,900 |
| 2016 | $1,696 | $126,900 |
| 2015 | $1,696 | $126,900 -3.9% |
| 2014 | -- | $132,100 |
| 2013 | -- | $132,100 -0.1% |
| 2012 | -- | $132,200 |
| 2011 | -- | $132,200 +42.5% |
| 2010 | -- | $92,800 |
| 2009 | -- | $92,800 |
| 2008 | -- | $92,800 |
| 2007 | -- | $92,800 |
| 2006 | -- | $92,800 |
| 2005 | -- | $92,800 |
| 2004 | -- | $92,800 |
| 2003 | -- | $92,800 +28% |
| 2002 | -- | $72,500 |
| 2001 | -- | $72,500 |
| 2000 | -- | $72,500 |
Find assessor info on the county website
Monthly payment
Est. payment
Payment breakdown
Explore the cost of this home by adjusting the details. Changes won't be saved.Climate risks
Neighborhood: Oakhurst
Nearby schools
Schools provided by the listing agent
- Elementary: Oakhurst Steam Academy
Source: Canopy MLS as distributed by MLS GRID. This data may not be complete. We recommend contacting the local school district to confirm school assignments for this home.
Similar homes
- $499,0003 bd2 ba1.5k sqft4022 Southgate Dr, Charlotte, NC 28205For Sale
 MLS ID #4407108, Joshua Waugh, Kelly Right Real Estate of NC. Canopy MLS as distributed by MLS GRID
 - $490,0003 bd2 ba1k sqft1815 Arnold Dr, Charlotte, NC 28205For Sale
 MLS ID #4409819, JT Davis, EXP Realty LLC. Canopy MLS as distributed by MLS GRID
 - $529,9003 bd2 ba1.5k sqft1027 Dresden Dr W, Charlotte, NC 28205For Sale
 MLS ID #4400632, John Bolos, Keller Williams South Park. Canopy MLS as distributed by MLS GRID
 - $399,9003 bd2 ba1k sqft2213 Lanier Ave, Charlotte, NC 28205For Sale
 MLS ID #4406719, Tracy Rowland, Tracy Rowland Real Estate Inc.. Canopy MLS as distributed by MLS GRID
 - $449,0003 bd2 ba1.6k sqft4100 Sudbury Rd, Charlotte, NC 28205For SaleMLS ID #4412005, Ace Charles, Lifestyle International Realty. Canopy MLS as distributed by MLS GRID
- $540,0003 bd2 ba1.8k sqft5309 Tarrywood Ln, Charlotte, NC 28205For SaleMLS ID #4431444, Lauren Harris, EXP Realty LLC Ballantyne. Canopy MLS as distributed by MLS GRID
- $435,0004 bd2 ba1.4k sqft1915 Birchcrest Dr, Charlotte, NC 28205For SaleMLS ID #4424189, Jenneane Tillman, COMPASS. Canopy MLS as distributed by MLS GRID
- $649,9003 bd3 ba1.6k sqft1208 Tarrington Ave, Charlotte, NC 28205For SaleMLS ID #4427867, JT Davis, EXP Realty LLC. Canopy MLS as distributed by MLS GRID
- $500,0003 bd3 ba2k sqft912 Tally Ho Ct, Charlotte, NC 28212For SaleMLS ID #4424793, Nick Sempert, COMPASS. Canopy MLS as distributed by MLS GRID
- $575,0003 bd3 ba1.6k sqft4314 Ivanhoe Pl, Charlotte, NC 28205For SaleMLS ID #4379977, Toni Granados, United Real Estate-Queen City. Canopy MLS as distributed by MLS GRID
- $589,0005 bd3 ba1.8k sqft3414 Winterfield Pl, Charlotte, NC 28205For SaleMLS ID #4401411, Joshua Waugh, Kelly Right Real Estate of NC. Canopy MLS as distributed by MLS GRID
- $399,0003 bd2 ba1.2k sqft4300 Dowling Dr, Charlotte, NC 28205For SaleMLS ID #4382193, Pat Buff, EXP Realty LLC Ballantyne. Canopy MLS as distributed by MLS GRID
- $420,0003 bd2 ba1.2k sqft3801 Hillock Ct, Charlotte, NC 28215For SaleMLS ID #4432395, Dayra Paredes Sendik, Carolina Living Associates LLC. Canopy MLS as distributed by MLS GRID
- $519,0003 bd2 ba1.5k sqft7107 Valley Haven Dr, Charlotte, NC 28211For SaleMLS ID #4401246, Heather Mackey, Mackey Realty LLC. Canopy MLS as distributed by MLS GRID
- $715,0003 bd3 ba1.7k sqft3200 Cosby Pl, Charlotte, NC 28205For SaleMLS ID #4432127, Tracy Brown, Helen Adams Realty. Canopy MLS as distributed by MLS GRID
- $530,0003 bd2 ba1.6k sqft1837 Camp Greene St, Charlotte, NC 28208For SaleMLS ID #4424769, Trey Sullivan, COMPASS. Canopy MLS as distributed by MLS GRID
- $430,0003 bd3 ba1.4k sqft4219 Tipperary Pl, Charlotte, NC 28215For SaleMLS ID #4405934, Amber Harrison, Keller Williams Premier. Canopy MLS as distributed by MLS GRID
- $340,0003 bd1 ba1k sqft2500 Markham Ct, Charlotte, NC 28205For SaleMLS ID #4407746, Jenny Rivera, NorthGroup Real Estate LLC. Canopy MLS as distributed by MLS GRID
- $715,0003 bd2 ba1.3k sqft512 Bascom St, Charlotte, NC 28205For SaleMLS ID #4412433, Genevieve Williams, Genevieve Williams Real Estate LLC. Canopy MLS as distributed by MLS GRID
- $485,0003 bd4 ba1.7k sqftThe Bishop at Briar Creek, Charlotte, NC 28205New ConstructionMLS ID #4415223, Bobby Sisk, Nestlewood Realty, LLC. Canopy MLS as distributed by MLS GRID
