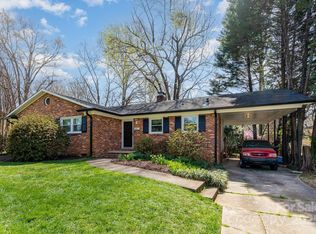
Charming mid-century modern cottage nestled in the heart of Charlotte’s desirable Amity Gardens! This home boasts fantastic curb appeal, featuring a well manicured front yard shaded by a beautiful tree canopy.
Inside, you’ll find a bright and open floor plan highlighted by classic oak hardwood floors. The updated kitchen offers custom cabinetry with a built-in hutch and large pantry with modern appliances and sleek backsplash. Kitchen flows in the the dining area—perfect for everyday living and entertaining.
The inviting great room features a cozy gas log fireplace, while glass French doors lead to a sun-drenched, light-filled sunroom—an ideal space for relaxing or working from home.
This home includes three spacious bedrooms and a convenient laundry room. Step outside to enjoy a private, landscaped backyard complete with a stamped concrete patio—perfect for grilling, gatherings, or quiet evenings outdoors.
Located in a prime Charlotte location, you’ll enjoy easy access to schools, parks, shopping, and dining. Just minutes from Uptown, Cotswold, and Midtown, with walkable access to the growing Oakhurst Commons area. Popular neighborhoods like Plaza Midwood, NoDa, SouthPark, South End, Dilworth, and Matthews are all within a 15-minute drive or less.
Closed
Zestimate®
$498,000
1031 Cutler Pl, Charlotte, NC 28205
3beds
1,715sqft
Single Family Residence
Built in 1956
0.25 Acres Lot
$498,000 Zestimate®
$290/sqft
$2,506 Estimated rent
Home value
$498,000
$468,000 - $528,000
$2,506/mo
Zestimate® history
Owner options
List your home for rent
$2,506/mo
Rent Zestimate®
Find your next renter with Zillow Rental Manager. Plus, with online applications, you can quickly screen prospective tenants – for free.
$2,506/mo
Rent Zestimate®
Refinance and save
$2,966/mo
Est. payment
Refinancing to a lower rate could help reduce your monthly payments and save thousands over the life of the loan.
$2,966/mo
Est. payment
Explore your selling options
Work with a Zillow partner agent
Leverage their expertise and Zillow's premium Showcase listings to get your home seen by more buyers.
Get startedList with your own agent
Get your home in front of millions of buyers by listing it on Zillow.
Learn how to do itSell it yourself
Take full control of how buyers see your home on Zillow by listing For Sale by Owner (FSBO).
List your homeWhat's special
Zillow last checked:
Listing updated:
Listed by:
Ruth Russell ruth@dickensmitchener.com,
Dickens Mitchener & Associates Inc
Bought with:
Douglas Christen
Nestlewood Realty, LLC
Source: Canopy MLS as distributed by MLS GRID,MLS#: 4377474
Facts & features
Interior
Bedrooms & bathrooms
- Bedrooms: 3
- Bathrooms: 2
- Full bathrooms: 1
- 1/2 bathrooms: 1
- Main level bedrooms: 3
Primary bedroom
- Features: Ceiling Fan(s)
- Level: Main
Bedroom s
- Level: Main
Bedroom s
- Level: Main
Bathroom full
- Level: Main
Bathroom half
- Level: Main
Dining room
- Level: Main
Kitchen
- Features: Open Floorplan
- Level: Main
Laundry
- Level: Main
Living room
- Features: Ceiling Fan(s)
- Level: Main
Sunroom
- Level: Main
Heating
- Natural Gas
Cooling
- Central Air
Appliances
- Included: Dishwasher, Disposal, Induction Cooktop, Microwave, Refrigerator, Washer/Dryer
- Laundry: Utility Room
Features
- Flooring: Tile, Wood
- Has basement: No
- Attic: Pull Down Stairs
- Fireplace features: Gas, Living Room
Interior area
- Total structure area: 1,715
- Total interior livable area: 1,715 sqft
- Finished area above ground: 1,715
- Finished area below ground: 0
Property
Parking
- Parking features: Driveway
- Has uncovered spaces: Yes
Features
- Levels: One
- Stories: 1
- Patio & porch: Patio
- Fencing: Back Yard
- Waterfront features: None
Lot
- Size: 0.25 Acres
- Features: Level
Details
- Additional structures: Shed(s)
- Parcel number: 16102508
- Zoning: R4
- Special conditions: Standard
- Horse amenities: None
Construction
Type & style
- Home type: SingleFamily
- Architectural style: Bungalow
- Property subtype: Single Family Residence
Materials
- Brick Full
- Foundation: Crawl Space
Condition
- New construction: No
- Year built: 1956
Utilities & green energy
- Sewer: Public Sewer
- Water: City
- Utilities for property: Cable Available
Community & HOA
Community
- Features: Street Lights
- Security: Carbon Monoxide Detector(s), Smoke Detector(s)
- Subdivision: Amity Gardens
Location
- Region: Charlotte
Financial & listing details
- Price per square foot: $290/sqft
- Tax assessed value: $417,200
- Annual tax amount: $3,374
- Date on market: 5/7/2026
- Cumulative days on market: 6 days
- Listing terms: Cash,Conventional
- Road surface type: Concrete, Paved
Price history
| Date | Event | Price |
|---|---|---|
| 7/8/2026 | Listing removed | $3,095$2/sqft |
Source: Zillow Rentals Report a problem | ||
| 7/5/2026 | Listed for rent | $3,095$2/sqft |
Source: Zillow Rentals Report a problem | ||
| 6/26/2026 | Sold | $498,000$290/sqft |
Source:  Canopy MLS as distributed by MLS GRID #4377474 Report a problem Canopy MLS as distributed by MLS GRID #4377474 Report a problem | ||
| 5/13/2026 | Pending sale | $498,000$290/sqft |
Source: Canopy MLS as distributed by MLS GRID #4377474 Report a problem | ||
| 5/7/2026 | Listed for sale | $498,000+29%$290/sqft |
Source: Canopy MLS as distributed by MLS GRID #4377474 Report a problem | ||
| 12/15/2020 | Sold | $386,000+0.3%$225/sqft |
Source: Canopy MLS as distributed by MLS GRID #3678490 Report a problem | ||
| 11/8/2020 | Pending sale | $384,900$224/sqft |
Source: Puma & Associates Realty, Inc. #3678490 Report a problem | ||
| 11/6/2020 | Listed for sale | $384,900+207.9%$224/sqft |
Source: Puma & Associates Realty, Inc. #3678490 Report a problem | ||
| 11/23/2005 | Sold | $125,000$73/sqft |
Source: Public Record Report a problem | ||
Public tax history
| Year | Property taxes | Tax assessment |
|---|---|---|
| 2025 | $3,374 +1.9% | $417,200 |
| 2024 | $3,313 +3.5% | $417,200 |
| 2023 | $3,199 +12.9% | $417,200 +48.6% |
| 2022 | $2,834 +0.4% | $280,700 |
| 2021 | $2,823 +0.3% | $280,700 |
| 2020 | $2,816 +0.6% | $280,700 |
| 2019 | $2,800 +45.6% | $280,700 +99.1% |
| 2018 | $1,923 +2.4% | $141,000 |
| 2017 | $1,879 | $141,000 |
| 2016 | $1,879 | $141,000 |
| 2015 | $1,879 +0.3% | $141,000 -4.2% |
| 2014 | $1,873 | $147,200 |
| 2013 | -- | $147,200 |
| 2012 | -- | $147,200 |
| 2011 | -- | $147,200 +33.3% |
| 2010 | -- | $110,400 +3.3% |
| 2009 | -- | $106,900 |
| 2008 | -- | $106,900 |
| 2007 | -- | $106,900 |
| 2006 | -- | $106,900 |
| 2005 | -- | $106,900 |
| 2004 | -- | $106,900 |
| 2003 | -- | $106,900 +17.2% |
| 2002 | -- | $91,180 |
| 2001 | -- | $91,180 |
| 2000 | -- | $91,180 |
Find assessor info on the county website
Neighborhood: Oakhurst
Nearby homes
- $380,0003 bd2 ba1.2k sqft1041 Cutler Pl, Charlotte, NC 28205Sold
- $611,0004 bd2 ba2.6k sqft1017 Cutler Pl, Charlotte, NC 28205Off Market
- $427,5003 bd2 ba1.3k sqft4920 Raymond Pl, Charlotte, NC 28205Sold

- $495,0003 bd2 ba1.3k sqft1036 Cutler Pl, Charlotte, NC 28205For Sale

- $371,0003 bd1 ba1.1k sqft1030 Cutler Pl, Charlotte, NC 28205Off Market
- $472,5003 bd2 ba1.6k sqft1011 Cutler Pl, Charlotte, NC 28205Off Market
- $442,4003 bd1 ba1.5k sqft1042 Cutler Pl, Charlotte, NC 28205Off Market
- $486,7003 bd2 ba1.6k sqft1024 Cutler Pl, Charlotte, NC 28205Off Market
Nearby schools
GreatSchools rating
- 4/10Oakhurst STEAM AcademyGrades: K-5Distance: 0.6 mi
- 7/10Eastway MiddleGrades: 6-8Distance: 0.9 mi
- 1/10Garinger High SchoolGrades: 9-12Distance: 3 mi
Schools provided by the listing agent
- Elementary: Oakhurst Steam Academy
- Middle: Eastway
- High: Garinger
Source: Canopy MLS as distributed by MLS GRID. This data may not be complete. We recommend contacting the local school district to confirm school assignments for this home.
Get a cash offer in 3 minutes
Find out how much your home could sell for in as little as 3 minutes with a no-obligation cash offer.
Estimated market value
$498,000
Get a cash offer in 3 minutes
Find out how much your home could sell for in as little as 3 minutes with a no-obligation cash offer.
Estimated market value
$498,000
- North Carolina
- Mecklenburg County
- Charlotte
- 28205
- Oakhurst
- 1031 Cutler Pl
Nearby cities
Nearby neighborhoods
Nearby zip codes
Other Charlotte Topics
