Skip main navigation
Closed
  • $427,500

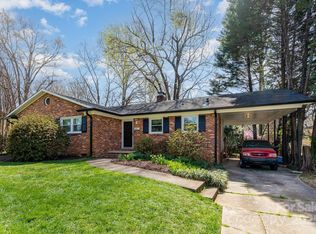
    4920 Raymond Pl, Charlotte, NC 28205

    3beds
    1,348sqft
    Single Family Residence
    Built in 1957
    0.21 Acres Lot
    $427,500 Zestimate®
    $317/sqft
    $1,914 Estimated rent

    Home value

    $427,500

    $402,000 - $453,000

    $1,914/mo

    Zestimate® history
    Loading
    Loading...

    Owner options

    List your home for rent

    $1,914/mo

    Rent Zestimate®

    Find your next renter with Zillow Rental Manager. Plus, with online applications, you can quickly screen prospective tenants – for free.

    Learn more

    $1,914/mo

    Rent Zestimate®

    Refinance and save

    $2,538/mo

    Est. payment

    Refinancing to a lower rate could help reduce your monthly payments and save thousands over the life of the loan.

    See today's rates

    $2,538/mo

    Est. payment

    Explore your selling options

    Work with a Zillow partner agent

    Leverage their expertise and Zillow's premium Showcase listings to get your home seen by more buyers.

    Get started

    List with your own agent

    Get your home in front of millions of buyers by listing it on Zillow.

    Learn how to do it

    Sell it yourself

    Take full control of how buyers see your home on Zillow by listing For Sale by Owner (FSBO).

    List your home

    What's special

    Refreshed fireplace surroundBrand-new privacy fenceString lightsAbundant natural lightNew drivewayUpdated front railingsBeautifully renovated gourmet kitchen
    Tucked into the heart of Charlotte’s desirable Amity Gardens neighborhood, this thoughtfully updated 3-bedroom, 2-bath bungalow blends timeless charm with stylish modern upgrades. Originally built in 1957, the home features a beautifully renovated gourmet kitchen with upgraded Electrolux appliances, induction stove, butcher block countertops, and charming designer details throughout, including custom wallpaper in the breakfast nook. Plantation shutters and elegant pull-down privacy shades allow for abundant natural light while adding warmth and character to every room. Outside, enjoy a newly built deck with full railing enclosure, string lights, and a brand-new privacy fence that creates the perfect backyard retreat. Additional updates include a new roof, new driveway, updated front railings, and refreshed fireplace surround, making this home as functional as it is inviting. Quaint, stylish, and move-in ready, this is a home with personality and comfort in every corner.

    Zillow last checked:

    Listing updated:

    Listing Provided by:

    Mark Perry markperryrealtor1@gmail.com,

    Premier South

    Bought with:

    Amanda Clark

    Savvy + Co Real Estate

    Source: Canopy MLS as distributed by MLS GRID,MLS#: 4360323MLS Logo

    Facts & features

    Interior

    Bedrooms & bathrooms
    • Bedrooms: 3
    • Bathrooms: 2
    • Full bathrooms: 2
    • Main level bedrooms: 3
    Primary bedroom
    • Level: Main
    Bedroom s
    • Level: Main
    Bedroom s
    • Level: Main
    Bathroom full
    • Level: Main
    Bathroom full
    • Level: Main
    Dining area
    • Level: Main
    Family room
    • Level: Main
    Flex space
    • Level: Main
    Kitchen
    • Level: Main
    Laundry
    • Level: Main
    Heating
    • Central, Forced Air, Natural Gas
    Cooling
    • Ceiling Fan(s), Central Air
    Appliances
    • Included: Dryer, Exhaust Hood, Gas Water Heater, Induction Cooktop, Microwave, Refrigerator, Self Cleaning Oven, Washer, Washer/Dryer
    • Laundry: Electric Dryer Hookup, Utility Room, Laundry Room, Main Level, Sink, Washer Hookup
    Features
    • Soaking Tub
    • Flooring: Vinyl, Wood
    • Windows: Window Treatments
    • Has basement: No
    • Attic: Pull Down Stairs
    • Fireplace features: Family Room, Wood Burning
    Interior area
    • Total structure area: 1,348
    • Total interior livable area: 1,348 sqft
    • Finished area above ground: 1,348
    • Finished area below ground: 0

    Property

    Parking
    • Parking features: Driveway
    • Has uncovered spaces: Yes
    Features
    • Levels: One
    • Stories: 1
    • Patio & porch: Deck
    • Exterior features: Fire Pit
    • Fencing: Back Yard,Fenced
    Lot
    • Size: 0.21 Acres
    • Dimensions: 64 x 150 x 62 x 154
    • Features: Level
    Details
    • Parcel number: 16102510
    • Zoning: N1-B
    • Special conditions: Standard

    Construction

    Type & style
    • Home type: SingleFamily
    • Architectural style: Ranch,Transitional
    • Property subtype: Single Family Residence
    Materials
    • Brick Full
    • Foundation: Crawl Space
    Condition
    • New construction: No
    • Year built: 1957

    Utilities & green energy

    • Sewer: Public Sewer
    • Water: City
    • Utilities for property: Cable Available

    Community & neighborhood

    Security
    • Security features: Smoke Detector(s)
    Community
    • Community features: Street Lights
    Location
    • Region: Charlotte
    • Subdivision: Amity Gardens

    Other

    Other facts
    • Listing terms: Cash,Conventional,FHA,VA Loan
    • Road surface type: Concrete, Paved

    Price history

    DateEventPrice
    7/1/2026Sold$427,500-3.9%$317/sqft
    Source: Canopy MLS as distributed by MLS GRID #4360323 Report a problem
    6/11/2026Pending sale$445,000$330/sqft
    Source: Canopy MLS as distributed by MLS GRID #4360323 Report a problem
    5/30/2026Listed for sale$445,000+4.7%$330/sqft
    Source: Canopy MLS as distributed by MLS GRID #4360323 Report a problem
    7/28/2025Listing removed$424,900$315/sqft
    Source: Canopy MLS as distributed by MLS GRID #4248980 Report a problem
    7/14/2025Price change$424,900-3.2%$315/sqft
    Source: Canopy MLS as distributed by MLS GRID #4248980 Report a problem
    6/14/2025Listed for sale$439,000+14.9%$326/sqft
    Source: Canopy MLS as distributed by MLS GRID #4248980 Report a problem
    5/26/2023Sold$382,000+1.9%$283/sqft
    Source: Canopy MLS as distributed by MLS GRID #4020141 Report a problem
    4/21/2023Price change$375,000-6.2%$278/sqft
    Source: Canopy MLS as distributed by MLS GRID #CAR4020141 Report a problem
    4/17/2023Listed for sale$399,900+257.1%$297/sqft
    Source: Canopy MLS as distributed by MLS GRID #CAR4020141 Report a problem
    1/18/2001Sold$112,000$83/sqft
    Source: Public Record Report a problem

    Public tax history

    YearProperty taxesTax assessment
    2025$3,071 +1.9%$377,700
    2024$3,014 $377,700
    2023-- $377,700 +50%
    2022$2,555 +0.4%$251,800
    2021$2,544 +0.3%$251,800
    2020$2,537 +0.6%$251,800
    2019$2,521 +46.7%$251,800 +100.8%
    2018$1,719 +2.5%$125,400
    2017$1,677 $125,400
    2016$1,677 $125,400
    2015$1,677 +0.2%$125,400 -3.9%
    2014$1,673 $130,500
    2013-- $130,500
    2012-- $130,500
    2011-- $130,500 +42.3%
    2010-- $91,700
    2009-- $91,700
    2008-- $91,700
    2007-- $91,700
    2006-- $91,700
    2005-- $91,700
    2004-- $91,700
    2003-- $91,700 +26.7%
    2002-- $72,370
    2001-- $72,370
    2000-- $72,370

    Find assessor info on the county website

    Neighborhood: Oakhurst

    Nearby schools

    GreatSchools rating
    Schools provided by the listing agent
    • Middle: Eastway
    • High: East Mecklenburg

    Source: Canopy MLS as distributed by MLS GRID. This data may not be complete. We recommend contacting the local school district to confirm school assignments for this home.

    Get a cash offer in 3 minutes
    Find out how much your home could sell for in as little as 3 minutes with a no-obligation cash offer.
    Estimated market value
    $427,500
    Get a cash offer in 3 minutes
    Find out how much your home could sell for in as little as 3 minutes with a no-obligation cash offer.
    Estimated market value
    $427,500