Welcome home to this beautifully updated brick ranch, where timeless charm meets modern comfort in the desirable Stonehaven neighborhood. Thoughtfully updated in 2024, this move-in-ready home showcases quality craftsmanship and stylish finishes.The kitchen has been completely reimagined with custom cabinetry, Brazilian marble countertops, designer lighting, all-new appliances, and updated fixtures. Both bathrooms have been tastefully renovated with new vanities, sinks, faucets, and toilets, while the primary bath features a frameless glass shower enclosure. New flooring throughout the home creates a modern feel. Outside, the painted exterior, professionally updated landscaping, and brand-new driveway provide exceptional curb appeal. For added peace of mind, the roof was also replaced in 2024.With extensive updates inside and out, this beautifully renovated home offers the perfect blend of classic character and contemporary style—all ready for you to move in and enjoy.
The spacious living areas offer abundant natural light, while the updated kitchen boasts modern cabinetry, marble countertops, and stainless steel appliances—perfect for everyday living and entertaining. 3 bedrooms and 2 updated bathrooms complete the property. Conveniently located, this home is the perfect combination of comfort, style, and convenience.
Active
Price cut: $50K (7/30)
$549,000
7107 Valley Haven Dr, Charlotte, NC 28211
3beds
1,561sqft
Single Family Residence
Built in 1975
0.29 Acres Lot
$542,900 Zestimate®
$352/sqft
$-- HOA
What's special
- 40 days |
- 858 |
- 87 |
Zillow last checked:
Listing updated:
Listed by:
Heather Mackey heather@mackeyrealty.com,
Mackey Realty LLC
Source: Canopy MLS as distributed by MLS GRID,MLS#: 4401246
Facts & features
Interior
Bedrooms & bathrooms
- Bedrooms: 3
- Bathrooms: 2
- Full bathrooms: 2
- Main level bedrooms: 3
Primary bedroom
- Level: Main
Bedroom s
- Level: Main
Bedroom s
- Level: Main
Bathroom full
- Level: Main
Bathroom full
- Level: Main
Den
- Level: Main
Dining room
- Level: Main
Kitchen
- Level: Main
Laundry
- Level: Main
Living room
- Level: Main
Heating
- Central, Floor Furnace
Cooling
- Central Air
Appliances
- Included: Dishwasher, Disposal, Dryer, Electric Oven, Gas Water Heater, Microwave, Refrigerator, Washer, Washer/Dryer
- Laundry: Laundry Room
Features
- Flooring: Tile, Wood
- Has basement: No
- Attic: Pull Down Stairs
- Fireplace features: Den, Living Room
Interior area
- Total structure area: 1,561
- Total interior livable area: 1,561 sqft
- Finished area above ground: 1,561
- Finished area below ground: 0
Property
Parking
- Parking features: Driveway
- Has uncovered spaces: Yes
Features
- Levels: One
- Stories: 1
Lot
- Size: 0.29 Acres
- Dimensions: 153 x 84 x 154 x 85
Details
- Parcel number: 18926139
- Zoning: N1-A
- Special conditions: Standard
Construction
Type & style
- Home type: SingleFamily
- Architectural style: Ranch,Traditional
- Property subtype: Single Family Residence
Materials
- Brick Full
- Foundation: Slab
Condition
- New construction: No
- Year built: 1975
Utilities & green energy
- Sewer: Public Sewer
- Water: City
Community & HOA
Community
- Subdivision: Stonehaven
Location
- Region: Charlotte
Financial & listing details
- Price per square foot: $352/sqft
- Tax assessed value: $372,000
- Date on market: 7/9/2026
- Cumulative days on market: 39 days
- Listing terms: Cash,Conventional
- Road surface type: Concrete, Paved
Estimated market value
$542,900
$516,000 - $570,000
$2,473/mo
Price history
| Date | Event | Price |
|---|---|---|
| 7/30/2026 | Price change | $549,000-8.3%$352/sqft |
Source:  Canopy MLS as distributed by MLS GRID #4401246 Report a problem Canopy MLS as distributed by MLS GRID #4401246 Report a problem | ||
| 7/9/2026 | Listed for sale | $599,000+41.8%$384/sqft |
Source: Canopy MLS as distributed by MLS GRID #4401246 Report a problem | ||
| 9/6/2024 | Sold | $422,500$271/sqft |
Source: Public Record Report a problem | ||
Public tax history
| Year | Property taxes | Tax assessment |
|---|---|---|
| 2025 | -- | $372,000 |
| 2024 | -- | $372,000 |
| 2023 | -- | $372,000 +53.3% |
| 2022 | -- | $242,700 |
| 2021 | -- | $242,700 |
| 2020 | -- | $242,700 |
| 2019 | $2,434 | $242,700 +38.1% |
| 2018 | -- | $175,700 |
| 2017 | -- | $175,700 |
| 2016 | -- | $175,700 |
| 2015 | -- | $175,700 |
| 2014 | $2,319 | -- |
| 2013 | -- | $190,300 |
| 2012 | -- | $190,300 |
| 2011 | -- | $190,300 +47.5% |
| 2010 | -- | $129,000 |
| 2009 | -- | $129,000 |
| 2008 | -- | $129,000 |
| 2007 | -- | $129,000 |
| 2006 | -- | $129,000 |
| 2005 | -- | $129,000 |
| 2004 | -- | $129,000 -9.9% |
| 2003 | -- | $143,100 +26% |
| 2002 | -- | $113,580 |
| 2001 | -- | $113,580 |
| 2000 | -- | $113,580 |
Find assessor info on the county website
Monthly payment
Est. payment
Payment breakdown
Explore the cost of this home by adjusting the details. Changes won't be saved.Climate risks
Neighborhood: Stonehaven
Nearby schools
GreatSchools rating
- 5/10Rama Road ElementaryGrades: PK-5Distance: 1.6 mi
- 8/10McClintock Middle SchoolGrades: 6-8Distance: 2.1 mi
- 5/10East Mecklenburg HighGrades: 9-12Distance: 1.8 mi
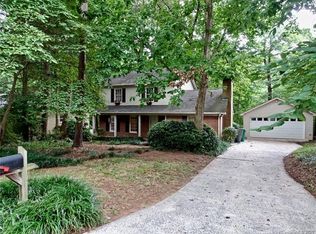
- $505,3003 bd3 ba1.9k sqft7101 Valley Haven Dr, Charlotte, NC 28211Off Market
- $429,0003 bd2 ba1.5k sqft7113 Valley Haven Dr, Charlotte, NC 28211Sold

- $457,6003 bd2 ba1.5k sqft7029 Valley Haven Dr, Charlotte, NC 28211Off Market
- $585,7004 bd3 ba2.3k sqft7121 Valley Haven Dr, Charlotte, NC 28211Off Market

- $482,6003 bd2 ba1.9k sqft7106 Valley Haven Dr, Charlotte, NC 28211Off Market
- $657,0004 bd2 ba2.1k sqft7112 Valley Haven Dr, Charlotte, NC 28211Off Market
- $501,3003 bd2 ba1.4k sqft7100 Valley Haven Dr, Charlotte, NC 28211Off Market
- $546,4003 bd2 ba2k sqft7118 Valley Haven Dr, Charlotte, NC 28211Off Market
A local agent can set up tours, give advice and negotiate with sellers.
Similar homes
- $587,5003 bd3 ba2.2k sqft716 Regency Dr, Charlotte, NC 28211For Sale
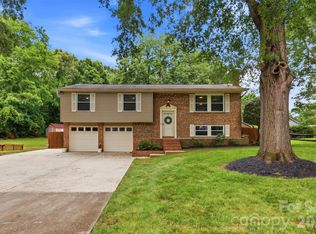
 MLS ID #4396027, Jonathan Diianni, COMPASS. Canopy MLS as distributed by MLS GRID
 - $575,0003 bd2 ba1.5k sqft1142 Fox Run Dr, Charlotte, NC 28212For Sale
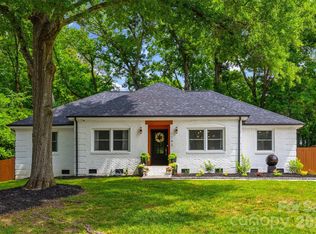 MLS ID #4409734, Michael Wilfong, Michael Ryan Realty Inc. Canopy MLS as distributed by MLS GRID
 - $549,9004 bd3 ba2.3k sqft503 Wyre Forest Ct, Charlotte, NC 28270For Sale
 MLS ID #4393904, Janice Maynard, Keller Williams Ballantyne Area. Canopy MLS as distributed by MLS GRID
 - $650,0003 bd3 ba2k sqft7323 Rollingridge Dr, Charlotte, NC 28211For Sale
 MLS ID #4396254, Natalie Rutherford, COMPASS. Canopy MLS as distributed by MLS GRID
 - $575,0003 bd3 ba2k sqft635 Trail Ridge Rd, Matthews, NC 28105For SaleMLS ID #4414225, Naomi Brown-Rasmussen, Housewell.Com Realty of North Carolina LLC. Canopy MLS as distributed by MLS GRID
- $490,0003 bd2 ba1.4k sqft1036 Cutler Pl, Charlotte, NC 28205For SaleMLS ID #4407872, Mackenzie Amirfar, SERHANT. Canopy MLS as distributed by MLS GRID
- $629,0004 bd3 ba1.9k sqft7434 Kilcullen Dr, Charlotte, NC 28270For SaleMLS ID #4392099, Marissa Tosoni, Realty One Group Revolution. Canopy MLS as distributed by MLS GRID
- $639,9004 bd3 ba2.1k sqft7407 Limerick Dr, Charlotte, NC 28270For SaleMLS ID #4384326, Tracey Vail, Vail Realty LLC. Canopy MLS as distributed by MLS GRID
- $625,0004 bd3 ba1.9k sqft3617 Woodleaf Rd, Charlotte, NC 28205For SaleMLS ID #4410938, Holly Chapman, Helen Adams Realty. Canopy MLS as distributed by MLS GRID
- $575,0003 bd3 ba2k sqft12620 Idlewild Rd, Matthews, NC 28105For SaleMLS ID #4401903, Tyler Mundy, Mundy Real Estate, LLC. Canopy MLS as distributed by MLS GRID
- $589,0003 bd3 ba1.6k sqft4314 Ivanhoe Pl, Charlotte, NC 28205For SaleMLS ID #4379977, Toni Granados, United Real Estate-Queen City. Canopy MLS as distributed by MLS GRID
- $415,0004 bd2 ba1.6k sqft1409 Woodberry Rd, Charlotte, NC 28212For SaleMLS ID #4379143, Heba Alkhatib, NorthGroup Real Estate LLC. Canopy MLS as distributed by MLS GRID
- $650,0003 bd2 ba1.6k sqft5731 Brookhaven Rd, Charlotte, NC 28210For SaleMLS ID #4394881, Emily Richardson, NorthGroup Real Estate LLC. Canopy MLS as distributed by MLS GRID
- $550,0004 bd3 ba2.1k sqft11831 Parks Farm Ln, Charlotte, NC 28277For SaleMLS ID #4385402, Don Gomez, C-A-RE Realty. Canopy MLS as distributed by MLS GRID
- $439,0003 bd2 ba1.4k sqft5201 Amity Pl, Charlotte, NC 28212For SaleMLS ID #4367578, Lara Bucci, Savvy + Co Real Estate. Canopy MLS as distributed by MLS GRID
- $425,0003 bd2 ba1.5k sqft4211 Dunwoody Dr, Charlotte, NC 28215For SaleMLS ID #4403526, Melissa Brannan, COMPASS. Canopy MLS as distributed by MLS GRID
- $619,0004 bd2 ba1.5k sqft5312 Furman Pl, Charlotte, NC 28210For SaleMLS ID #4400801, Christina Richard, Helen Adams Realty. Canopy MLS as distributed by MLS GRID
- $435,0003 bd3 ba1.4k sqft4219 Tipperary Pl, Charlotte, NC 28215For SaleMLS ID #4405934, Amber Harrison, Keller Williams Premier. Canopy MLS as distributed by MLS GRID
- $420,0004 bd3 ba1.9k sqft7552 Idlewild Rd, Charlotte, NC 28212For SaleMLS ID #4399804, Jasmine Swaggard, Costello Real Estate and Investments LLC. Canopy MLS as distributed by MLS GRID
- $439,0003 bd2 ba1.3k sqft3724 Cobbleridge Dr, Charlotte, NC 28215For SaleMLS ID #4362889, Joshua Drown, The McDevitt Agency. Canopy MLS as distributed by MLS GRID
