NEW PRICE $595,000 | NO HOA | GREAT AIRBNB/INVESTMENT POTENTIAL | FULLY RENOVATED.
Your own wooded retreat in South Charlotte: no HOA, minimal yard work, nothing to fix. Privacy like this is rare inside the city. Fully renovated 4-bed, 3-bath home with over 2,100 sq ft on a wooded cul-de-sac lot. Out back, skip the lawn care and enjoy TWO brand-new decks and a fire pit area surrounded by mature trees, a fully fenced natural setting, and peaceful wooded views from nearly every window. Inside, everything has been redone: new flooring, fresh paint, recessed lighting on dimmers, renovated baths, and a showstopping kitchen with Taj Mahal quartz, crisp white cabinetry, brass accents, and all-new stainless appliances.
The multi-level floor plan naturally separates living spaces: a bright sunroom off the kitchen that’s perfect for a home office, three bedrooms and two full baths upstairs, a cozy den with wood-burning fireplace, and a lower level with its own exterior entrance, bedroom, full bath, living area, and laundry, ideal for guests or a private suite. Two-car garage. Minutes to McAlpine Creek Greenway, shopping, and dining. Whether you’re looking for a short-term rental guests will love or a long-term rental with steady appeal, this home is a great fit for investors. Come feel the quiet for yourself!
Active
Price cut: $14K (10/10)
$595,000
7434 Kilcullen Dr, Charlotte, NC 28270
4beds
1,998sqft
Single Family Residence
Built in 1977
0.32 Acres Lot
$589,800 Zestimate®
$298/sqft
$-- HOA
What's special
Renovated bathsRecessed lighting on dimmersFresh paintTwo brand-new decksWooded retreatFully fenced natural settingWooded cul-de-sac lot
- 129 days
- 870
- 118
Zillow last checked:
Listing updated:
Listed by:
Marissa Tosoni marissatosoni@gmail.com,
Realty One Group Revolution,
Maria Losada,
Realty One Group Revolution
Source: Canopy MLS as distributed by MLS GRID,MLS#: 4392099
Facts & features
Interior
Bedrooms & bathrooms
- Bedrooms: 4
- Bathrooms: 3
- Full bathrooms: 3
Primary bedroom
- Features: Ceiling Fan(s)
- Level: Upper
Bedroom s
- Features: Ceiling Fan(s)
- Level: Upper
Bedroom s
- Features: Ceiling Fan(s)
- Level: Upper
Bedroom s
- Features: Ceiling Fan(s)
- Level: Lower
Kitchen
- Level: Main
Living room
- Level: Main
Heating
- Central
Cooling
- Central Air
Appliances
- Included: Convection Oven, Dishwasher, Electric Oven, Microwave, Refrigerator with Ice Maker
- Laundry: Inside, Laundry Room, Lower Level
Features
- Basement: Other
Interior area
- Total structure area: 1,348
- Total interior livable area: 1,998 sqft
- Finished area above ground: 1,348
- Finished area below ground: 650
Property
Parking
- Total spaces: 2
- Parking features: Attached Garage, Garage on Main Level
- Attached garage spaces: 2
Features
- Levels: Multi/Split
- Fencing: Back Yard
Lot
- Size: 0.32 Acres
- Features: Cul-De-Sac
Details
- Parcel number: 21348131
- Zoning: N1-A
- Special conditions: Standard
Construction
Type & style
- Home type: SingleFamily
- Property subtype: Single Family Residence
Materials
- Brick Full, Vinyl
- Foundation: Crawl Space
Condition
- New construction: No
- Year built: 1977
Utilities & green energy
- Sewer: Public Sewer
- Water: City
Community & HOA
Community
- Subdivision: Heritage Woods East
Location
- Region: Charlotte
Financial & listing details
- Price per square foot: $298/sqft
- Tax assessed value: $411,900
- Annual tax amount: $3,333
- Date on market: 6/11/2026
- Cumulative days on market: 129 days
- Road surface type: Concrete, Paved
Estimated market value
$589,800
$560,000 - $619,000
$2,479/mo
Price history
| Date | Event | Price |
|---|---|---|
| 10/10/2026 | Price change | $595,000-2.3%$298/sqft |
Source:  Canopy MLS as distributed by MLS GRID #4392099 Report a problem Canopy MLS as distributed by MLS GRID #4392099 Report a problem | ||
| 8/23/2026 | Price change | $609,000-3.2%$305/sqft |
Source: Canopy MLS as distributed by MLS GRID #4392099 Report a problem | ||
| 7/12/2026 | Price change | $629,000-2.5%$315/sqft |
Source: Canopy MLS as distributed by MLS GRID #4392099 Report a problem | ||
| 6/11/2026 | Listed for sale | $644,900+65.4%$323/sqft |
Source: Canopy MLS as distributed by MLS GRID #4392099 Report a problem | ||
| 4/1/2026 | Sold | $390,000-6.9%$195/sqft |
Source: Canopy MLS as distributed by MLS GRID #4322316 Report a problem | ||
| 1/26/2026 | Price change | $419,000-2.3%$210/sqft |
Source: Canopy MLS as distributed by MLS GRID #4322316 Report a problem | ||
| 12/10/2025 | Price change | $429,000-2.5%$215/sqft |
Source: Canopy MLS as distributed by MLS GRID #4322316 Report a problem | ||
| 11/18/2025 | Listed for sale | $440,000$220/sqft |
Source: Canopy MLS as distributed by MLS GRID #4322316 Report a problem | ||
Public tax history
| Year | Property taxes | Tax assessment |
|---|---|---|
| 2025 | $3,333 +1.9% | $411,900 |
| 2024 | $3,272 +3.5% | $411,900 |
| 2023 | $3,160 +29.4% | $411,900 +71.6% |
| 2022 | $2,443 +0.5% | $240,100 |
| 2021 | $2,431 +0.3% | $240,100 |
| 2020 | $2,424 +0.6% | $240,100 |
| 2019 | $2,409 +15.2% | $240,100 +56.1% |
| 2018 | $2,091 +2.3% | $153,800 |
| 2017 | $2,044 | $153,800 |
| 2016 | $2,044 | $153,800 |
| 2015 | $2,044 +0.3% | $153,800 |
| 2014 | $2,037 | $153,800 |
| 2013 | -- | $153,800 -0.7% |
| 2012 | -- | $154,900 |
| 2011 | -- | $154,900 +19% |
| 2010 | -- | $130,200 |
| 2009 | -- | $130,200 |
| 2008 | -- | $130,200 |
| 2007 | -- | $130,200 |
| 2006 | -- | $130,200 |
| 2005 | -- | $130,200 |
| 2004 | -- | $130,200 |
| 2003 | -- | $130,200 +16.5% |
| 2002 | -- | $111,740 |
| 2001 | -- | $111,740 |
| 2000 | -- | $111,740 |
Find assessor info on the county website
Monthly payment
Est. payment
Payment breakdown
Explore the cost of this home by adjusting the details. Changes won't be saved.Climate risks
Neighborhood: Sardis Woods
Nearby schools
Schools provided by the listing agent
- Elementary: Greenway Park
- Middle: McClintock
- High: East Mecklenburg
Source: Canopy MLS as distributed by MLS GRID. This data may not be complete. We recommend contacting the local school district to confirm school assignments for this home.


Similar homes
- $619,9004 bd3 ba2.1k sqft7407 Limerick Dr, Charlotte, NC 28270For Sale
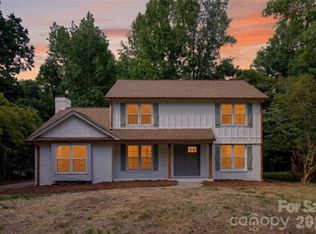
 MLS ID #4384326, Tracey Vail, Vail Realty LLC. Canopy MLS as distributed by MLS GRID
 - $675,0004 bd3 ba1.9k sqft1412 Rama Rd, Charlotte, NC 28211For Sale
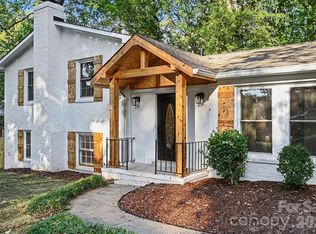 MLS ID #4434818, Allan Santero, Coldwell Banker Realty. Canopy MLS as distributed by MLS GRID
 - $535,0004 bd2 ba1.6k sqft3130 Rea Rd, Charlotte, NC 28226For Sale
 MLS ID #4430511, David Scibor, Keller Williams Ballantyne Area. Canopy MLS as distributed by MLS GRID
 - $594,0003 bd3 ba2k sqft7505 Hawkstand Ln, Charlotte, NC 28210For Sale
 MLS ID #4404392, Liz Koelling, Keller Williams South Park. Canopy MLS as distributed by MLS GRID
 - $660,0003 bd2 ba1.9k sqft7431 Folger Dr, Charlotte, NC 28226For SaleMLS ID #4427487, Roshan Bhula, Bhula Realty Group. Canopy MLS as distributed by MLS GRID
- $585,0003 bd2 ba1.3k sqft5724 Telfair Rd, Charlotte, NC 28210For SaleMLS ID #4430105, Kim Shepard, Coldwell Banker Realty. Canopy MLS as distributed by MLS GRID
- $679,0004 bd3 ba2.4k sqft6207 Honegger Dr, Charlotte, NC 28211For SaleMLS ID #4400788, Jordan Keesee, Pinnacle Realty Advisors. Canopy MLS as distributed by MLS GRID
- $519,0003 bd2 ba1.5k sqft7107 Valley Haven Dr, Charlotte, NC 28211For SaleMLS ID #4401246, Heather Mackey, Mackey Realty LLC. Canopy MLS as distributed by MLS GRID
- $599,9004 bd3 ba1.8k sqft6506 Candlewood Dr #26/3, Charlotte, NC 28210For SaleMLS ID #4401762, Leo Flynn, RE/MAX Executive. Canopy MLS as distributed by MLS GRID
- $589,0005 bd3 ba1.8k sqft3414 Winterfield Pl, Charlotte, NC 28205For SaleMLS ID #4401411, Joshua Waugh, Kelly Right Real Estate of NC. Canopy MLS as distributed by MLS GRID
- $584,9004 bd3 ba2.6k sqft1301 Manchester Ln, Charlotte, NC 28227For SaleMLS ID #4402084, Abigail Hines, The Agency - Charlotte. Canopy MLS as distributed by MLS GRID
- $739,5003 bd3 ba2.3k sqft7527 Gayle Ave, Charlotte, NC 28212For SaleMLS ID #4417540, Winnie Simmons, Dickens Mitchener & Associates Inc. Canopy MLS as distributed by MLS GRID
- $445,0003 bd2 ba2.6k sqft6131 Coach Hill Ln, Charlotte, NC 28212For SaleMLS ID #4435622, Aracely Guzman, EXP Realty LLC Ballantyne. Canopy MLS as distributed by MLS GRID
- $478,0004 bd2 ba2.2k sqft7537 Monroe Rd, Charlotte, NC 28212For SaleMLS ID #4363203, Nara Gregg, Howard Hanna Allen Tate Charlotte South. Canopy MLS as distributed by MLS GRID
- $575,0003 bd3 ba1.6k sqft4314 Ivanhoe Pl, Charlotte, NC 28205For SaleMLS ID #4379977, Toni Granados, United Real Estate-Queen City. Canopy MLS as distributed by MLS GRID
- $500,0003 bd3 ba2k sqft912 Tally Ho Ct, Charlotte, NC 28212For SaleMLS ID #4424793, Nick Sempert, COMPASS. Canopy MLS as distributed by MLS GRID
- $535,0003 bd3 ba2k sqft12600 Parks Farm Ln, Charlotte, NC 28277For SaleMLS ID #4431325, Melissa Christiansen, EXP Realty LLC Ballantyne. Canopy MLS as distributed by MLS GRID
- $510,0004 bd3 ba2.4k sqft7601 Woodstream Dr, Charlotte, NC 28210For SaleMLS ID #4424683, Katie Catron, Dickens Mitchener & Associates Inc. Canopy MLS as distributed by MLS GRID
- $739,9004 bd3 ba2.2k sqft5910 Grosner Pl, Charlotte, NC 28211For SaleMLS ID #4383776, Caesar Escobar, Milemma Realty, LLC. Canopy MLS as distributed by MLS GRID
