Experience the perfect blend of modern style and everyday comfort in this beautiful 4-bedroom, 3-bath home just minutes from SouthPark. Designed with entertaining in mind, the expansive open floor plan seamlessly connects the living, dining, and kitchen spaces, all highlighted by gorgeous hardwood floors, abundant natural light, and timeless finishes throughout. The stunning chef's kitchen serves as the heart of the home, featuring an oversized quartz island with seating, custom cabinetry, subway tile backsplash, stainless steel appliances, and generous storage—ideal for both daily living and hosting family and friends. Retreat to spacious bedrooms offering flexibility for guests, home offices, or growing households, while three full bathrooms provide comfort and convenience. Outside, enjoy a generous yard with plenty of room to relax, play, or create your own outdoor oasis. All this in an exceptional location just moments from SouthPark's premier shopping, dining, parks, and entertainment, with convenient access to Uptown Charlotte, major highways, and everyday conveniences. Don't miss this opportunity to own a beautiful home.
Active
Price cut: $20K (10/1)
$679,000
6207 Honegger Dr, Charlotte, NC 28211
4beds
2,424sqft
Single Family Residence
Built in 1964
0.34 Acres Lot
$673,700 Zestimate®
$280/sqft
$-- HOA
What's special
Timeless finishes throughoutAbundant natural lightGorgeous hardwood floorsSpacious bedroomsGenerous storageSubway tile backsplashExpansive open floor plan
- 101 days
- 457
- 32
Zillow last checked:
Listing updated:
Listed by:
Jordan Keesee jordan@keesee-re.com,
Pinnacle Realty Advisors
Source: Canopy MLS as distributed by MLS GRID,MLS#: 4400788
Facts & features
Interior
Bedrooms & bathrooms
- Bedrooms: 4
- Bathrooms: 3
- Full bathrooms: 3
Primary bedroom
- Level: Upper
Bedroom s
- Level: Lower
- Area: 198.74 Square Feet
- Dimensions: 16' 4" X 12' 2"
Bedroom s
- Level: Upper
Bathroom full
- Level: Lower
Bathroom full
- Level: Upper
Dining area
- Level: Main
Flex space
- Level: Lower
Kitchen
- Level: Main
Living room
- Level: Main
Utility room
- Level: Lower
Heating
- Forced Air
Cooling
- Ceiling Fan(s), Central Air
Appliances
- Included: Dishwasher, Disposal, Electric Cooktop, Gas Water Heater, Microwave, Plumbed For Ice Maker, Wall Oven
- Laundry: Utility Room
Features
- Flooring: Tile, Vinyl, Wood
- Has basement: No
- Fireplace features: Living Room
Interior area
- Total structure area: 2,424
- Total interior livable area: 2,424 sqft
- Finished area above ground: 2,424
- Finished area below ground: 0
Property
Parking
- Parking features: Driveway
- Has uncovered spaces: Yes
Features
- Levels: Multi/Split
- Patio & porch: Covered, Front Porch
Lot
- Size: 0.34 Acres
Details
- Parcel number: 18907108
- Zoning: N1-A
- Special conditions: Standard
Construction
Type & style
- Home type: SingleFamily
- Property subtype: Single Family Residence
Materials
- Brick Partial, Vinyl
- Foundation: Crawl Space
Condition
- New construction: No
- Year built: 1964
Utilities & green energy
- Sewer: Public Sewer
- Water: City
Community & HOA
Community
- Subdivision: Stonehaven
Location
- Region: Charlotte
Financial & listing details
- Price per square foot: $280/sqft
- Tax assessed value: $529,800
- Date on market: 7/9/2026
- Cumulative days on market: 101 days
- Listing terms: Cash,Conventional,FHA,VA Loan
- Road surface type: Concrete, Paved
Estimated market value
$673,700
$640,000 - $707,000
$3,724/mo
Price history
| Date | Event | Price |
|---|---|---|
| 10/1/2026 | Price change | $679,000-2.9%$280/sqft |
Source:  Canopy MLS as distributed by MLS GRID #4400788 Report a problem Canopy MLS as distributed by MLS GRID #4400788 Report a problem | ||
| 7/17/2026 | Price change | $699,000-4.9%$288/sqft |
Source: Canopy MLS as distributed by MLS GRID #4400788 Report a problem | ||
| 7/9/2026 | Listed for sale | $735,000+145%$303/sqft |
Source: Canopy MLS as distributed by MLS GRID #4400788 Report a problem | ||
| 1/26/2018 | Sold | $300,000-7.7%$124/sqft |
Source: Canopy MLS as distributed by MLS GRID #3340939 Report a problem | ||
| 12/8/2017 | Pending sale | $324,900$134/sqft |
Source: CottinghamChalkHayes, REALTORS #3340939 Report a problem | ||
| 11/28/2017 | Listed for sale | $324,900$134/sqft |
Source: CottinghamChalkHayes, REALTORS #3340939 Report a problem | ||
Public tax history
| Year | Property taxes | Tax assessment |
|---|---|---|
| 2025 | -- | $529,800 |
| 2024 | -- | $529,800 |
| 2023 | -- | $529,800 +53.6% |
| 2022 | -- | $344,900 |
| 2021 | -- | $344,900 +9% |
| 2020 | -- | $316,400 |
| 2019 | $3,145 +10.5% | $316,400 +49.7% |
| 2018 | $2,847 +2% | $211,400 |
| 2017 | $2,790 | $211,400 |
| 2016 | $2,790 | $211,400 |
| 2015 | $2,790 +0.5% | $211,400 |
| 2014 | $2,777 | $211,400 |
| 2013 | -- | $211,400 -0.1% |
| 2012 | -- | $211,600 |
| 2011 | -- | $211,600 +13.3% |
| 2010 | -- | $186,800 |
| 2009 | -- | $186,800 |
| 2008 | -- | $186,800 |
| 2007 | -- | $186,800 |
| 2006 | -- | $186,800 |
| 2005 | -- | $186,800 |
| 2004 | -- | $186,800 |
| 2003 | -- | $186,800 +27.6% |
| 2002 | -- | $146,410 |
| 2001 | -- | $146,410 |
| 2000 | -- | $146,410 |
Find assessor info on the county website
Monthly payment
Est. payment
Payment breakdown
Explore the cost of this home by adjusting the details. Changes won't be saved.Climate risks
Neighborhood: Stonehaven
Nearby schools
Schools provided by the listing agent
- Elementary: Rama Road
- Middle: McClintock
- High: East Mecklenburg
Source: Canopy MLS as distributed by MLS GRID. This data may not be complete. We recommend contacting the local school district to confirm school assignments for this home.
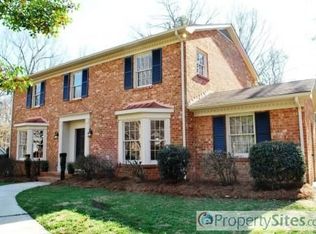
Similar homes
- $675,0004 bd3 ba1.9k sqft1412 Rama Rd, Charlotte, NC 28211For Sale
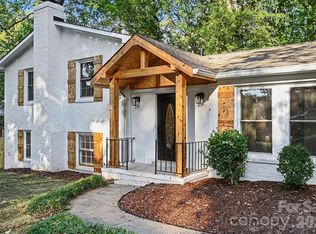
 MLS ID #4434818, Allan Santero, Coldwell Banker Realty. Canopy MLS as distributed by MLS GRID
 - $739,5003 bd3 ba2.3k sqft7527 Gayle Ave, Charlotte, NC 28212For Sale
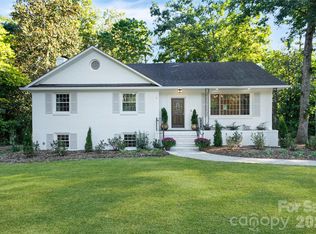 MLS ID #4417540, Winnie Simmons, Dickens Mitchener & Associates Inc. Canopy MLS as distributed by MLS GRID
 - $619,0003 bd2 ba1.9k sqft2538 Arnold Dr, Charlotte, NC 28205For Sale
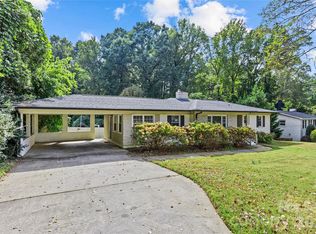 MLS ID #4434859, Rachel Demeter, COMPASS. Canopy MLS as distributed by MLS GRID
 - $899,0004 bd4 ba3k sqft6613 Rocky Falls Rd, Charlotte, NC 28211For Sale
 MLS ID #4385008, Tania Wahl, White Stag Realty NC LLC. Canopy MLS as distributed by MLS GRID
 - $675,0004 bd3 ba2.1k sqft5812 Camelot Dr, Charlotte, NC 28270For SaleMLS ID #4382129, Megan Long, COMPASS. Canopy MLS as distributed by MLS GRID
- $619,9004 bd3 ba2.1k sqft7407 Limerick Dr, Charlotte, NC 28270For SaleMLS ID #4384326, Tracey Vail, Vail Realty LLC. Canopy MLS as distributed by MLS GRID
- $749,9005 bd2 ba2.9k sqft7416 Folger Dr, Charlotte, NC 28226For SaleMLS ID #4424929, Rob Smith, RDS Real Estate LLC. Canopy MLS as distributed by MLS GRID
- $860,0005 bd4 ba3k sqft4467 Woodlark Ln, Charlotte, NC 28211For SaleMLS ID #4402018, Tracy Wanner, Yancey Realty, LLC. Canopy MLS as distributed by MLS GRID
- $550,0004 bd3 ba1.9k sqft2308 Knickerbocker Dr, Charlotte, NC 28212For SaleMLS ID #4406627, Sarah Kelley, Premier Sotheby's International Realty. Canopy MLS as distributed by MLS GRID
- $500,0003 bd3 ba2k sqft912 Tally Ho Ct, Charlotte, NC 28212For SaleMLS ID #4424793, Nick Sempert, COMPASS. Canopy MLS as distributed by MLS GRID
- $478,0004 bd2 ba2.2k sqft7537 Monroe Rd, Charlotte, NC 28212For SaleMLS ID #4363203, Nara Gregg, Howard Hanna Allen Tate Charlotte South. Canopy MLS as distributed by MLS GRID
- $595,0004 bd3 ba1.9k sqft7434 Kilcullen Dr, Charlotte, NC 28270For SaleMLS ID #4392099, Marissa Tosoni, Realty One Group Revolution. Canopy MLS as distributed by MLS GRID
- $995,0003 bd4 ba2.6k sqft4310 Craig Ave, Charlotte, NC 28211For SaleMLS ID #4420909, Timothy Severs, Howard Hanna Allen Tate SouthPark. Canopy MLS as distributed by MLS GRID
- $835,0004 bd3 ba3.3k sqft4206 Foxmoor Dr #181, Charlotte, NC 28226For SaleMLS ID #4433900, Gustavo Moreno, The Dream Realty Collective LLC. Canopy MLS as distributed by MLS GRID
- $725,0003 bd2 ba1.5k sqft4726 Walden Ct, Charlotte, NC 28210For SaleMLS ID #4408855, Adrienne Priest, Helen Adams Realty. Canopy MLS as distributed by MLS GRID
- $599,9004 bd3 ba1.8k sqft6506 Candlewood Dr #26/3, Charlotte, NC 28210For SaleMLS ID #4401762, Leo Flynn, RE/MAX Executive. Canopy MLS as distributed by MLS GRID
- $584,9004 bd3 ba2.6k sqft1301 Manchester Ln, Charlotte, NC 28227For SaleMLS ID #4402084, Abigail Hines, The Agency - Charlotte. Canopy MLS as distributed by MLS GRID
- $665,0003 bd3 ba2.2k sqft717 Fredricksburg Rd, Matthews, NC 28105For SaleMLS ID #4428487, Kayla Blankenship, COMPASS. Canopy MLS as distributed by MLS GRID
- $789,9004 bd3 ba2.6k sqft9414 Tillot Dr, Matthews, NC 28105For SaleMLS ID #4431746, Van Deane, COMPASS. Canopy MLS as distributed by MLS GRID
- $535,0004 bd2 ba1.6k sqft3130 Rea Rd, Charlotte, NC 28226For SaleMLS ID #4430511, David Scibor, Keller Williams Ballantyne Area. Canopy MLS as distributed by MLS GRID
