Bursting with timeless charm and character, yet also thoughtfully updated for modern living, this exceptional 5 bedroom/3.5 bath Cotswold residence offers more than 3,000 square feet of beautifully designed living space on a rare .439-acre corner lot.
A welcoming covered front porch sets the tone for the warmth found within, where rich hardwood floors, custom built-ins and multiple wood-burning brick fireplaces create an atmosphere of classic elegance and comfort.
At the heart of the home, the renovated chef's kitchen blends style and function with a generous center island, farmhouse sink, gas range, integrated refrigerator, accent backsplash and abundant workspace, making it equally suited for everyday living and effortless entertaining. Just beyond, the expansive patio overlooks a fully fenced backyard, creating a private outdoor retreat complete with a spacious storage shed for tools, hobbies and recreational equipment.
The main-level primary is thoughtfully positioned for privacy, offering a peaceful escape from the home's gathering spaces. Two additional bedrooms, a full bath and an oversized laundry room complete the first floor with convenience and flexibility for a variety of lifestyles.
Upstairs, two spacious bedrooms share a well-appointed full bath, providing ideal accommodations for guests, growing households or dedicated office and bonus space. Set in one of Charlotte's most desirable neighborhoods, this beautifully maintained home offers the perfect balance of character, comfort and generous indoor-outdoor living in the heart of Cotswold!
2 of the bedrooms could be turned into a huge primary suite.
Active
$930,000
4467 Woodlark Ln, Charlotte, NC 28211
5beds
3,075sqft
:
Get pre-qualified$5,472/mo
Single Family Residence
Built in 1948
0.44 Acres Lot
$900,800 Zestimate®
$302/sqft
$-- HOA
What's special
Welcoming covered front porchRich hardwood floorsExpansive patioAbundant workspaceTimeless charm and characterGenerous center islandCustom built-ins
- 18 days |
- 793 |
- 33 |
Zillow last checked:
Listing updated:
Listed by:
Tracy Wanner thewannergroup@gmail.com,
Yancey Realty, LLC
Source: Canopy MLS as distributed by MLS GRID,MLS#: 4402018
Facts & features
Interior
Bedrooms & bathrooms
- Bedrooms: 5
- Bathrooms: 4
- Full bathrooms: 3
- 1/2 bathrooms: 1
- Main level bedrooms: 3
Primary bedroom
- Level: Main
Bedroom s
- Level: Main
Bedroom s
- Level: Upper
Bathroom full
- Level: Main
Bathroom full
- Level: Upper
Dining room
- Level: Main
Family room
- Level: Main
Kitchen
- Level: Main
Laundry
- Level: Main
Living room
- Level: Main
Heating
- Natural Gas
Cooling
- Central Air
Appliances
- Included: Gas Range, Microwave, Oven, Refrigerator
- Laundry: Mud Room
Features
- Built-in Features, Kitchen Island
- Flooring: Tile, Vinyl, Wood
- Has basement: No
- Fireplace features: Family Room, Other - See Remarks
Interior area
- Total structure area: 3,075
- Total interior livable area: 3,075 sqft
- Finished area above ground: 3,075
- Finished area below ground: 0
Property
Parking
- Parking features: Driveway
- Has uncovered spaces: Yes
Features
- Levels: Two
- Stories: 2
- Patio & porch: Covered, Front Porch, Patio
- Fencing: Back Yard,Fenced,Privacy
Lot
- Size: 0.44 Acres
- Features: Corner Lot
Details
- Additional structures: Shed(s)
- Parcel number: 15717213
- Zoning: N1-A
- Special conditions: Standard
Construction
Type & style
- Home type: SingleFamily
- Property subtype: Single Family Residence
Materials
- Wood
- Foundation: Crawl Space
Condition
- New construction: No
- Year built: 1948
Utilities & green energy
- Sewer: Public Sewer
- Water: City
Community & HOA
Community
- Subdivision: Cotswold
Location
- Region: Charlotte
Financial & listing details
- Price per square foot: $302/sqft
- Tax assessed value: $748,900
- Annual tax amount: $5,917
- Date on market: 7/12/2026
- Cumulative days on market: 122 days
- Listing terms: Cash,Conventional,FHA,VA Loan
- Road surface type: Concrete, Paved
Estimated market value
$900,800
$856,000 - $946,000
$4,673/mo
Price history
| Date | Event | Price |
|---|---|---|
| 7/12/2026 | Listed for sale | $930,000-0.6%$302/sqft |
Source:  Canopy MLS as distributed by MLS GRID #4402018 Report a problem Canopy MLS as distributed by MLS GRID #4402018 Report a problem | ||
| 7/8/2026 | Listing removed | $936,000$304/sqft |
Source: Canopy MLS as distributed by MLS GRID #4362329 Report a problem | ||
| 6/11/2026 | Price change | $936,000-1.4%$304/sqft |
Source: Canopy MLS as distributed by MLS GRID #4362329 Report a problem | ||
| 5/28/2026 | Price change | $949,000-0.8%$309/sqft |
Source: Canopy MLS as distributed by MLS GRID #4362329 Report a problem | ||
| 5/14/2026 | Price change | $957,000-2.3%$311/sqft |
Source: Canopy MLS as distributed by MLS GRID #4362329 Report a problem | ||
| 4/23/2026 | Price change | $980,000-3%$319/sqft |
Source: Canopy MLS as distributed by MLS GRID #4362329 Report a problem | ||
| 3/26/2026 | Listed for sale | $1,010,000+8.4%$328/sqft |
Source: Canopy MLS as distributed by MLS GRID #4362329 Report a problem | ||
| 2/27/2026 | Sold | $932,000-6.7%$303/sqft |
Source: Canopy MLS as distributed by MLS GRID #4340596 Report a problem | ||
| 1/25/2026 | Listed for sale | $998,800+1.9%$325/sqft |
Source: Canopy MLS as distributed by MLS GRID #4340596 Report a problem | ||
| 1/5/2026 | Listing removed | -- |
Source: Owner Report a problem | ||
| 11/4/2025 | Price change | $980,000-0.5%$319/sqft |
Source: Owner Report a problem | ||
| 10/9/2025 | Pending sale | $985,000$320/sqft |
Source: Owner Report a problem | ||
| 9/12/2025 | Listed for sale | $985,000-2.5%$320/sqft |
Source: Owner Report a problem | ||
| 9/9/2025 | Listing removed | $1,010,000$328/sqft |
Source: Canopy MLS as distributed by MLS GRID #4248713 Report a problem | ||
| 6/27/2025 | Price change | $1,010,000-6%$328/sqft |
Source: Canopy MLS as distributed by MLS GRID #4248713 Report a problem | ||
| 5/11/2025 | Price change | $1,075,000-4.4%$350/sqft |
Source: Canopy MLS as distributed by MLS GRID #4248713 Report a problem | ||
| 4/23/2025 | Listed for sale | $1,125,000$366/sqft |
Source: Canopy MLS as distributed by MLS GRID #4248713 Report a problem | ||
Public tax history
| Year | Property taxes | Tax assessment |
|---|---|---|
| 2025 | $5,917 +1.6% | $748,900 |
| 2024 | $5,824 +3.4% | $748,900 |
| 2023 | $5,632 +1.4% | $748,900 +33.2% |
| 2022 | $5,553 +0.2% | $562,400 |
| 2021 | $5,542 +0.1% | $562,400 |
| 2020 | $5,534 +0.3% | $562,400 |
| 2019 | $5,519 +24.8% | $562,400 +69.7% |
| 2018 | $4,423 +1.8% | $331,500 |
| 2017 | $4,344 | $331,500 |
| 2016 | $4,344 | $331,500 |
| 2015 | $4,344 +0.6% | $331,500 +0.5% |
| 2014 | $4,320 | $329,900 |
| 2013 | -- | $329,900 0% |
| 2012 | -- | $330,000 |
| 2011 | -- | $330,000 +27.8% |
| 2010 | -- | $258,200 |
| 2009 | -- | $258,200 +47.1% |
| 2008 | -- | $175,500 |
| 2007 | -- | $175,500 |
| 2006 | -- | $175,500 |
| 2005 | -- | $175,500 |
| 2004 | -- | $175,500 |
| 2003 | -- | $175,500 +27% |
| 2002 | -- | $138,170 |
| 2001 | -- | $138,170 |
| 2000 | -- | $138,170 |
Find assessor info on the county website
Monthly payment
Est. payment
Payment breakdown
Explore the cost of this home by adjusting the details. Changes won't be saved.Climate risks
Neighborhood: Cotswold
Nearby schools
GreatSchools rating
- 6/10Cotswold ElementaryGrades: 3-5Distance: 0.3 mi
- 4/10Alexander Graham MiddleGrades: 6-8Distance: 2 mi
- 7/10Myers Park HighGrades: 9-12Distance: 1.9 mi
- $1,500,0004 bd4 ba3.7k sqft4459 Woodlark Ln, Charlotte, NC 28211Sold

- $912,5003 bd3 ba2k sqft4451 Woodlark Ln, Charlotte, NC 28211Sold
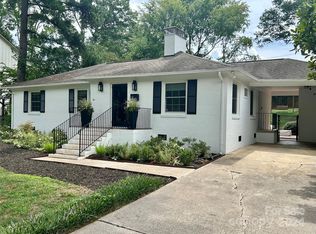
- $327,0003 bd2 ba1k sqft4501 Woodlark Ln, Charlotte, NC 28211Sold

- $310,0003 bd2 ba964 sqft4503 Woodlark Ln, Charlotte, NC 28211Sold

- $1,976,8005 bd4 ba3.8k sqft4466 Woodlark Ln, Charlotte, NC 28211Off Market
- $2,600,1005 bd5 ba4.6k sqft4443 Woodlark Ln, Charlotte, NC 28211Off Market
- $1,270,6003 bd3 ba2.1k sqft4219 Randolph Rd, Charlotte, NC 28211Off Market
- $1,721,4005 bd4 ba3.2k sqft4458 Woodlark Ln, Charlotte, NC 28211Off Market
A local agent can set up tours, give advice and negotiate with sellers.
Similar homes
- $874,0004 bd3 ba2.6k sqft926 Shady Bluff Dr, Charlotte, NC 28211For Sale

 MLS ID #4392863, Scott Pridemore, COMPASS. Canopy MLS as distributed by MLS GRID
 - $925,0004 bd4 ba3k sqft6613 Rocky Falls Rd, Charlotte, NC 28211For Sale
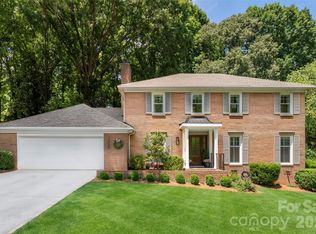 MLS ID #4385008, Tania Wahl, White Stag Realty NC LLC. Canopy MLS as distributed by MLS GRID
 - $949,0004 bd3 ba3.3k sqft6505 Enclave Pl, Charlotte, NC 28277For Sale
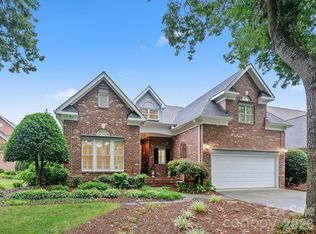 MLS ID #4407876, Jean Benham, Howard Hanna Allen Tate SouthPark. Canopy MLS as distributed by MLS GRID
 - $910,0004 bd4 ba3.3k sqft6219 Fair Valley Dr, Charlotte, NC 28226For Sale
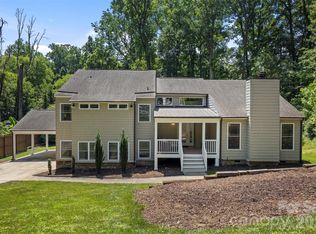 MLS ID #4400591, Sumer Woods, 5 Points Realty. Canopy MLS as distributed by MLS GRID
 - $699,0004 bd3 ba2.4k sqft6207 Honegger Dr, Charlotte, NC 28211For SaleMLS ID #4400788, Jordan Keesee, Pinnacle Realty Advisors. Canopy MLS as distributed by MLS GRID
- $945,0005 bd4 ba3.9k sqft1216 Old Farm Rd, Charlotte, NC 28226For SaleMLS ID #4344742, Brittany D'Errico, EXP Realty LLC Ballantyne. Canopy MLS as distributed by MLS GRID
- $850,0005 bd4 ba3.7k sqft2620 Lynbridge Dr, Charlotte, NC 28226For SaleMLS ID #4396076, Lisa Archer, Keller Williams Ballantyne Area. Canopy MLS as distributed by MLS GRID
- $1,040,0004 bd4 ba3.4k sqftPark Crossing, Charlotte, NC 28210For SaleMLS ID #4406632, Sarah Obrecht, Helen Adams Realty. Canopy MLS as distributed by MLS GRID
- $849,0005 bd4 ba3.4k sqft2700 Pencoyd Ln, Charlotte, NC 28210For SaleMLS ID #4379709, Shonn Ross, Savvy + Co Real Estate. Canopy MLS as distributed by MLS GRID
- $849,0004 bd3 ba3.3k sqft6116 Old Providence Rd, Charlotte, NC 28226For SaleMLS ID #4363189, Jimmy Stephens, Austin-Barnett Realty LLC. Canopy MLS as distributed by MLS GRID
- $995,0004 bd3 ba2.4k sqft8127 Prince George Rd, Charlotte, NC 28210For SaleMLS ID #4396240, Chris Phillis, EXP Realty LLC Ballantyne. Canopy MLS as distributed by MLS GRID
- $799,9994 bd2 ba2.2k sqft5329 Providence Rd, Charlotte, NC 28226For SaleMLS ID #4389991, Courtney Charzuk, Coldwell Banker Realty. Canopy MLS as distributed by MLS GRID
- $1,125,0004 bd3 ba2.5k sqft6620 Newhall Rd, Charlotte, NC 28270For SaleMLS ID #4391690, John Hagan, Carolina Realty Advisors. Canopy MLS as distributed by MLS GRID
- $870,0004 bd3 ba2.6k sqft10129 Hanover Glen Rd, Charlotte, NC 28210For SaleMLS ID #4391204, Rachel Zilkoski-Keenan, ALBRICK. Canopy MLS as distributed by MLS GRID
- $799,0003 bd2 ba1.7k sqft3826 Severn Ave, Charlotte, NC 28210For SaleMLS ID #4399028, Amy Peterson, Howard Hanna Allen Tate SouthPark. Canopy MLS as distributed by MLS GRID
- $575,0004 bd3 ba1.9k sqft2308 Knickerbocker Dr, Charlotte, NC 28212For SaleMLS ID #4406627, Sarah Kelley, Premier Sotheby's International Realty. Canopy MLS as distributed by MLS GRID
- $849,0005 bd3 ba3.7k sqft230 N Brackenbury Ln, Charlotte, NC 28270For SaleMLS ID #4366957, Juan Pablo Vidal Garcia, JPVG Real Estate. Canopy MLS as distributed by MLS GRID
- $1,099,0005 bd4 ba3.4k sqft13101 Darby Chase Dr, Charlotte, NC 28277For SaleMLS ID #4396206, Marvin Speight, Berkshire Hathaway HomeServices Carolinas Realty. Canopy MLS as distributed by MLS GRID
- $814,9995 bd4 ba3.2k sqft2311 Chateau Ct, Matthews, NC 28105New ConstructionMLS ID #4407256, Liza Caminiti, Ivester Jackson Christie's. Canopy MLS as distributed by MLS GRID
- $895,0004 bd3 ba3k sqft8503 Foxbridge Dr, Matthews, NC 28104For SaleMLS ID #4398905, Wendy McCall, Coldwell Banker Realty. Canopy MLS as distributed by MLS GRID
