Beautifully updated brick Cape Cod-style home offering the perfect blend of timeless character and updated finishes in a serene country setting. This home provides exceptional comfort while remaining just 10 minutes from I-485, Waverly, Rea Farms, and The Promenade, giving you easy access to shopping, dining, and everyday conveniences.
Step inside to the main level featuring a spacious living room and a dining room anchored by a cozy brick fireplace. French doors flood the space with natural light and open to a patio with a unique outdoor brick fireplace perfect for entertaining or enjoying peaceful evenings. The updated kitchen is designed to be functional with a breakfast bar, a separate breakfast area, double ovens, and brand-new stainless steel appliances, including a refrigerator. The main floor also offers a guest bedroom or private office complete with a walk-in closet, along with a full bathroom showcasing a beautifully tiled walk-in shower. A spacious laundry room adds everyday convenience with abundant cabinetry, a built-in dog wash station, and a new washer and dryer that convey with the home.
Upstairs, the primary suite offers a custom walk-in closet with custom built-ins and a spa-inspired ensuite bath featuring dual vanities, a freestanding soaking tub, and a beautifully tiled walk-in shower. Two additional generously sized bedrooms share a well-appointed bathroom with dual vanities and a tiled tub surround. A spacious media room, complete with its own private staircase, offers endless possibilities as a home theater, game room, bonus room, or private retreat.
The oversized garage features an epoxy-coated floor for long-lasting durability and a polished finish. Relax year-round in the expansive screened-in patio featuring ceiling fans, with the option to fully enclose the space for even greater versatility. Located in the highly sought-after Union County area, known for its top-rated schools and thriving communities, this exceptional home offers the tranquility of country living without sacrificing convenience.
Active
Price cut: $30K (7/27)
$895,000
8503 Foxbridge Dr, Matthews, NC 28104
4beds
3,045sqft
:
Get pre-qualified$5,374/mo
Single Family Residence
Built in 1987
1.02 Acres Lot
$874,800 Zestimate®
$294/sqft
$-- HOA
What's special
Breakfast barBeautifully tiled walk-in showerBuilt-in dog wash stationSeparate breakfast areaDouble ovensFreestanding soaking tub
- 18 days |
- 1,574 |
- 111 |
Likely to sell faster than
Zillow last checked:
Listing updated:
Listed by:
Wendy McCall wendy.mccall@cbrealty.com,
Coldwell Banker Realty
Source: Canopy MLS as distributed by MLS GRID,MLS#: 4398905
Facts & features
Interior
Bedrooms & bathrooms
- Bedrooms: 4
- Bathrooms: 3
- Full bathrooms: 3
- Main level bedrooms: 1
Primary bedroom
- Features: Ceiling Fan(s), Walk-In Closet(s)
- Level: Upper
Bedroom s
- Level: Upper
Bedroom s
- Level: Upper
Bathroom full
- Level: Upper
Bathroom full
- Level: Main
Bathroom full
- Level: Upper
Breakfast
- Level: Main
Dining room
- Features: Drop Zone
- Level: Main
Kitchen
- Features: Storage, Walk-In Pantry
- Level: Main
Laundry
- Features: See Remarks
- Level: Main
Living room
- Level: Main
Media room
- Level: Upper
Office
- Features: Ceiling Fan(s)
- Level: Main
Heating
- Heat Pump
Cooling
- Central Air
Appliances
- Included: Dishwasher, Disposal, Double Oven, Electric Cooktop, Electric Oven, Electric Water Heater, Microwave, Refrigerator, Washer/Dryer
- Laundry: Electric Dryer Hookup, Laundry Room, Washer Hookup, Other
Features
- Flooring: Carpet, Laminate, Tile, Wood
- Doors: French Doors
- Has basement: No
- Fireplace features: Outside, Other - See Remarks
Interior area
- Total structure area: 3,045
- Total interior livable area: 3,045 sqft
- Finished area above ground: 3,045
- Finished area below ground: 0
Property
Parking
- Total spaces: 6
- Parking features: Driveway, Attached Garage, Garage Faces Rear, Garage on Main Level
- Attached garage spaces: 2
- Uncovered spaces: 4
Features
- Levels: Two
- Stories: 2
- Patio & porch: Patio, Screened
- Waterfront features: None
Lot
- Size: 1.02 Acres
- Dimensions: 132' x 342' x 96' x 32' x 336'
Details
- Parcel number: 06063129
- Zoning: AM6
- Special conditions: Standard
Construction
Type & style
- Home type: SingleFamily
- Architectural style: Cape Cod
- Property subtype: Single Family Residence
Materials
- Brick Partial, Vinyl
- Foundation: Crawl Space
Condition
- New construction: No
- Year built: 1987
Utilities & green energy
- Sewer: Septic Installed
- Water: Well
Community & HOA
Community
- Security: Carbon Monoxide Detector(s), Smoke Detector(s)
- Subdivision: Providence Place
Location
- Region: Matthews
Financial & listing details
- Price per square foot: $294/sqft
- Tax assessed value: $435,600
- Annual tax amount: $3,667
- Date on market: 7/10/2026
- Cumulative days on market: 18 days
- Listing terms: Cash,Conventional,FHA,VA Loan
- Road surface type: Concrete, Paved
Estimated market value
$874,800
$831,000 - $919,000
$3,681/mo
Price history
| Date | Event | Price |
|---|---|---|
| 7/27/2026 | Price change | $895,000-3.2%$294/sqft |
Source:  Canopy MLS as distributed by MLS GRID #4398905 Report a problem Canopy MLS as distributed by MLS GRID #4398905 Report a problem | ||
| 7/10/2026 | Listed for sale | $925,000+32.1%$304/sqft |
Source: Canopy MLS as distributed by MLS GRID #4398905 Report a problem | ||
| 12/31/2025 | Sold | $700,000-4.6%$230/sqft |
Source: Public Record Report a problem | ||
| 5/28/2024 | Sold | $734,000-2.1%$241/sqft |
Source: Canopy MLS as distributed by MLS GRID #4130504 Report a problem | ||
| 4/27/2024 | Listed for sale | $750,000$246/sqft |
Source: Canopy MLS as distributed by MLS GRID #4130504 Report a problem | ||
Public tax history
| Year | Property taxes | Tax assessment |
|---|---|---|
| 2025 | $3,667 +18% | $734,000 +68.5% |
| 2024 | $3,108 +12.7% | $435,600 |
| 2023 | $2,757 -0.5% | $435,600 |
| 2022 | $2,770 | $435,600 |
| 2021 | $2,770 +11% | $435,600 +36.6% |
| 2020 | $2,496 | $318,800 |
| 2019 | $2,496 +9.4% | $318,800 +2.2% |
| 2018 | $2,280 | $311,980 0% |
| 2017 | $2,280 -4.6% | $312,000 +0% |
| 2016 | $2,391 | $311,980 |
| 2015 | $2,391 +8.7% | $311,980 -1.3% |
| 2014 | $2,201 | $315,930 |
| 2013 | -- | $315,930 |
| 2012 | -- | $315,930 |
| 2011 | -- | $315,930 |
| 2010 | -- | $315,930 |
| 2009 | $2,151 | $315,930 |
| 2008 | $2,151 +14.4% | $315,930 +22.8% |
| 2007 | $1,879 +11.3% | $257,270 |
| 2006 | $1,688 | $257,270 |
| 2005 | -- | $257,270 |
| 2004 | -- | $257,270 +6% |
| 2003 | -- | $242,820 |
| 2002 | -- | $242,820 |
| 2001 | -- | $242,820 +3.8% |
| 2000 | -- | $234,000 |
Find assessor info on the county website
Monthly payment
Est. payment
Payment breakdown
Explore the cost of this home by adjusting the details. Changes won't be saved.Climate risks
Neighborhood: 28104
Nearby schools
GreatSchools rating
- 10/10Antioch ElementaryGrades: K-5Distance: 2 mi
- 10/10Weddington Middle SchoolGrades: 6-8Distance: 2.4 mi
- 9/10Weddington High SchoolGrades: 9-12Distance: 2.6 mi
Schools provided by the listing agent
- Elementary: Antioch
- Middle: Weddington
- High: Weddington
Source: Canopy MLS as distributed by MLS GRID. This data may not be complete. We recommend contacting the local school district to confirm school assignments for this home.
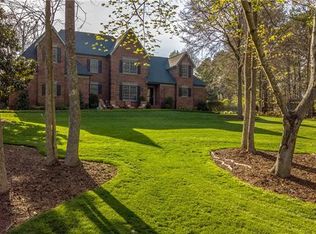
- $757,5004 bd3 ba3k sqft8507 Foxbridge Dr, Matthews, NC 28104Off Market
- $1,079,3004 bd5 ba3.7k sqft8415 Foxbridge Dr, Matthews, NC 28104Off Market
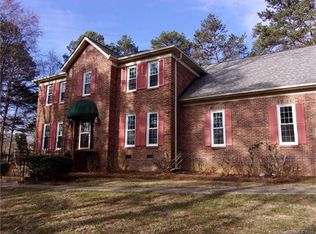
- $727,5004 bd3 ba2.7k sqft3507 Honeysuckle Dr, Matthews, NC 28104Off Market
- $760,8004 bd2 ba3k sqft8411 Foxbridge Dr, Weddington, NC 28104Off Market
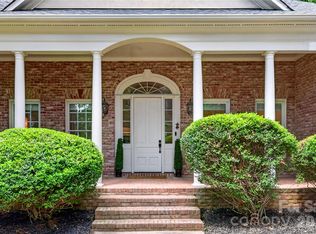
- $784,4004 bd2 ba3.5k sqft3508 Honeysuckle Dr, Matthews, NC 28104Off Market
- $969,5004 bd2 ba3.5k sqft4000 Ambassador Ct, Matthews, NC 28104Off Market
- $776,1004 bd3 ba3k sqft3513 Honeysuckle Dr, Matthews, NC 28104Off Market
- $1,669,1005 bd3 ba4.9k sqft8508 Fox Bridge Dr, Matthews, NC 28104Off Market
A local agent can set up tours, give advice and negotiate with sellers.
Similar homes
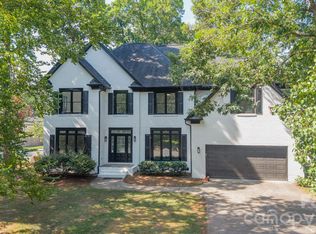
- $899,9004 bd4 ba3.5k sqft6424 Antioch Ct, Matthews, NC 28104For Sale
 MLS ID #4381265, Kristina Delgado, LPT Realty, LLC. Canopy MLS as distributed by MLS GRID
 - $769,0006 bd3 ba3.2k sqft2615 Providence Hills Dr, Matthews, NC 28105For Sale
 MLS ID #4396686, Jeremy Ordan, Howard Hanna Allen Tate Charlotte South. Canopy MLS as distributed by MLS GRID
 - $799,0004 bd3 ba2.8k sqft11550 Falling Leaves Dr, Charlotte, NC 28277For Sale
 MLS ID #4377977, Regina Gusmao, COMPASS. Canopy MLS as distributed by MLS GRID
 - $964,9004 bd3 ba3.5k sqft1231 Manicott Dr, Matthews, NC 28105For Sale
 MLS ID #4394782, Carrie Rabinowitz, Keller Williams Ballantyne Area. Canopy MLS as distributed by MLS GRID
 - $900,0004 bd3 ba2.6k sqft1340 Piccadilly Dr, Charlotte, NC 28211For SaleMLS ID #4402510, Marcia Folnsbee, Helen Adams Realty. Canopy MLS as distributed by MLS GRID
- $849,0005 bd3 ba2.8k sqft12227 Provincetowne Dr, Charlotte, NC 28277For SaleMLS ID #4373650, Dorota Rejter, NorthGroup Real Estate LLC. Canopy MLS as distributed by MLS GRID
- $759,0004 bd4 ba3.4k sqft2003 Ptarmigan Ct, Waxhaw, NC 28173For SaleMLS ID #4405816, Gina Lorenzo, COMPASS. Canopy MLS as distributed by MLS GRID
- $995,0005 bd4 ba3.9k sqft914 Oleander Ln, Waxhaw, NC 28173For SaleMLS ID #4404895, Michele Santiago, COMPASS. Canopy MLS as distributed by MLS GRID
- $1,040,0004 bd4 ba3.4k sqftPark Crossing, Charlotte, NC 28210For SaleMLS ID #4406632, Sarah Obrecht, Helen Adams Realty. Canopy MLS as distributed by MLS GRID
- $875,0004 bd4 ba2.8k sqft6784 Lynrose Ct, Charlotte, NC 28226For SaleMLS ID #4392258, Dick Richards, Keller Williams South Park. Canopy MLS as distributed by MLS GRID
- $865,0004 bd3 ba3k sqft4917 Campobello Dr, Monroe, NC 28110For SaleMLS ID #4381993, Tracy Dowling, Homecoin.com. Canopy MLS as distributed by MLS GRID
- $779,9004 bd3 ba2.6k sqft5525 Lancelot Dr, Charlotte, NC 28270For SaleMLS ID #4372784, Scott Russo, The McDevitt Agency. Canopy MLS as distributed by MLS GRID
- $925,0004 bd4 ba3k sqft6613 Rocky Falls Rd, Charlotte, NC 28211For SaleMLS ID #4385008, Tania Wahl, White Stag Realty NC LLC. Canopy MLS as distributed by MLS GRID
- $835,0005 bd3 ba3.6k sqft208 Kelly Ct, Fort Mill, SC 29715For SaleMLS ID #4400682, Suzette Gray, Coldwell Banker Realty. Canopy MLS as distributed by MLS GRID
- $870,0004 bd3 ba2.6k sqft10129 Hanover Glen Rd, Charlotte, NC 28210For SaleMLS ID #4391204, Rachel Zilkoski-Keenan, ALBRICK. Canopy MLS as distributed by MLS GRID
- $999,0005 bd4 ba3.8k sqft4624 Pebble Run Dr, Matthews, NC 28105For SaleMLS ID #4383386, Henri Richardson, Dickens Mitchener & Associates Inc. Canopy MLS as distributed by MLS GRID
- $634,9004 bd3 ba2.7k sqft3231 Windrow Ln, Matthews, NC 28105For SaleMLS ID #4399150, Alejandra Menjivar, Lifestyle International Realty. Canopy MLS as distributed by MLS GRID
- $729,9004 bd3 ba2.2k sqft1943 Watlington Dr, Charlotte, NC 28270For SaleMLS ID #4388699, Cherie Burris, RE/MAX Executive. Canopy MLS as distributed by MLS GRID
- $790,0004 bd4 ba2.7k sqft10513 Orchid Hill Ln, Charlotte, NC 28277For SaleMLS ID #4399176, Blake Benfield, Premier Sotheby's International Realty. Canopy MLS as distributed by MLS GRID
- $1,169,9004 bd3 ba3.5k sqft9331 Whispering Wind Dr, Charlotte, NC 28277For SaleMLS ID #4404731, Lena Horrigan, Engel & Volkers Charlotte. Canopy MLS as distributed by MLS GRID
