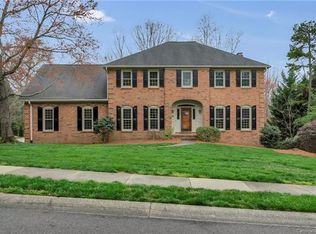
Thoughtfully updated, meticulously maintained, and truly move-in ready, this exceptional home is tucked away on a quiet cul-de-sac in a welcoming neighborhood with no HOA. Every detail has been carefully designed to offer comfort, functionality, and effortless everyday living—all within a highly sought-after top-rated school district.
Step inside to discover spacious bedrooms, beautifully renovated bathrooms with tiled floors, and new luxury vinyl plank flooring throughout. The well-appointed kitchen is truly the heart of the home, featuring granite countertops, stainless steel appliances, under-cabinet lighting, convenient pantry pullouts, a breakfast bar, generous dining area, and French doors leading to an incredible three-season porch. It flows seamlessly into the inviting den with a wet bar and the oversized dining room, creating an ideal layout for everything from casual weeknight meals to holiday celebrations and entertaining on a grand scale.
Designed for exceptional indoor-outdoor living, this home offers multiple spaces to relax and gather year-round. Start your mornings with coffee on the fully enclosed screened porch with EZ Breeze windows overlooking the private backyard, host game-day parties on the covered porch with its fireplace and mounted TV, or spend evenings around the backyard fire pit sharing stories with family and friends. Whether you're entertaining a crowd or enjoying a quiet night at home, every space invites you to slow down and savor the moment.
The private primary suite is a true retreat, complete with a custom walk-in closet and a beautifully renovated, spa-inspired bath. Ceiling fans in every bedroom provide year-round comfort, while thoughtful touches such as pocket doors enhance both style and functionality throughout. An elevator provides effortless access to every level—including the garage—offering outstanding convenience, accessibility, and ease for every stage of life.
The oversized side-entry two-car garage features abundant storage and custom cabinetry, while the expansive bonus room above offers exceptional flexibility as a home office, media room, fitness studio, playroom, guest suite, or additional bedroom.
A spacious laundry room and drop zone, complete with a charming Dutch door and extensive storage, keeps everyday life organized and provides the perfect transition between indoor and outdoor living.
Blending thoughtful updates, outstanding entertaining spaces, flexible living areas, and meticulous attention to detail, this exceptional home offers far more than beautiful finishes—it delivers a lifestyle. From peaceful mornings on the porch to memorable evenings with family and friends, this is a place where you'll love to live, gather, and make lasting memories. Don't miss the opportunity to make it yours.
Active
$985,000
1231 Manicott Dr, Matthews, NC 28105
4beds
3,597sqft
Single Family Residence
Built in 1988
0.34 Acres Lot
$954,800 Zestimate®
$274/sqft
$-- HOA
What's special
Meticulously maintainedBeautifully renovated spa-inspired bathBreakfast barSpacious bedroomsThoughtfully updatedWell-appointed kitchenGranite countertops
- 11 days |
- 1,627 |
- 89 |
Likely to sell faster than
Zillow last checked:
Listing updated:
Listed by:
Carrie Rabinowitz crabinowitz@kw.com,
Keller Williams Ballantyne Area
Source: Canopy MLS as distributed by MLS GRID,MLS#: 4394782
Loading...
Facts & features
Interior
Bedrooms & bathrooms
- Bedrooms: 4
- Bathrooms: 3
- Full bathrooms: 2
- 1/2 bathrooms: 1
Primary bedroom
- Level: Upper
Bedroom s
- Level: Upper
Bedroom s
- Level: Upper
Bedroom s
- Level: Upper
Bathroom full
- Level: Upper
Bathroom full
- Level: Upper
Bathroom half
- Level: Main
Other
- Level: Upper
Dining area
- Level: Main
Family room
- Level: Main
Kitchen
- Level: Main
Laundry
- Level: Main
Living room
- Level: Main
Sunroom
- Level: Main
Heating
- Central, Heat Pump, Natural Gas
Cooling
- Attic Fan, Ceiling Fan(s), Central Air, Electric, Heat Pump
Appliances
- Included: Convection Oven, Dishwasher, Disposal, Double Oven, Dual Flush Toilets, Electric Cooktop, Electric Oven, Exhaust Fan, Gas Water Heater, Induction Cooktop, Microwave, Plumbed For Ice Maker, Refrigerator, Self Cleaning Oven, Tankless Water Heater
- Laundry: Electric Dryer Hookup, Mud Room, Laundry Chute, Laundry Closet, Main Level, Washer Hookup
Features
- Breakfast Bar, Elevator, Kitchen Island, Pantry, Walk-In Closet(s), Wet Bar
- Flooring: Tile, Vinyl
- Doors: French Doors, Pocket Doors, Screen Door(s), Storm Door(s)
- Windows: Insulated Windows, Window Treatments
- Has basement: No
- Attic: Pull Down Stairs
- Fireplace features: Family Room, Fire Pit, Gas, Gas Log, Gas Unvented, Gas Vented, Outside, Porch
Interior area
- Total structure area: 3,597
- Total interior livable area: 3,597 sqft
- Finished area above ground: 3,597
- Finished area below ground: 0
Video & virtual tour
Property
Parking
- Total spaces: 4
- Parking features: Driveway, Attached Garage, Garage Faces Side, Keypad Entry, Garage on Main Level
- Attached garage spaces: 2
- Uncovered spaces: 2
Accessibility
- Accessibility features: Two or More Access Exits, Accessible Elevator Installed
Features
- Levels: Two
- Stories: 2
- Patio & porch: Covered, Deck, Enclosed, Patio, Screened
- Exterior features: Fire Pit, In-Ground Irrigation
- Fencing: Back Yard,Fenced
Lot
- Size: 0.34 Acres
- Features: Wooded
Details
- Parcel number: 22736236
- Zoning: R-15
- Special conditions: Standard
- Other equipment: Generator Hookup
Construction
Type & style
- Home type: SingleFamily
- Property subtype: Single Family Residence
Materials
- Brick Full
- Foundation: Crawl Space
Condition
- New construction: No
- Year built: 1988
Utilities & green energy
- Sewer: Public Sewer
- Water: City
- Utilities for property: Cable Available, Electricity Connected, Fiber Optics, Underground Power Lines, Underground Utilities, Wired Internet Available
Green energy
- Water conservation: Dual Flush Toilets
Community & HOA
Community
- Features: Sidewalks, Street Lights
- Security: Carbon Monoxide Detector(s), Security System, Smoke Detector(s)
- Subdivision: Mallory Manor
Location
- Region: Matthews
Financial & listing details
- Price per square foot: $274/sqft
- Tax assessed value: $775,090
- Annual tax amount: $6,040
- Date on market: 7/8/2026
- Cumulative days on market: 11 days
- Listing terms: Cash,Conventional
- Electric utility on property: Yes
- Road surface type: Concrete, Paved
Estimated market value
$954,800
$907,000 - $1.00M
$2,942/mo
Price history
| Date | Event | Price |
|---|---|---|
| 7/8/2026 | Listed for sale | $985,000+135.1%$274/sqft |
Source:  Canopy MLS as distributed by MLS GRID #4394782 Report a problem Canopy MLS as distributed by MLS GRID #4394782 Report a problem | ||
| 2/7/2006 | Sold | $419,000$116/sqft |
Source: Public Record Report a problem | ||
Public tax history
| Year | Property taxes | Tax assessment |
|---|---|---|
| 2025 | $6,040 +3.1% | $775,090 |
| 2024 | $5,860 +1.4% | $775,090 |
| 2023 | $5,777 +29.2% | $775,090 +59.5% |
| 2022 | $4,470 | $485,900 |
| 2021 | $4,470 +1.7% | $485,900 |
| 2020 | $4,398 +0.1% | $485,900 |
| 2019 | $4,392 -12.2% | $485,900 +15.1% |
| 2018 | $5,001 +2.1% | $422,100 |
| 2017 | $4,899 | $422,100 |
| 2016 | $4,899 | $422,100 |
| 2015 | $4,899 -1.7% | $422,100 -3.8% |
| 2014 | $4,985 | $438,600 |
| 2013 | -- | $438,600 -0.1% |
| 2012 | -- | $439,100 -1.5% |
| 2011 | -- | $446,000 +30.7% |
| 2010 | -- | $341,200 |
| 2009 | -- | $341,200 |
| 2008 | -- | -- |
| 2007 | -- | $338,900 |
| 2006 | -- | $338,900 |
| 2005 | -- | $338,900 |
| 2004 | -- | $338,900 |
| 2003 | -- | $338,900 +20.6% |
| 2002 | -- | $281,110 |
| 2001 | -- | $281,110 |
| 2000 | -- | $281,110 |
Find assessor info on the county website
Monthly payment
Est. payment
Payment breakdown
Explore the cost of this home by adjusting the details. Changes won't be saved.Climate risks
Neighborhood: 28105
Nearby schools
GreatSchools rating
- 7/10Elizabeth Lane ElementaryGrades: K-5Distance: 0.8 mi
- 9/10South Charlotte MiddleGrades: 6-8Distance: 2.9 mi
- 9/10Providence HighGrades: 9-12Distance: 1 mi
Schools provided by the listing agent
- Elementary: Elizabeth Lane
- Middle: Crestdale
- High: Providence
Source: Canopy MLS as distributed by MLS GRID. This data may not be complete. We recommend contacting the local school district to confirm school assignments for this home.
- $1,146,5005 bd4 ba4.8k sqft1241 Manicott Dr, Matthews, NC 28105Off Market
- $965,6004 bd2 ba3.5k sqft1223 Manicott Dr, Matthews, NC 28105Off Market
- $948,3004 bd2 ba3.4k sqft1226 Manicott Dr, Matthews, NC 28105Off Market
- $930,0004 bd3 ba3.3k sqft1220 Manicott Dr, Matthews, NC 28105Sold

- $1,249,2006 bd3 ba4.9k sqft1315 Manicott Dr, Matthews, NC 28105Off Market
- $1,072,1005 bd3 ba4.8k sqft1215 Manicott Dr, Matthews, NC 28105Off Market
- $937,9004 bd2 ba3.6k sqft1234 Manicott Dr, Matthews, NC 28105Off Market
- $1,038,6004 bd2 ba4.2k sqft632 Stanhope Ln, Matthews, NC 28105Off Market
A local agent can set up tours, give advice and negotiate with sellers.
Similar homes
- $775,0004 bd4 ba3k sqft104 Southern Cross Ln, Matthews, NC 28105For Sale

 MLS ID #4391512, Adriana Puiu, Keller Williams Connected. Canopy MLS as distributed by MLS GRID
 - $925,0004 bd3 ba3k sqft8503 Foxbridge Dr, Matthews, NC 28104For Sale
 MLS ID #4398905, Wendy McCall, Coldwell Banker Realty. Canopy MLS as distributed by MLS GRID
 - $985,0005 bd4 ba3.5k sqft8600 Brownes Pond Ln, Charlotte, NC 28277For Sale
 MLS ID #4372694, Helen Harp, Keller Williams Ballantyne Area. Canopy MLS as distributed by MLS GRID
 - $1,053,0004 bd4 ba3.4k sqft5141 Berkeley Park Ct, Charlotte, NC 28277For Sale
 MLS ID #4396509, Billy Caldwell, Premier Sotheby's International Realty. Canopy MLS as distributed by MLS GRID
 - $1,169,9004 bd3 ba3.5k sqft9331 Whispering Wind Dr, Charlotte, NC 28277For SaleMLS ID #4404731, Lena Horrigan, Engel & Volkers Charlotte. Canopy MLS as distributed by MLS GRID
- $634,9004 bd3 ba2.7k sqft3231 Windrow Ln, Matthews, NC 28105For SaleMLS ID #4399150, Alejandra Menjivar, Lifestyle International Realty. Canopy MLS as distributed by MLS GRID
- $899,9004 bd4 ba3.5k sqft6424 Antioch Ct, Matthews, NC 28104For SaleMLS ID #4381265, Kristina Delgado, LPT Realty, LLC. Canopy MLS as distributed by MLS GRID
- $875,0004 bd4 ba3.3k sqft5033 Dockside Ct, Matthews, NC 28104For SaleMLS ID #4400004, Gina Lorenzo, COMPASS. Canopy MLS as distributed by MLS GRID
- $875,0004 bd4 ba2.8k sqft6784 Lynrose Ct, Charlotte, NC 28226For SaleMLS ID #4392258, Dick Richards, Keller Williams South Park. Canopy MLS as distributed by MLS GRID
- $850,0005 bd3 ba3.6k sqft208 Kelly Ct, Fort Mill, SC 29715For SaleMLS ID #4400682, Suzette Gray, Coldwell Banker Realty. Canopy MLS as distributed by MLS GRID
- $849,0005 bd3 ba2.8k sqft12227 Provincetowne Dr, Charlotte, NC 28277For SaleMLS ID #4373650, Dorota Rejter, NorthGroup Real Estate LLC. Canopy MLS as distributed by MLS GRID
- $998,0004 bd4 ba3k sqftArdrey, Charlotte, NC 28277For SaleMLS ID #4384573, Christina Parker, Trelora Realty INC. Canopy MLS as distributed by MLS GRID
- $750,0004 bd3 ba2.1k sqft5812 Camelot Dr, Charlotte, NC 28270For SaleMLS ID #4382129, Megan Long, COMPASS. Canopy MLS as distributed by MLS GRID
- $1,275,0004 bd4 ba4.1k sqft3207 Lakehurst Xing, Matthews, NC 28104For SaleMLS ID #4389517, Michelle Weeks, Helen Adams Realty. Canopy MLS as distributed by MLS GRID
- $699,9005 bd4 ba2.9k sqft5501 Providence Glen Rd, Charlotte, NC 28270For SaleMLS ID #4382707, Tanya Carlson, IT Realty, LLC. Canopy MLS as distributed by MLS GRID
- $819,0005 bd3 ba3.4k sqft13818 Ballantyne Meadows Dr, Charlotte, NC 28277For SaleMLS ID #4398564, Kamal Dawra, K.M.D. Realty Inc.. Canopy MLS as distributed by MLS GRID
- $925,0005 bd4 ba4.4k sqft6324 Pumpernickel Ln, Monroe, NC 28110For SaleMLS ID #4392681, Larry Thompson, EXP Realty LLC Mooresville. Canopy MLS as distributed by MLS GRID
- $849,9005 bd4 ba3.4k sqft6006 Embassy Ct, Monroe, NC 28110For SaleMLS ID #4397902, Suzette Gray, Coldwell Banker Realty. Canopy MLS as distributed by MLS GRID
- $984,9994 bd4 ba2.5k sqft6218 Cory Bret Ln, Charlotte, NC 28278For SaleMLS ID #4394062, Tiffany Lee, Go Carolina Realty, LLC. Canopy MLS as distributed by MLS GRID
- $795,0004 bd4 ba3.4k sqft13708 Thompson Place Dr, Mint Hill, NC 28227For SaleMLS ID #4392724, Kip McCurrach, Poppy Realty Carolina, Inc. Canopy MLS as distributed by MLS GRID
