Tucked away on a peaceful cul-de-sac in one of Ballantyne's most desirable communities, this beautifully maintained custom home offers the perfect blend of privacy, comfort, and convenience. Surrounded by mature trees and just minutes from Ballantyne's premier shopping, dining, golf courses, parks, and top-rated schools, you'll enjoy a lifestyle that's as connected as it is tranquil.
Inside, timeless craftsmanship meets thoughtful design with elegant formal living and dining spaces, rich architectural details, plantation shutters, and extensive molding throughout. Recently refreshed with new paint throughout, refinished hardwood floors, a striking new iron front door, and thoughtful updates, this home is truly move-in ready. The spacious great room features soaring cathedral ceilings, custom built-ins, and an abundance of natural light, creating a warm and inviting space for everyday living and entertaining. The chef-inspired kitchen is complete with granite countertops, a large center island, generous cabinetry, and plenty of room to gather.
The main-level primary suite offers a peaceful retreat, highlighted by a beautifully renovated spa-inspired primary bathroom. An additional bedroom and full bath on the first floor provide flexibility for guests, a home office, or multigenerational living. Upstairs, you'll find two additional bedrooms, a versatile loft or bonus space, and brand-new carpeting throughout the upper level.
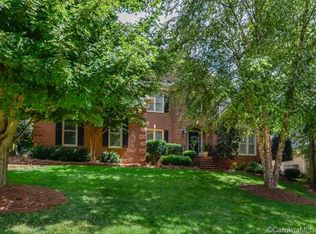
Step outside to a private, tree-lined backyard featuring a brick patio and a level lawn, perfect for relaxing evenings, outdoor dining, or play. The home's exterior was professionally painted in Alabaster White just two years ago, enhancing its timeless curb appeal.
Offering a sought-after Ballantyne location, an exceptional floor plan, quality updates, and meticulously maintained interiors, this home is a rare opportunity to enjoy luxury living in one of Charlotte's most coveted neighborhoods.
Active
$1,169,900
9331 Whispering Wind Dr, Charlotte, NC 28277
4beds
3,523sqft
:
Get pre-qualified$6,681/mo
Single Family Residence
Built in 1999
0.42 Acres Lot
$1,134,300 Zestimate®
$332/sqft
$30/mo HOA
What's special
- 11 days |
- 1,982 |
- 141 |
Likely to sell faster than
Zillow last checked:
Listing updated:
Listed by:
Lena Horrigan lenahorrigan@gmail.com,
Engel & Volkers Charlotte
Source: Canopy MLS as distributed by MLS GRID,MLS#: 4404731
Facts & features
Interior
Bedrooms & bathrooms
- Bedrooms: 4
- Bathrooms: 3
- Full bathrooms: 3
- Main level bedrooms: 2
Primary bedroom
- Level: Main
Bedroom s
- Level: Main
Bedroom s
- Level: Upper
Bathroom full
- Level: Main
Bathroom full
- Level: Main
Bathroom full
- Level: Upper
Bonus room
- Level: Upper
Dining room
- Level: Main
Family room
- Level: Main
Other
- Level: Main
Kitchen
- Level: Main
Laundry
- Level: Main
Living room
- Level: Main
Loft
- Level: Upper
Other
- Level: Main
Sunroom
- Level: Main
Heating
- Forced Air, Natural Gas, Zoned
Cooling
- Ceiling Fan(s), Central Air, Zoned
Appliances
- Included: Dishwasher, Disposal, Gas Cooktop, Gas Water Heater, Microwave, Refrigerator
- Laundry: Electric Dryer Hookup, Main Level
Features
- Kitchen Island, Open Floorplan, Pantry, Walk-In Closet(s), Whirlpool
- Flooring: Carpet, Tile, Wood
- Has basement: No
- Attic: Walk-In
- Fireplace features: Gas Log, Great Room
Interior area
- Total structure area: 3,523
- Total interior livable area: 3,523 sqft
- Finished area above ground: 3,523
- Finished area below ground: 0
Property
Parking
- Total spaces: 2
- Parking features: Driveway, Attached Garage, Garage Door Opener, Garage Faces Side, Keypad Entry, Garage on Main Level
- Attached garage spaces: 2
- Has uncovered spaces: Yes
Features
- Levels: Two
- Stories: 2
- Patio & porch: Patio, Rear Porch
- Exterior features: In-Ground Irrigation
Lot
- Size: 0.42 Acres
- Features: Cul-De-Sac, Private, Wooded
Details
- Parcel number: 22346547
- Zoning: R-12PUD
- Special conditions: Standard
Construction
Type & style
- Home type: SingleFamily
- Architectural style: Traditional
- Property subtype: Single Family Residence
Materials
- Stucco, Stone
- Foundation: Crawl Space
Condition
- New construction: No
- Year built: 1999
Details
- Builder name: Harrington / Dowd
Utilities & green energy
- Sewer: Public Sewer
- Water: City
Community & HOA
Community
- Features: Walking Trails
- Security: Carbon Monoxide Detector(s)
- Subdivision: Kensington At Ballantyne
HOA
- Has HOA: Yes
- HOA fee: $180 semi-annually
- HOA name: First Service Residential - Ballantyne Joint
Location
- Region: Charlotte
Financial & listing details
- Price per square foot: $332/sqft
- Tax assessed value: $876,600
- Date on market: 7/18/2026
- Cumulative days on market: 12 days
- Listing terms: Cash,Conventional
- Road surface type: Concrete, Paved
Estimated market value
$1,134,300
$1.08M - $1.19M
$4,225/mo
Price history
| Date | Event | Price |
|---|---|---|
| 7/18/2026 | Listed for sale | $1,169,900+105.4%$332/sqft |
Source:  Canopy MLS as distributed by MLS GRID #4404731 Report a problem Canopy MLS as distributed by MLS GRID #4404731 Report a problem | ||
| 5/22/2017 | Sold | $569,500$162/sqft |
Source: Canopy MLS as distributed by MLS GRID #3255750 Report a problem | ||
Public tax history
Tax history is unavailable.
Monthly payment
Est. payment
Payment breakdown
Explore the cost of this home by adjusting the details. Changes won't be saved.Climate risks
Neighborhood: Ballantyne East
Nearby schools
GreatSchools rating
- 10/10Hawk Ridge ElementaryGrades: PK-5Distance: 3.8 mi
- 10/10Jay M Robinson MiddleGrades: 6-8Distance: 2.8 mi
- 7/10Ballantyne Ridge High SchoolGrades: 9-12Distance: 1.4 mi
Schools provided by the listing agent
- Elementary: Hawk Ridge
- Middle: Community House
- High: Ardrey Kell
Source: Canopy MLS as distributed by MLS GRID. This data may not be complete. We recommend contacting the local school district to confirm school assignments for this home.
- $1,151,1004 bd3 ba3.5k sqft9331 Whispering Wind Dr #9331, Charlotte, NC 28277Off Market
- $1,392,4004 bd3 ba3.3k sqft9323 Whispering Wind Dr, Charlotte, NC 28277Off Market
- $1,155,8004 bd4 ba3.4k sqft9337 Whispering Wind Dr, Charlotte, NC 28277Off Market
- $688,4004 bd3 ba2.8k sqft8000 Mattson Pl, Charlotte, NC 28277Off Market
- $1,208,7005 bd3 ba4k sqft9315 Whispering Wind Dr, Charlotte, NC 28277Off Market
- $1,217,7004 bd4 ba3.8k sqft9330 Whispering Wind Dr, Charlotte, NC 28277Off Market
- $1,225,0004 bd4 ba3.9k sqft9341 Whispering Wind Dr, Charlotte, NC 28277Sold
- $1,201,3004 bd3 ba4k sqft9322 Whispering Wind Dr, Charlotte, NC 28277Off Market
A local agent can set up tours, give advice and negotiate with sellers.
Similar homes
- $1,250,0004 bd5 ba4.5k sqft7205 Watersreach Ln, Charlotte, NC 28277For Sale

 MLS ID #4390371, Lauren Bogenrief, Engel & Volkers Charlotte. Canopy MLS as distributed by MLS GRID
 - $1,050,0004 bd4 ba3.5k sqft12319 Summer Breeze Ct, Charlotte, NC 28277For Sale
 MLS ID #4391968, Sunisay Yates, Yates Realty Inc. Canopy MLS as distributed by MLS GRID
 - $1,175,0004 bd5 ba3.4k sqftSpringfield, Fort Mill, SC 29715For Sale
 MLS ID #4404569, Vimal Patel, Vimal Realty LLC. Canopy MLS as distributed by MLS GRID
 - $1,090,0005 bd4 ba4k sqft10019 Elizabeth Crest Ln, Charlotte, NC 28277For Sale
 MLS ID #4377153, Jay White, Keller Williams Ballantyne Area. Canopy MLS as distributed by MLS GRID
 - $1,040,0004 bd4 ba3.4k sqftPark Crossing, Charlotte, NC 28210For SaleMLS ID #4406632, Sarah Obrecht, Helen Adams Realty. Canopy MLS as distributed by MLS GRID
- $1,575,0005 bd5 ba4.8k sqft10808 Lederer Ave, Charlotte, NC 28277For SaleMLS ID #4375629, Mona Kile, Better Homes and Gardens Real Estate Paracle. Canopy MLS as distributed by MLS GRID
- $998,0004 bd4 ba3k sqftArdrey, Charlotte, NC 28277For SaleMLS ID #4384573, Christina Parker, Trelora Realty INC. Canopy MLS as distributed by MLS GRID
- $950,0003 bd4 ba3.3k sqft11649 James Richard Dr, Charlotte, NC 28277For SaleMLS ID #4382209, Brandon Millette, Coldwell Banker Realty. Canopy MLS as distributed by MLS GRID
- $795,0004 bd3 ba3.4k sqft13818 Ballantyne Meadows Dr, Charlotte, NC 28277For SaleMLS ID #4398564, Kamal Dawra, K.M.D. Realty Inc.. Canopy MLS as distributed by MLS GRID
- $1,095,0004 bd3 ba3.4k sqft7006 Darnley Pl, Charlotte, NC 28226For SaleMLS ID #4367074, Susan May, Corcoran HM Properties. Canopy MLS as distributed by MLS GRID
- $1,129,0004 bd4 ba4.1k sqft117 Turkey Hunt Ct, Waxhaw, NC 28173For SaleMLS ID #4390303, Dandan Liu, Helen Adams Realty. Canopy MLS as distributed by MLS GRID
- $1,120,0005 bd4 ba4.5k sqft22012 Preswick Dr, Indian Land, SC 29707For SaleMLS ID #4396057, Diana Csoka, Howard Hanna Allen Tate Charlotte South. Canopy MLS as distributed by MLS GRID
- $935,0006 bd4 ba3.6k sqft4936 Hawk Shadow Ln, Charlotte, NC 28277For SaleMLS ID #4372746, Sheila Chillcott, COMPASS. Canopy MLS as distributed by MLS GRID
- $1,100,0005 bd4 ba3.7k sqft910 Abilene Ln, Fort Mill, SC 29715For SaleMLS ID #4379447, Rona Chen, Keller Williams Ballantyne Area. Canopy MLS as distributed by MLS GRID
- $1,099,0004 bd4 ba3.7k sqft5242 Colony Rd, Charlotte, NC 28226For SaleMLS ID #4337225, Scott Russo, The McDevitt Agency. Canopy MLS as distributed by MLS GRID
- $1,150,0005 bd5 ba4k sqft10601 Waxhaw Manor Dr, Waxhaw, NC 28173For SaleMLS ID #4397302, Daniel McKenna, Keller Williams Ballantyne Area. Canopy MLS as distributed by MLS GRID
- $1,371,0004 bd5 ba4.6k sqft1016 Firethorne Club Dr, Waxhaw, NC 28173For SaleMLS ID #4393647, Michelle Kasak, Keller Williams Ballantyne Area. Canopy MLS as distributed by MLS GRID
- $959,9006 bd4 ba3.8k sqft8921 Whittingham Dr, Waxhaw, NC 28173For SaleMLS ID #4404543, Jennifer Coates, Parliament Real Estate Group. Canopy MLS as distributed by MLS GRID
- $950,0004 bd4 ba3k sqft2402 Beaucatcher Ln, Charlotte, NC 28270For SaleMLS ID #4394384, Debbie Kempter, ProStead Realty. Canopy MLS as distributed by MLS GRID
- $1,200,0004 bd3 ba2.8k sqft3911 Sandy Point Dr, York, SC 29745For SaleMLS ID #4384712, Toni McIntyre, Real Broker, LLC. Canopy MLS as distributed by MLS GRID
