Welcome to Kensington at Ballantyne! You cannot beat this location just off Ballantyne Commons Parkway and right across from the Ballantyne Corporate Park and the new vibrant Ballantyne Bowl. It's all at your fingertips with this gorgeous home. 9341 Whispering Wind Drive is as pretty as it sounds! This home is beautifully situated at the end of a quiet cul-de-sac surrounded by mature trees and tucked in the very back of the neighborhood. Upon arrival you are greeted by the stunning Clark Hall Iron front doors with operable glass windows that lead into the foyer. Gleaming hardwood floors flow in every direction! Formal dining and living rooms grace both sides of the entry and then you come to the large vaulted family room with a fireplace, larger windows and abundant natural light! For the person who loves to cook you'll enjoy the updated kitchen, painted cabinets, granite counter tops and breakfast bar seating. The adjacent breakfast area has floor to ceiling windows that look out on the large main floor wrap around deck and directly into the woods behind the home. Gives you the feeling of being in a treehouse with that view! A walk-in pantry, powder bath and laundry room round out the main floor. On the upper level of the home you will find three of the four bedrooms. The generous primary suite has a lovely sitting area, a very pretty bathroom, two walk-in closets, an additional flex space perfect for a yoga studio/workout area and convenient access to a bonus walk-in attic storage area. Next on the lower level of the home in the daylight basement you will find a large bonus room with a second fireplace, a generous bedroom w/ a large walk-in closet and another full bath. Here is where you access the delightful private patio and screen porch surrounded by lush mature landscaping. The backyard is a must see! It's simply amazing and puts nature right at your door!! Welcome home!
Closed
$1,225,000
9341 Whispering Wind Dr, Charlotte, NC 28277
4beds
3,941sqft
Single Family Residence
Built in 1999
0.49 Acres Lot
$1,206,500 Zestimate®
$311/sqft
$4,961 Estimated rent
Home value
$1,206,500
$1.15M - $1.27M
$4,961/mo
Zestimate® history
Owner options
List your home for rent
$4,961/mo
Rent Zestimate®
Find your next renter with Zillow Rental Manager. Plus, with online applications, you can quickly screen prospective tenants – for free.
$4,961/mo
Rent Zestimate®
Refinance and save
$7,509/mo
Est. payment
Refinancing to a lower rate could help reduce your monthly payments and save thousands over the life of the loan.
$7,509/mo
Est. payment
Explore your selling options
Work with a Zillow partner agent
Leverage their expertise and Zillow's premium Showcase listings to get your home seen by more buyers.
Get startedList with your own agent
Get your home in front of millions of buyers by listing it on Zillow.
Learn how to do itSell it yourself
Take full control of how buyers see your home on Zillow by listing For Sale by Owner (FSBO).
List your homeWhat's special
Daylight basementGleaming hardwood floorsBreakfast bar seatingSurrounded by mature treesGranite counter topsLaundry roomWalk-in pantry
Zillow last checked:
Listing updated:
Listed by:
Debbie Ward debbieward@hmproperties.com,
Corcoran HM Properties
Bought with:
Maria Wurtzbacher
W Realty Group Inc.
Source: Canopy MLS as distributed by MLS GRID,MLS#: 4368808
Facts & features
Interior
Bedrooms & bathrooms
- Bedrooms: 4
- Bathrooms: 4
- Full bathrooms: 3
- 1/2 bathrooms: 1
Primary bedroom
- Level: Upper
- Area: 418.47 Square Feet
- Dimensions: 18' 4" X 22' 10"
Bedroom s
- Level: Upper
Bedroom s
- Level: Upper
Bedroom s
- Level: Basement
Bathroom half
- Level: Main
Bathroom full
- Level: Upper
Bathroom full
- Level: Upper
Bathroom full
- Level: Basement
Bonus room
- Level: Basement
Breakfast
- Level: Main
Dining room
- Level: Main
- Area: 170.78 Square Feet
- Dimensions: 13' 9" X 12' 5"
Kitchen
- Level: Main
Laundry
- Level: Main
Living room
- Level: Main
Other
- Level: Main
Heating
- Forced Air, Natural Gas
Cooling
- Ceiling Fan(s), Central Air, Electric
Appliances
- Included: Dishwasher, Disposal, Exhaust Fan, Gas Cooktop, Microwave, Wall Oven
- Laundry: Laundry Room, Main Level
Features
- Breakfast Bar, Soaking Tub, Storage, Walk-In Closet(s), Walk-In Pantry
- Flooring: Carpet, Tile, Wood
- Basement: Daylight,Finished,Walk-Out Access
- Attic: Pull Down Stairs
- Fireplace features: Bonus Room, Family Room, Gas Log
Interior area
- Total structure area: 3,161
- Total interior livable area: 3,941 sqft
- Finished area above ground: 3,161
- Finished area below ground: 780
Property
Parking
- Total spaces: 2
- Parking features: Driveway, Attached Garage, Garage Faces Side, Garage on Main Level
- Attached garage spaces: 2
- Has uncovered spaces: Yes
Features
- Levels: Two
- Stories: 2
- Patio & porch: Deck, Front Porch, Patio, Screened
Lot
- Size: 0.49 Acres
- Features: Cul-De-Sac, Wooded
Details
- Parcel number: 22346549
- Zoning: R-12PUD
- Special conditions: Standard
Construction
Type & style
- Home type: SingleFamily
- Architectural style: Transitional
- Property subtype: Single Family Residence
Materials
- Brick Full, Stucco
- Foundation: Crawl Space
Condition
- New construction: No
- Year built: 1999
Details
- Builder name: Harrington and Assoc.
Utilities & green energy
- Sewer: Public Sewer
- Water: City
- Utilities for property: Electricity Connected
Community & HOA
Community
- Features: Sidewalks, Street Lights, Walking Trails
- Security: Carbon Monoxide Detector(s), Smoke Detector(s)
- Subdivision: Kensington At Ballantyne
HOA
- Has HOA: Yes
- HOA fee: $181 semi-annually
- HOA name: First Residential Inc.
- HOA phone: 704-527-2314
Location
- Region: Charlotte
Financial & listing details
- Price per square foot: $311/sqft
- Tax assessed value: $923,100
- Date on market: 4/24/2026
- Cumulative days on market: 18 days
- Listing terms: Cash,Conventional
- Electric utility on property: Yes
- Road surface type: Concrete, Paved
Price history
| Date | Event | Price |
|---|---|---|
| 7/1/2026 | Sold | $1,225,000$311/sqft |
Source:  Canopy MLS as distributed by MLS GRID #4368808 Report a problem Canopy MLS as distributed by MLS GRID #4368808 Report a problem | ||
| 5/12/2026 | Pending sale | $1,225,000$311/sqft |
Source: Canopy MLS as distributed by MLS GRID #4368808 Report a problem | ||
| 5/8/2026 | Price change | $1,225,000-2%$311/sqft |
Source: Canopy MLS as distributed by MLS GRID #4368808 Report a problem | ||
| 4/24/2026 | Listed for sale | $1,250,000+83.9%$317/sqft |
Source: Canopy MLS as distributed by MLS GRID #4368808 Report a problem | ||
| 10/3/2019 | Sold | $679,900$173/sqft |
Source: Canopy MLS as distributed by MLS GRID #3544859 Report a problem | ||
| 9/14/2019 | Pending sale | $679,900$173/sqft |
Source: Coldwell Banker Residential Brokerage - Ballantyne #3544859 Report a problem | ||
| 9/5/2019 | Listed for sale | $679,900+18.9%$173/sqft |
Source: Coldwell Banker Residential Brokerage #3544859 Report a problem | ||
| 8/26/2014 | Sold | $571,950-4.7%$145/sqft |
Source: Canopy MLS as distributed by MLS GRID #2220829 Report a problem | ||
| 7/18/2014 | Pending sale | $599,900$152/sqft |
Source: Allen Tate Company #2220829 Report a problem | ||
| 5/14/2014 | Price change | $599,900-1.6%$152/sqft |
Source: Allen Tate Company #2220829 Report a problem | ||
| 4/11/2014 | Listed for sale | $609,900+33.2%$155/sqft |
Source: Allen Tate Company #2220829 Report a problem | ||
| 9/26/2003 | Sold | $458,000-7.6%$116/sqft |
Source: Public Record Report a problem | ||
| 4/4/2000 | Sold | $495,500+977.2%$126/sqft |
Source: Public Record Report a problem | ||
| 3/19/1999 | Sold | $46,000$12/sqft |
Source: Public Record Report a problem | ||
Public tax history
| Year | Property taxes | Tax assessment |
|---|---|---|
| 2025 | -- | $923,100 |
| 2024 | -- | $923,100 |
| 2023 | -- | $923,100 +48.9% |
| 2022 | -- | $619,800 |
| 2021 | -- | $619,800 |
| 2020 | -- | $619,800 |
| 2019 | $6,073 -3.1% | $619,800 +31.3% |
| 2018 | $6,268 +1.7% | $472,200 |
| 2017 | $6,166 | $472,200 |
| 2016 | $6,166 | $472,200 |
| 2015 | $6,166 +0.6% | $472,200 |
| 2014 | $6,127 | $472,200 |
| 2013 | -- | $472,200 |
| 2012 | -- | $472,200 |
| 2011 | -- | $472,200 +2.7% |
| 2010 | -- | $459,900 |
| 2009 | -- | $459,900 |
| 2008 | -- | -- |
| 2007 | -- | $455,900 |
| 2006 | -- | $455,900 |
| 2005 | -- | $455,900 |
| 2004 | -- | $455,900 |
| 2003 | -- | $455,900 +16.1% |
| 2002 | -- | $392,560 |
| 2001 | -- | $392,560 |
| 2000 | -- | $392,560 |
Find assessor info on the county website
Neighborhood: Ballantyne East
Nearby homes
- $1,147,7004 bd4 ba3.4k sqft9337 Whispering Wind Dr, Charlotte, NC 28277Off Market
- $1,216,0004 bd4 ba3.7k sqft9340 Whispering Wind Dr, Charlotte, NC 28277Off Market
- $1,151,1004 bd3 ba3.5k sqft9331 Whispering Wind Dr #9331, Charlotte, NC 28277Off Market
- $1,169,9004 bd3 ba3.5k sqft9331 Whispering Wind Dr, Charlotte, NC 28277For Sale
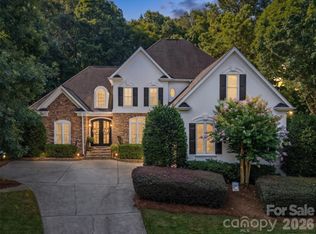
- $1,216,9004 bd4 ba3.6k sqft9336 Whispering Wind Dr, Charlotte, NC 28277Off Market
- $691,8004 bd3 ba2.8k sqft8000 Mattson Pl, Charlotte, NC 28277Off Market
- $1,217,7004 bd4 ba3.8k sqft9330 Whispering Wind Dr, Charlotte, NC 28277Off Market
- $1,371,6004 bd3 ba3.3k sqft9323 Whispering Wind Dr, Charlotte, NC 28277Off Market
Nearby schools
GreatSchools rating
- 10/10Hawk Ridge ElementaryGrades: PK-5Distance: 3.8 mi
- 10/10Jay M Robinson MiddleGrades: 6-8Distance: 2.9 mi
- 7/10Ballantyne Ridge High SchoolGrades: 9-12Distance: 1.4 mi
Schools provided by the listing agent
- Elementary: Hawk Ridge
- Middle: J.M. Robinson
- High: Ballantyne Ridge
Source: Canopy MLS as distributed by MLS GRID. This data may not be complete. We recommend contacting the local school district to confirm school assignments for this home.
Get a cash offer in 3 minutes
Find out how much your home could sell for in as little as 3 minutes with a no-obligation cash offer.
Estimated market value
$1,206,500
Get a cash offer in 3 minutes
Find out how much your home could sell for in as little as 3 minutes with a no-obligation cash offer.
Estimated market value
$1,206,500
- North Carolina
- Mecklenburg County
- Charlotte
- 28277
- Ballantyne East
- 9341 Whispering Wind Dr
Nearby cities
Nearby neighborhoods
Nearby zip codes
Other Charlotte Topics
