Welcome to this beautifully updated home in Somerset, ideally situated on a fenced cul-de-sac lot and designed for both everyday living and entertaining. Custom front doors open to refinished white oak hardwood floors throughout the main level, fresh interior paint, and new carpet upstairs. The spacious kitchen was renovated in 2022 and features quartz countertops, a large island, marble backsplash, double ovens, warming drawer, custom vent hood, pot filler, and a new gas cooktop installed in 2025. A main-level bedroom and full bath offer excellent flexibility for guests or multigenerational living.
Upstairs, you’ll find four generously sized secondary bedrooms, three full baths, and a large bonus room that can serve as a sixth bedroom. The expansive primary suite includes tray ceilings, a large walk-in closet, and a beautifully renovated 2025 bath with vaulted ceilings, new tile, a freestanding tub, and a frameless glass shower.
Outdoor living includes a deck, paver patio, firepit, built-in gas grill, custom landscaping, irrigation system, and a fully fenced yard. A built-in surround sound system extends throughout the first floor and into the backyard, creating the perfect setting for entertaining indoors and out.
Additional highlights include an oversized two-car garage with freshly epoxied floors, custom shelving, and a service door leading to the extended driveway. Enjoy Somerset’s community amenities, sought-after Marvin schools, and convenient access to Blakeney, Waverly, Promenade, and Ballantyne.
Open House Saturday, July 25th, from 11:00 a.m. to 1:00 p.m.
Under contract-show
$959,900
8921 Whittingham Dr, Waxhaw, NC 28173
6beds
3,805sqft
Single Family Residence
Built in 2003
0.24 Acres Lot
$930,400 Zestimate®
$252/sqft
$73/mo HOA
What's special
Fully fenced yardPaver patioLarge bonus roomVaulted ceilingsTray ceilingsFresh interior paintFrameless glass shower
- 27 days |
- 1,434 |
- 78 |
Likely to sell faster than
Zillow last checked:
Listing updated:
Listed by:
Jennifer Coates jennifer@parliamenthomes.com,
Parliament Real Estate Group
Source: Canopy MLS as distributed by MLS GRID,MLS#: 4404543
Facts & features
Interior
Bedrooms & bathrooms
- Bedrooms: 6
- Bathrooms: 4
- Full bathrooms: 4
- Main level bedrooms: 1
Primary bedroom
- Level: Upper
Bedroom s
- Level: Main
Bedroom s
- Level: Upper
Bedroom s
- Level: Upper
Bedroom s
- Level: Upper
Bathroom full
- Level: Main
Bathroom full
- Level: Upper
Bathroom full
- Level: Upper
Other
- Level: Upper
Breakfast
- Level: Main
Dining room
- Level: Main
Family room
- Level: Main
Kitchen
- Level: Main
Living room
- Level: Main
Other
- Level: Main
Heating
- Central
Cooling
- Ceiling Fan(s), Central Air, Multi Units
Appliances
- Included: Dishwasher, Disposal, Double Oven, Dryer, Gas Oven, Microwave, Warming Drawer, Washer, Washer/Dryer
- Laundry: Laundry Closet, Upper Level
Features
- Flooring: Carpet, Tile, Wood
- Has basement: No
- Attic: Pull Down Stairs
- Fireplace features: Family Room, Gas
Interior area
- Total structure area: 3,805
- Total interior livable area: 3,805 sqft
- Finished area above ground: 3,805
- Finished area below ground: 0
Property
Parking
- Total spaces: 2
- Parking features: Driveway, Attached Garage, Garage Door Opener, Garage Faces Front, Garage on Main Level
- Attached garage spaces: 2
- Has uncovered spaces: Yes
Features
- Levels: Two
- Stories: 2
- Patio & porch: Deck, Patio
- Exterior features: Fire Pit, Gas Grill, In-Ground Irrigation
- Pool features: Community
- Fencing: Back Yard,Fenced,Full
Lot
- Size: 0.24 Acres
- Features: Cul-De-Sac
Details
- Parcel number: 06198467
- Zoning: AG3
- Special conditions: Standard
Construction
Type & style
- Home type: SingleFamily
- Property subtype: Single Family Residence
Materials
- Brick Partial, Vinyl
- Foundation: Crawl Space
Condition
- New construction: No
- Year built: 2003
Utilities & green energy
- Sewer: Public Sewer
- Water: City
Community & HOA
Community
- Features: Clubhouse, Playground, Recreation Area, Sidewalks, Sport Court, Tennis Court(s)
- Subdivision: Somerset
HOA
- Has HOA: Yes
- HOA fee: $870 annually
- HOA name: CAM
Location
- Region: Waxhaw
Financial & listing details
- Price per square foot: $252/sqft
- Tax assessed value: $875,400
- Annual tax amount: $4,067
- Date on market: 7/22/2026
- Cumulative days on market: 27 days
- Road surface type: Concrete, Paved
Estimated market value
$930,400
$884,000 - $977,000
$3,798/mo
Price history
| Date | Event | Price |
|---|---|---|
| 7/22/2026 | Listed for sale | $959,900+2.9%$252/sqft |
Source:  Canopy MLS as distributed by MLS GRID #4404543 Report a problem Canopy MLS as distributed by MLS GRID #4404543 Report a problem | ||
| 7/1/2025 | Sold | $933,000-0.7%$245/sqft |
Source: Canopy MLS as distributed by MLS GRID #4264217 Report a problem | ||
| 5/30/2025 | Listed for sale | $940,000+186.6%$247/sqft |
Source: Canopy MLS as distributed by MLS GRID #4264217 Report a problem | ||
| 9/18/2003 | Sold | $328,000$86/sqft |
Source: Public Record Report a problem | ||
Public tax history
| Year | Property taxes | Tax assessment |
|---|---|---|
| 2025 | $4,067 +31.3% | $875,400 +77.4% |
| 2024 | $3,098 +0.4% | $493,500 |
| 2023 | $3,087 | $493,500 |
| 2022 | $3,087 +0.2% | $493,500 |
| 2021 | $3,080 +0.9% | $493,500 +24.5% |
| 2020 | $3,052 +0.5% | $396,300 |
| 2019 | $3,037 | $396,300 +0% |
| 2018 | $3,037 | $396,280 0% |
| 2017 | $3,037 -3.7% | $396,300 +0% |
| 2016 | $3,154 | $396,280 |
| 2015 | $3,154 +26.6% | $396,280 +9.3% |
| 2014 | $2,491 | $362,600 |
| 2013 | -- | $362,600 |
| 2012 | -- | $362,600 |
| 2011 | -- | $362,600 |
| 2010 | -- | $362,600 |
| 2009 | $2,481 | $362,600 |
| 2008 | $2,481 +9.8% | $362,600 +16.8% |
| 2007 | $2,259 +11.6% | $310,320 |
| 2006 | $2,023 | $310,320 |
| 2005 | -- | $310,320 |
| 2004 | -- | $310,320 +716.6% |
| 2003 | -- | $38,000 |
| 2002 | -- | $38,000 |
Find assessor info on the county website
Monthly payment
Est. payment
Payment breakdown
Explore the cost of this home by adjusting the details. Changes won't be saved.Climate risks
Neighborhood: 28173
Nearby schools
GreatSchools rating
- 10/10Rea View ElementaryGrades: K-5Distance: 1.5 mi
- 10/10Marvin Ridge Middle SchoolGrades: 6-8Distance: 3.2 mi
- 9/10Marvin Ridge High SchoolGrades: 9-12Distance: 3.1 mi
Schools provided by the listing agent
- Elementary: Rea View
- Middle: Marvin Ridge
- High: Marvin Ridge
Source: Canopy MLS as distributed by MLS GRID. This data may not be complete. We recommend contacting the local school district to confirm school assignments for this home.
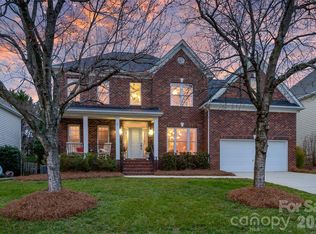
- $811,0004 bd3 ba2.9k sqft8919 Whittingham Dr, Waxhaw, NC 28173Sold
- $731,4003 bd2 ba3k sqft8923 Whittingham Dr, Waxhaw, NC 28173Off Market
- $683,8001 bd2 ba2.8k sqft8918 Cumberland Ct, Waxhaw, NC 28173Off Market
- $681,7001 bd3 ba2.8k sqft8916 Cumberland Ct, Waxhaw, NC 28173Off Market
- $803,5005 bd3 ba3.5k sqft8917 Whittingham Dr, Waxhaw, NC 28173Off Market
- $665,0005 bd3 ba2.9k sqft8922 Whittingham Dr, Waxhaw, NC 28173Sold
- $774,0004 bd3 ba3k sqft8914 Cumberland Ct, Waxhaw, NC 28173Off Market
- $687,4005 bd3 ba2.5k sqft8920 Whittingham Dr, Waxhaw, NC 28173Off Market
A local agent can set up tours, give advice and negotiate with sellers.
Similar homes
- $890,0005 bd5 ba4.1k sqft8211 Caesars Head Dr, Waxhaw, NC 28173For Sale

 MLS ID #4408223, Lisha Maxwell, Keller Williams Ballantyne Area. Canopy MLS as distributed by MLS GRID
 - $1,129,0004 bd4 ba4.1k sqft117 Turkey Hunt Ct, Waxhaw, NC 28173For Sale
 MLS ID #4390303, Dandan Liu, Helen Adams Realty. Canopy MLS as distributed by MLS GRID
 - $1,039,0005 bd5 ba5.1k sqft2702 Cecily Ct, Waxhaw, NC 28173For Sale
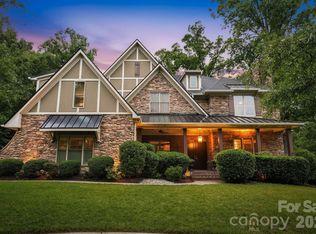 MLS ID #4411799, Amber Matzke, Premier Sotheby's International Realty. Canopy MLS as distributed by MLS GRID
 - $759,0004 bd4 ba3.4k sqft2003 Ptarmigan Ct, Waxhaw, NC 28173For Sale
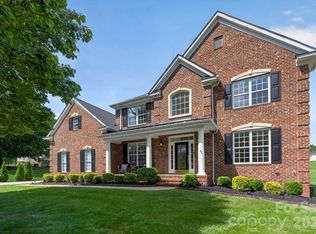 MLS ID #4405816, Gina Lorenzo, COMPASS. Canopy MLS as distributed by MLS GRID
 - $799,0005 bd3 ba3.3k sqft1607 Crestgate Dr, Waxhaw, NC 28173For SaleMLS ID #4412289, Denis Dashchenko, Keller Williams Select. Canopy MLS as distributed by MLS GRID
- $999,0005 bd4 ba3.5k sqft9014 Manor Oak Ct, Charlotte, NC 28277For SaleMLS ID #4404842, Tony Karak, Better Homes and Garden Real Estate Paracle. Canopy MLS as distributed by MLS GRID
- $1,399,0006 bd6 ba4.8k sqft107 Barlow St, Waxhaw, NC 28173For SaleMLS ID #4412765, Elizabeth Davis, Keller Williams Unified. Canopy MLS as distributed by MLS GRID
- $1,030,0003 bd3 ba2.7k sqft1500 Billy Howey Rd, Waxhaw, NC 28173For SaleMLS ID #4407706, Lara Hill, David Upchurch Real Estate. Canopy MLS as distributed by MLS GRID
- $800,0005 bd5 ba3.6k sqft2521 Surveyor General Dr, Waxhaw, NC 28173For SaleMLS ID #4390808, Marsela Green, Berkshire Hathaway HomeServices Carolinas Realty. Canopy MLS as distributed by MLS GRID
- $865,0005 bd4 ba3.4k sqft1711 Laurel Hill Dr, Waxhaw, NC 28173For SaleMLS ID #4381544, Krista Cutler, NorthGroup Real Estate LLC. Canopy MLS as distributed by MLS GRID
- $1,090,0005 bd4 ba4k sqft10019 Elizabeth Crest Ln, Charlotte, NC 28277For SaleMLS ID #4377153, Jay White, Keller Williams Ballantyne Area. Canopy MLS as distributed by MLS GRID
- $899,0003 bd4 ba3.3k sqft11649 James Richard Dr, Charlotte, NC 28277For SaleMLS ID #4382209, Brandon Millette, Coldwell Banker Realty. Canopy MLS as distributed by MLS GRID
- $998,0006 bd5 ba5.3k sqft824 Abbeywood Dr, Waxhaw, NC 28173For SaleMLS ID #4372119, Faith Triggs, Keller Williams South Park. Canopy MLS as distributed by MLS GRID
- $910,0006 bd4 ba3.6k sqft4936 Hawk Shadow Ln, Charlotte, NC 28277For SaleMLS ID #4372746, Sheila Chillcott, COMPASS. Canopy MLS as distributed by MLS GRID
- $920,0005 bd4 ba3.8k sqft4624 Pebble Run Dr, Matthews, NC 28105For SaleMLS ID #4383386, Henri Richardson, Dickens Mitchener & Associates Inc. Canopy MLS as distributed by MLS GRID
- $1,350,0005 bd5 ba5.3k sqft1009 Medinah Ct, Waxhaw, NC 28173For SaleMLS ID #4385705, Tara Higgins, Keller Williams South Park. Canopy MLS as distributed by MLS GRID
- $654,0005 bd4 ba3.4k sqft1424 Ridge Haven Rd, Waxhaw, NC 28173For SaleMLS ID #4391086, Jeff Lynch, RE/MAX Executive. Canopy MLS as distributed by MLS GRID
- $812,0005 bd3 ba2.7k sqft10701 Pomerane Pl, Charlotte, NC 28277For SaleMLS ID #4402076, Raquel Clark, EXP Realty LLC Ballantyne. Canopy MLS as distributed by MLS GRID
- $1,090,0005 bd4 ba4.5k sqft22012 Preswick Dr, Indian Land, SC 29707For SaleMLS ID #4396057, Diana Csoka, Howard Hanna Allen Tate Charlotte South. Canopy MLS as distributed by MLS GRID
- $1,325,0006 bd7 ba5.4k sqft507 Five Leaf Ln, Waxhaw, NC 28173For SaleMLS ID #4393433, Wendi Hensel, Howard Hanna Allen Tate Charlotte South. Canopy MLS as distributed by MLS GRID
