Why not schedule a tour of what could be your new home: fun for entertaining or day-to-day living! Welcome to Brookmeade in Waxhaw where you will find a competitively priced and appealing property in a community that blends the tranquility of nature with the convenience of nearby amenities! Whether you like to entertain indoors or outdoors, this home offers spaces on each level for intimate settings or large gatherings. The main level highlights a large kitchen with a five-burner gas cook top and separate double-ovens. An expansive granite-topped island allows company to perch during meal prep or just chat over coffee. The great room and exterior-covered porch adjacent to the kitchen offers easy access to the deck and rear yard. Do you prefer an office or library for the enclosed room across from the dining area? A fireplace located in the great room could accommodate a flat screen TV or art: you choose. Transition your overnight guests to the lower-level living space with a separate bedroom and full bath complemented by an additional living area and a media room. Private enough with walkout to patio, fire pit, and spacious rear yard. The upper level also features an opportunity for creative use: imagine a game room, study area, workout space, or quiet nook to relax. Wind down by retreating to the upper-level Owner Suite with tray ceiling, two separate walk-in closets and in-suite bathroom. Plus, four additional bedrooms, two full baths and laundry room add to your choices. Additional features include a tankless water heater, water filtration system, and three-car garage. When you are ready to venture outside your neighborhood, enjoy the locally owned shops, horseback riding, farm tours, or exploring the surrounding towns. Fresh paint and move-in-ready just in time for the fall! This home is "the one!" Tours are available by appointment.
Active
Price cut: $132K (7/2)
$998,000
824 Abbeywood Dr, Waxhaw, NC 28173
6beds
5,306sqft
Single Family Residence
Built in 2018
0.97 Acres Lot
$983,400 Zestimate®
$188/sqft
$48/mo HOA
What's special
Three-car garageExpansive granite-topped islandLaundry roomGreat roomFour additional bedroomsSeparate double-ovens
- 126 days |
- 747 |
- 40 |
Zillow last checked:
Listing updated:
Listed by:
Faith Triggs faithtriggs@kw.com,
Keller Williams South Park
Source: Canopy MLS as distributed by MLS GRID,MLS#: 4372119
Facts & features
Interior
Bedrooms & bathrooms
- Bedrooms: 6
- Bathrooms: 5
- Full bathrooms: 5
- Main level bedrooms: 1
Primary bedroom
- Features: Ceiling Fan(s), En Suite Bathroom, Tray Ceiling(s), Walk-In Closet(s)
- Level: Upper
Bedroom s
- Level: Main
Bedroom s
- Level: Upper
Bedroom s
- Level: Upper
Bedroom s
- Level: Upper
Bedroom s
- Level: Basement
Bathroom full
- Level: Main
Bathroom full
- Level: Upper
Bathroom full
- Level: Upper
Bathroom full
- Level: Basement
Bathroom full
- Level: Upper
Bonus room
- Level: Upper
Bonus room
- Level: Basement
Dining room
- Level: Main
Great room
- Features: Ceiling Fan(s), Open Floorplan
- Level: Main
Kitchen
- Features: Built-in Features, Computer Niche, Kitchen Island, Open Floorplan, Walk-In Pantry
- Level: Main
Laundry
- Level: Upper
Media room
- Level: Basement
Office
- Level: Main
Utility room
- Features: Storage
- Level: Basement
Heating
- Central
Cooling
- Central Air
Appliances
- Included: Dishwasher, Disposal, Dryer, Filtration System, Microwave, Oven, Refrigerator, Tankless Water Heater, Washer, Washer/Dryer
- Laundry: Laundry Room, Upper Level
Features
- Kitchen Island, Open Floorplan, Pantry, Storage, Walk-In Closet(s), Walk-In Pantry
- Flooring: Carpet, Other
- Basement: Interior Entry,Partially Finished,Storage Space,Walk-Out Access,Walk-Up Access
- Fireplace features: Great Room
Interior area
- Total structure area: 3,855
- Total interior livable area: 5,306 sqft
- Finished area above ground: 3,855
- Finished area below ground: 1,451
Video & virtual tour
Property
Parking
- Total spaces: 3
- Parking features: Driveway, Attached Garage, Garage Door Opener, Garage Faces Front, Garage Faces Side, Garage on Main Level
- Attached garage spaces: 3
- Has uncovered spaces: Yes
Features
- Levels: Two
- Stories: 2
- Patio & porch: Deck, Rear Porch, Screened
- Exterior features: Fire Pit, In-Ground Irrigation
- Waterfront features: None, Creek/Stream
Lot
- Size: 0.97 Acres
Details
- Parcel number: 06075064
- Zoning: AL8
- Special conditions: Standard
Construction
Type & style
- Home type: SingleFamily
- Architectural style: Traditional
- Property subtype: Single Family Residence
Materials
- Hardboard Siding, Stone
- Roof: Composition
Condition
- New construction: No
- Year built: 2018
Utilities & green energy
- Sewer: Public Sewer
- Water: City
Community & HOA
Community
- Features: Sidewalks
- Subdivision: Brookmeade
HOA
- Has HOA: Yes
- HOA fee: $580 annually
- HOA name: Red Rock
Location
- Region: Waxhaw
Financial & listing details
- Price per square foot: $188/sqft
- Tax assessed value: $1,061,400
- Annual tax amount: $5,170
- Date on market: 4/24/2026
- Cumulative days on market: 125 days
- Listing terms: Cash,Conventional,VA Loan
- Road surface type: Concrete, Paved
Estimated market value
$983,400
$934,000 - $1.03M
$5,324/mo
Price history
| Date | Event | Price |
|---|---|---|
| 7/2/2026 | Price change | $998,000-11.7%$188/sqft |
Source:  Canopy MLS as distributed by MLS GRID #4372119 Report a problem Canopy MLS as distributed by MLS GRID #4372119 Report a problem | ||
| 6/4/2026 | Price change | $1,130,000-5.8%$213/sqft |
Source: Canopy MLS as distributed by MLS GRID #4372119 Report a problem | ||
| 5/15/2026 | Price change | $1,200,000-4%$226/sqft |
Source: Canopy MLS as distributed by MLS GRID #4372119 Report a problem | ||
| 4/24/2026 | Listed for sale | $1,250,000+115.5%$236/sqft |
Source: Canopy MLS as distributed by MLS GRID #4372119 Report a problem | ||
| 6/14/2018 | Sold | $580,000+326.5%$109/sqft |
Source: Public Record Report a problem | ||
| 2/15/2018 | Sold | $136,000$26/sqft |
Source: Public Record Report a problem | ||
Public tax history
| Year | Property taxes | Tax assessment |
|---|---|---|
| 2025 | $5,170 +42.2% | $1,061,400 +88.1% |
| 2024 | $3,636 +0.9% | $564,400 |
| 2023 | $3,603 | $564,400 |
| 2022 | $3,603 +2.2% | $564,400 +2% |
| 2021 | $3,525 -7% | $553,400 +14.8% |
| 2020 | $3,792 +0.5% | $482,100 |
| 2019 | $3,774 +292% | $482,100 +292% |
| 2018 | $963 -5.3% | $123,000 |
| 2017 | $1,017 +1.8% | $123,000 |
| 2016 | $999 | $123,000 |
| 2015 | $999 | $123,000 |
Find assessor info on the county website
Monthly payment
Est. payment
Payment breakdown
Explore the cost of this home by adjusting the details. Changes won't be saved.Climate risks
Neighborhood: 28173
Nearby schools
GreatSchools rating
- 6/10New Town ElementaryGrades: PK-5Distance: 0.3 mi
- 10/10Cuthbertson Middle SchoolGrades: 6-8Distance: 1.8 mi
- 9/10Cuthbertson High SchoolGrades: 9-12Distance: 1.7 mi
Schools provided by the listing agent
- Elementary: New Town
- Middle: Cuthbertson
- High: Cuthbertson
Source: Canopy MLS as distributed by MLS GRID. This data may not be complete. We recommend contacting the local school district to confirm school assignments for this home.
- $1,202,2006 bd5 ba5.3k sqft820 Abbeywood Dr, Waxhaw, NC 28173Off Market

- $1,035,5005 bd4 ba4.5k sqft820 Abbeywood Dr #40, Waxhaw, NC 28173Off Market
- $1,335,4006 bd6 ba5.4k sqft828 Abbeywood Dr #38, Waxhaw, NC 28173Off Market
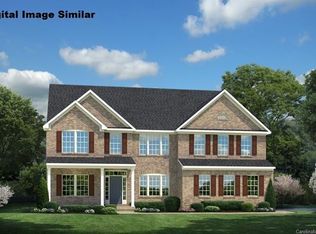
- $1,415,1006 bd6 ba5.4k sqft828 Abbeywood Dr, Waxhaw, NC 28173Off Market

- $1,245,8006 bd5 ba5.2k sqft900 Abbeywood Dr, Waxhaw, NC 28173Off Market
- $1,182,6006 bd5 ba5.2k sqft900 Abbeywood Dr #37, Waxhaw, NC 28173Off Market
- $965,2005 bd4 ba4.2k sqft908 Belle Arbor Dr, Waxhaw, NC 28173Off Market
- $1,093,7006 bd5 ba5.2k sqft816 Abbeywood Dr, Waxhaw, NC 28173Off Market
A local agent can set up tours, give advice and negotiate with sellers.
Similar homes
- $865,0005 bd4 ba3.4k sqft1711 Laurel Hill Dr, Waxhaw, NC 28173For Sale

 MLS ID #4381544, Krista Cutler, NorthGroup Real Estate LLC. Canopy MLS as distributed by MLS GRID
 - $1,100,0007 bd6 ba5.8k sqft4004 Widgeon Way, Waxhaw, NC 28173For Sale
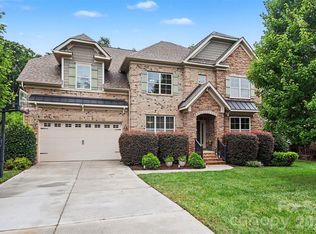 MLS ID #4409951, Susan Gower, EXP Realty LLC Ballantyne. Canopy MLS as distributed by MLS GRID
 - $800,0005 bd5 ba3.6k sqft2521 Surveyor General Dr, Waxhaw, NC 28173For Sale
 MLS ID #4390808, Marsela Green, Berkshire Hathaway HomeServices Carolinas Realty. Canopy MLS as distributed by MLS GRID
 - $1,240,0006 bd5 ba5k sqft726 Lingfield Ln, Waxhaw, NC 28173For Sale
 MLS ID #4391318, Ogor Ogene, Howard Hanna Allen Tate Charlotte South. Canopy MLS as distributed by MLS GRID
 - $625,0005 bd4 ba3.2k sqft2022 Napa Valley Dr, Waxhaw, NC 28173For SaleMLS ID #4417002, Bryan Provenzano, Keller Williams Ballantyne Area. Canopy MLS as distributed by MLS GRID
- $899,9007 bd5 ba4.8k sqft4016 Widgeon Way, Waxhaw, NC 28173For SaleMLS ID #4394408, Margaret Tavares, Berkshire Hathaway HomeServices Carolinas Realty. Canopy MLS as distributed by MLS GRID
- $849,9005 bd4 ba4k sqft2400 River Oaks Dr, Waxhaw, NC 28173For SaleMLS ID #4405322, Christina Li, ProStead Realty. Canopy MLS as distributed by MLS GRID
- $1,129,0004 bd4 ba4.1k sqft117 Turkey Hunt Ct, Waxhaw, NC 28173For SaleMLS ID #4390303, Dandan Liu, Helen Adams Realty. Canopy MLS as distributed by MLS GRID
- $874,9005 bd5 ba3.9k sqft102 Chadderton Way, Waxhaw, NC 28173For SaleMLS ID #4400572, Jay White, Keller Williams Ballantyne Area. Canopy MLS as distributed by MLS GRID
- $724,8005 bd4 ba3.4k sqft2709 Sugaree Ct, Waxhaw, NC 28173For SaleMLS ID #4378563, Mike Abernethy, EXP Realty LLC Ballantyne. Canopy MLS as distributed by MLS GRID
- $1,410,0005 bd5 ba5k sqft8703 Deakin Ct, Waxhaw, NC 28173For SaleMLS ID #4385726, Kim Knapik, Southern Nest Realty Inc. Canopy MLS as distributed by MLS GRID
- $745,0004 bd4 ba3.4k sqft2003 Ptarmigan Ct, Waxhaw, NC 28173For SaleMLS ID #4405816, Gina Lorenzo, COMPASS. Canopy MLS as distributed by MLS GRID
- $920,0005 bd4 ba3.8k sqft4624 Pebble Run Dr, Matthews, NC 28105For SaleMLS ID #4383386, Henri Richardson, Dickens Mitchener & Associates Inc. Canopy MLS as distributed by MLS GRID
- $675,0005 bd4 ba2.9k sqft2009 Trading Path Ln, Waxhaw, NC 28173For SaleMLS ID #4373894, Bennett Dee, Costello Real Estate and Investments LLC. Canopy MLS as distributed by MLS GRID
- $1,037,0004 bd4 ba3.8k sqft127 Smithfield Dr, Charlotte, NC 28270For SaleMLS ID #4414064, Lisa McCrossan, Ivester Jackson Christie's. Canopy MLS as distributed by MLS GRID
- $648,0004 bd3 ba2.8k sqft2504 Korbel Ct, Waxhaw, NC 28173For SaleMLS ID #4385252, Gina Lorenzo, COMPASS. Canopy MLS as distributed by MLS GRID
- $999,0005 bd4 ba3.5k sqft9014 Manor Oak Ct, Charlotte, NC 28277For SaleMLS ID #4404842, Tony Karak, Better Homes and Garden Real Estate Paracle. Canopy MLS as distributed by MLS GRID
- $1,250,0005 bd5 ba4.5k sqft4016 Camrose Crossing Ln, Matthews, NC 28104For SaleMLS ID #4390117, Gretel Howell, Howard Hanna Allen Tate Lake Norman. Canopy MLS as distributed by MLS GRID
- $900,0005 bd5 ba4.3k sqft819 Tyne Dr, Fort Mill, SC 29715For SaleMLS ID #4375849, Louise Trigg, Helen Adams Realty. Canopy MLS as distributed by MLS GRID
- $1,090,0005 bd4 ba4k sqft10019 Elizabeth Crest Ln, Charlotte, NC 28277For SaleMLS ID #4377153, Jay White, Keller Williams Ballantyne Area. Canopy MLS as distributed by MLS GRID
