Welcome to this exquisite 4-bedroom, 3.5-bath home that seamlessly combines elegance, comfort, and convenience. As you enter, a striking two-story foyer sets the tone for sophistication, while the open floor plan is perfect for both daily living and entertaining, centered around a cozy fireplace that adds warmth to the main living area. The heart of the home is the beautifully appointed kitchen, equipped with stainless steel appliances, a spacious island ideal for gatherings, ample cabinet and counter space, and a generous pantry for all your storage needs. The main-level primary suite serves as a serene retreat, featuring a luxurious spa-like bathroom and a large walk-in closet. Upstairs, the additional bedrooms are complemented by a delightful terrace that overlooks the grand entryway, enhancing the home's airy ambiance. Step outside to the screened-in back porch, a perfect haven for enjoying peaceful mornings or tranquil evenings. Numerous updates throughout this meticulously maintained home. Ideally situated just minutes from the upscale shopping and dining options at SouthPark, as well as the charming boutiques and restaurants of Downtown Matthews, this home truly embodies comfort, style, and prime location. Don’t miss your chance to make this beautiful residence your own!
Active
Price cut: $100K (6/28)
$1,100,000
127 Smithfield Dr, Charlotte, NC 28270
4beds
3,801sqft
:
Get pre-qualified$6,268/mo
Single Family Residence
Built in 2016
0.22 Acres Lot
$1,076,000 Zestimate®
$289/sqft
$83/mo HOA
What's special
- 146 days |
- 459 |
- 15 |
Zillow last checked:
Listing updated:
Listed by:
Hannah Harshman hannah.harshman@kw.com,
Keller Williams Select
Source: Canopy MLS as distributed by MLS GRID,MLS#: 4353148
Facts & features
Interior
Bedrooms & bathrooms
- Bedrooms: 4
- Bathrooms: 4
- Full bathrooms: 3
- 1/2 bathrooms: 1
- Main level bedrooms: 1
Primary bedroom
- Level: Main
Bedroom s
- Level: Upper
Bathroom full
- Level: Main
Bathroom half
- Level: Main
Bathroom full
- Level: Upper
Breakfast
- Level: Main
Dining area
- Level: Main
Family room
- Level: Main
Kitchen
- Level: Main
Laundry
- Level: Main
Living room
- Level: Main
Loft
- Level: Upper
Heating
- Heat Pump
Cooling
- Ceiling Fan(s), Central Air
Appliances
- Included: Dishwasher, Electric Water Heater, Exhaust Fan, Gas Cooktop, Gas Oven, Microwave
- Laundry: Laundry Room, Main Level
Features
- Flooring: Tile, Wood
- Has basement: No
- Fireplace features: Family Room
Interior area
- Total structure area: 3,801
- Total interior livable area: 3,801 sqft
- Finished area above ground: 3,801
- Finished area below ground: 0
Property
Parking
- Total spaces: 2
- Parking features: Driveway, Attached Garage, Garage on Main Level
- Attached garage spaces: 2
- Has uncovered spaces: Yes
Features
- Levels: Two
- Stories: 2
Lot
- Size: 0.22 Acres
Details
- Parcel number: 18730149
- Zoning: N1-A
- Special conditions: Standard
Construction
Type & style
- Home type: SingleFamily
- Property subtype: Single Family Residence
Materials
- Brick Full
- Foundation: Slab
Condition
- New construction: No
- Year built: 2016
Utilities & green energy
- Sewer: Public Sewer
- Water: City
Community & HOA
Community
- Subdivision: Arbor Way II
HOA
- Has HOA: Yes
- HOA fee: $250 quarterly
- HOA name: Cedar Management Group
- HOA phone: 704-644-8808
Location
- Region: Charlotte
Financial & listing details
- Price per square foot: $289/sqft
- Tax assessed value: $825,100
- Date on market: 3/7/2026
- Cumulative days on market: 146 days
- Listing terms: Cash,Conventional
- Road surface type: Concrete, Paved
Estimated market value
$1,076,000
$1.02M - $1.13M
$4,442/mo
Price history
| Date | Event | Price |
|---|---|---|
| 6/28/2026 | Price change | $1,100,000-8.3%$289/sqft |
Source:  Canopy MLS as distributed by MLS GRID #4353148 Report a problem Canopy MLS as distributed by MLS GRID #4353148 Report a problem | ||
| 3/7/2026 | Listed for sale | $1,200,000+108.3%$316/sqft |
Source: Canopy MLS as distributed by MLS GRID #4353148 Report a problem | ||
| 11/18/2016 | Sold | $576,000$152/sqft |
Source: Public Record Report a problem | ||
Public tax history
| Year | Property taxes | Tax assessment |
|---|---|---|
| 2025 | -- | $825,100 |
| 2024 | -- | $825,100 |
| 2023 | -- | $825,100 +43.2% |
| 2022 | -- | $576,100 |
| 2021 | -- | $576,100 |
| 2020 | -- | $576,100 |
| 2019 | $5,651 -8.3% | $576,100 +24.2% |
| 2018 | $6,161 | $464,000 |
| 2017 | -- | $464,000 |
| 2016 | -- | -- |
Find assessor info on the county website
Monthly payment
Est. payment
Payment breakdown
Explore the cost of this home by adjusting the details. Changes won't be saved.Climate risks
Neighborhood: Lansdowne
Nearby schools
GreatSchools rating
- 9/10Lansdowne ElementaryGrades: K-5Distance: 0.6 mi
- 8/10McClintock Middle SchoolGrades: 6-8Distance: 2.7 mi
- 5/10East Mecklenburg HighGrades: 9-12Distance: 2.6 mi
Schools provided by the listing agent
- Elementary: Lansdowne
- Middle: McClintock
- High: East Mecklenburg
Source: Canopy MLS as distributed by MLS GRID. This data may not be complete. We recommend contacting the local school district to confirm school assignments for this home.
- $1,037,0005 bd4 ba3.6k sqft119 Smithfield Dr, Charlotte, NC 28270Off Market
- $987,6004 bd3 ba3.1k sqft115 Smithfield Dr, Charlotte, NC 28270Off Market
- $1,131,6004 bd4 ba3.6k sqft131 Smithfield Dr, Charlotte, NC 28270Off Market
- $1,061,7005 bd4 ba3.8k sqft124 Smithfield Dr, Charlotte, NC 28270Off Market
- $1,113,7003 bd3 ba3.9k sqft111 Smithfield Dr, Charlotte, NC 28270Off Market
- $1,358,9004 bd4 ba3.6k sqft131 Smithfield Drive Awii #16, Charlotte, NC 28270Off Market
- $1,354,9004 bd4 ba4k sqft111 Smithfield Drive, Charlotte, NC 28270Off Market
- $1,107,0005 bd4 ba4k sqft120 Smithfield Dr, Charlotte, NC 28270Off Market
A local agent can set up tours, give advice and negotiate with sellers.
Similar homes
- $1,000,0004 bd3 ba3.4k sqft201 Old Bell Rd, Charlotte, NC 28270For Sale

 MLS ID #4401301, Erin Haig, COMPASS. Canopy MLS as distributed by MLS GRID
 - $1,125,0004 bd3 ba2.5k sqft6620 Newhall Rd, Charlotte, NC 28270For Sale
 MLS ID #4391690, John Hagan, Carolina Realty Advisors. Canopy MLS as distributed by MLS GRID
 - $1,295,0004 bd4 ba3.1k sqft804 Sardis Ln, Charlotte, NC 28270For Sale
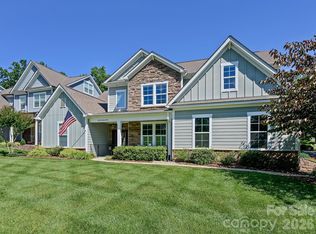 MLS ID #4405846, James Rountree, Dickens Mitchener & Associates Inc. Canopy MLS as distributed by MLS GRID
 - $1,065,0004 bd3 ba2.5k sqft6419 Morven Ln, Charlotte, NC 28270For Sale
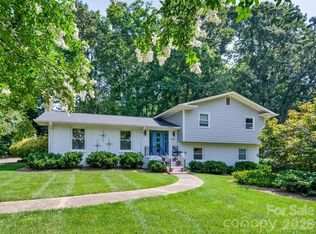 MLS ID #4400448, Missy McCoy, Premier Sotheby's International Realty. Canopy MLS as distributed by MLS GRID
 - $1,060,0004 bd5 ba4k sqft6721 Southby Ct, Charlotte, NC 28270For SaleMLS ID #4383243, Lenore Prisco, Coldwell Banker Realty. Canopy MLS as distributed by MLS GRID
- $998,0004 bd4 ba2.8k sqft5335 Lansing Dr, Charlotte, NC 28270For SaleMLS ID #4366820, Paula Sargent, RE/MAX Executive. Canopy MLS as distributed by MLS GRID
- $1,125,0003 bd3 ba2.9k sqft5401 Haynes Hall Pl, Charlotte, NC 28270For SaleMLS ID #4403065, Lane Sulhan, Nestlewood Realty, LLC. Canopy MLS as distributed by MLS GRID
- $860,0004 bd3 ba3k sqft123 Old Bell Rd, Charlotte, NC 28270For SaleMLS ID #4404093, Linda Jo Mastrangelo, Howard Hanna Allen Tate Charlotte South. Canopy MLS as distributed by MLS GRID
- $1,330,0005 bd5 ba5.1k sqft220 Kingsdown Ave, Charlotte, NC 28270For SaleMLS ID #4359368, Kim Trouten, Howard Hanna Allen Tate SouthPark. Canopy MLS as distributed by MLS GRID
- $869,0004 bd4 ba4.3k sqft7900 Wilby Hollow Dr, Charlotte, NC 28270For SaleMLS ID #4363566, Rob Swaringen, My Townhome. Canopy MLS as distributed by MLS GRID
- $1,165,0004 bd3 ba2.7k sqft2501 Valencia Trl, Charlotte, NC 28226For SaleMLS ID #4406254, Amy Peterson, Howard Hanna Allen Tate SouthPark. Canopy MLS as distributed by MLS GRID
- $624,9005 bd3 ba3k sqft8537 Furrier Dr, Charlotte, NC 28270For SaleMLS ID #4403046, John DiCristo, Ivester Jackson Christie's. Canopy MLS as distributed by MLS GRID
- $999,9003 bd3 ba3.1k sqft516 Shelton St, Charlotte, NC 28270For SaleMLS ID #4396576, Rosalind Bethea, Keller Williams Ballantyne Area. Canopy MLS as distributed by MLS GRID
- $1,395,0005 bd4 ba3.3k sqft823 Wingrave Dr, Charlotte, NC 28270For SaleMLS ID #4351903, Abigail Hines, The Agency - Charlotte. Canopy MLS as distributed by MLS GRID
- $899,0004 bd3 ba2.8k sqftHembstead, Charlotte, NC 28270For SaleMLS ID #4388692, Pamela Rains, ProStead Realty. Canopy MLS as distributed by MLS GRID
- $925,0004 bd3 ba2.3k sqft718 Ashmeade Rd, Charlotte, NC 28211For SaleMLS ID #4408704, Lauren Brumlow, Savvy + Co Real Estate. Canopy MLS as distributed by MLS GRID
- $849,9003 bd3 ba2.4k sqft6913 Folger Dr, Charlotte, NC 28270For SaleMLS ID #4370459, Joseph Amorelli, Better Homes and Garden Real Estate Paracle. Canopy MLS as distributed by MLS GRID
- $1,099,0004 bd4 ba3.7k sqft5242 Colony Rd, Charlotte, NC 28226For SaleMLS ID #4337225, Scott Russo, The McDevitt Agency. Canopy MLS as distributed by MLS GRID
- $1,195,0004 bd4 ba4.2k sqft6806 Larrisa Ct, Charlotte, NC 28226For SaleMLS ID #4333871, Meghan Wilkinson, Corcoran HM Properties. Canopy MLS as distributed by MLS GRID
- $1,199,2474 bd4 ba3.3k sqftnone, Charlotte, NC 28226For SaleMLS ID #4326015, Jerry OKeefe, South CLT Realty. Canopy MLS as distributed by MLS GRID
