Beautiful Mid-Century Modern home in the highly sought-after Lansdowne neighborhood, where timeless architecture meets today's lifestyle. Lovingly maintained, this move-in-ready residence showcases a stunning designer kitchen featuring quartz countertops, a marble tile backsplash, stainless steel appliances, and a bright breakfast area. The open-concept floor plan flows seamlessly into spacious living and dining areas filled with natural light, creating an inviting setting for both everyday living and entertaining.
The expansive lower-level family room features a gas-log fireplace, custom iron stair railings, and opens to a beautifully designed patio overlooking an exceptional backyard—offering plenty of space to relax, entertain, or simply enjoy the peaceful surroundings.
The spacious primary suite includes a walk-in closet and an elegant ensuite bath with dual vanities, designer tile, and a frameless glass walk-in shower. Generously sized secondary bedrooms offer ample storage and share a beautifully appointed full bath. Additional features include a double attached carport, abundant parking, a workshop/storage area, and blown attic insulation added by the homeowners to enhance year-round energy efficiency and comfort.
Quality craftsmanship, timeless Mid-Century design, and tasteful finishes are evident throughout the home, reflecting years of pride in ownership and meticulous care.
Relocating sellers are parting with a home and neighborhood they have truly cherished, creating a rare opportunity for the next owner to enjoy everything this special property has to offer.
Situated in one of Charlotte's most established and desirable neighborhoods, Lansdowne offers beautiful tree-lined streets, spacious lots, and exceptional convenience to SouthPark, Cotswold, Uptown Charlotte, premier shopping, dining, and parks. The home is also conveniently located near several of Charlotte's premier private schools and is in close proximity to Lansdowne Elementary and Providence Day School. Homes with this combination of character, condition, and location rarely become available.
Active
$1,010,000
6419 Morven Ln, Charlotte, NC 28270
4beds
2,504sqft
Single Family Residence
Built in 1963
0.44 Acres Lot
$991,000 Zestimate®
$403/sqft
$6/mo HOA
What's special
Gas-log fireplaceBeautifully designed patioCustom iron stair railingsFrameless glass walk-in showerExpansive lower-level family roomBright breakfast areaStunning designer kitchen
- 94 days
- 709
- 22
Zillow last checked:
Listing updated:
Listed by:
Missy McCoy missy.mccoy@premiersir.com,
Premier Sotheby's International Realty
Source: Canopy MLS as distributed by MLS GRID,MLS#: 4400448
Facts & features
Interior
Bedrooms & bathrooms
- Bedrooms: 4
- Bathrooms: 3
- Full bathrooms: 3
Primary bedroom
- Features: Ceiling Fan(s)
- Level: Upper
- Area: 229.71 Square Feet
- Dimensions: 17' 8" X 13' 0"
Heating
- Natural Gas
Cooling
- Ceiling Fan(s), Central Air
Appliances
- Included: Dishwasher, Disposal, Gas Range, Microwave
- Laundry: Laundry Room
Features
- Has basement: No
- Fireplace features: Family Room
Interior area
- Total structure area: 2,504
- Total interior livable area: 2,504 sqft
- Finished area above ground: 2,504
- Finished area below ground: 0
Video & virtual tour
Property
Parking
- Total spaces: 2
- Parking features: Attached Carport, Driveway, Garage Shop
- Has garage: Yes
- Carport spaces: 2
- Has uncovered spaces: Yes
Features
- Levels: Multi/Split
- Patio & porch: Patio
- Exterior features: Storage
Lot
- Size: 0.44 Acres
Details
- Parcel number: 18714302
- Zoning: N1-A
- Special conditions: Relocation
Construction
Type & style
- Home type: SingleFamily
- Property subtype: Single Family Residence
Materials
- Brick Partial
- Foundation: Crawl Space
Condition
- New construction: No
- Year built: 1963
Utilities & green energy
- Sewer: Public Sewer
- Water: City
Community & HOA
Community
- Subdivision: Lansdowne
HOA
- Has HOA: Yes
- HOA fee: $75 annually
- HOA name: Lansdowne Civic League
Location
- Region: Charlotte
Financial & listing details
- Price per square foot: $403/sqft
- Tax assessed value: $590,900
- Annual tax amount: $4,706
- Date on market: 7/10/2026
- Cumulative days on market: 95 days
- Listing terms: Cash,Conventional,Relocation Property
- Road surface type: Concrete, Paved
Estimated market value
$991,000
$941,000 - $1.04M
$3,615/mo
Price history
| Date | Event | Price |
|---|---|---|
| 10/11/2026 | Listed for sale | $1,010,000$403/sqft |
Source:  Canopy MLS as distributed by MLS GRID #4400448 Report a problem Canopy MLS as distributed by MLS GRID #4400448 Report a problem | ||
| 10/11/2026 | Listing removed | $1,010,000$403/sqft |
Source: Canopy MLS as distributed by MLS GRID #4400448 Report a problem | ||
| 10/1/2026 | Price change | $1,010,000-1.7%$403/sqft |
Source: Canopy MLS as distributed by MLS GRID #4400448 Report a problem | ||
| 9/14/2026 | Price change | $1,027,500-1.7%$410/sqft |
Source: Canopy MLS as distributed by MLS GRID #4400448 Report a problem | ||
| 8/6/2026 | Price change | $1,045,000-1.9%$417/sqft |
Source: Canopy MLS as distributed by MLS GRID #4400448 Report a problem | ||
| 7/10/2026 | Listed for sale | $1,065,000+83.6%$425/sqft |
Source: Canopy MLS as distributed by MLS GRID #4400448 Report a problem | ||
| 9/9/2021 | Sold | $580,000-3.3%$232/sqft |
Source: Canopy MLS as distributed by MLS GRID #3762625 Report a problem | ||
| 8/5/2021 | Pending sale | $600,000$240/sqft |
Source: Canopy MLS as distributed by MLS GRID #3762625 Report a problem | ||
| 8/1/2021 | Contingent | $600,000$240/sqft |
Source: Canopy MLS as distributed by MLS GRID #3762625 Report a problem | ||
| 7/30/2021 | Listed for sale | $600,000+17.9%$240/sqft |
Source: Canopy MLS as distributed by MLS GRID #3762625 Report a problem | ||
| 11/2/2020 | Sold | $509,000+14.1%$203/sqft |
Source: Canopy MLS as distributed by MLS GRID #3663337 Report a problem | ||
| 2/1/2019 | Sold | $446,000+0.1%$178/sqft |
Source: Canopy MLS as distributed by MLS GRID #3461361 Report a problem | ||
| 1/5/2019 | Pending sale | $445,700$178/sqft |
Source: Savvy + Co Real Estate #3461361 Report a problem | ||
| 1/3/2019 | Listed for sale | $445,700-4%$178/sqft |
Source: Savvy + Co Real Estate #3461361 Report a problem | ||
| 11/18/2018 | Listing removed | $464,500$186/sqft |
Source: Savvy + Co Real Estate #3451979 Report a problem | ||
| 11/12/2018 | Listed for sale | $464,500+12%$186/sqft |
Source: Savvy + Co Real Estate #3451979 Report a problem | ||
| 1/18/2017 | Listing removed | $414,900$166/sqft |
Source: 5 Points Realty #3216140 Report a problem | ||
| 1/13/2017 | Pending sale | $414,900$166/sqft |
Source: 5 Points Realty #3216140 Report a problem | ||
| 1/13/2017 | Listed for sale | $414,900+7.1%$166/sqft |
Source: 5 Points Realty #3216140 Report a problem | ||
| 12/16/2016 | Sold | $387,500+121.4%$155/sqft |
Source: Public Record Report a problem | ||
| 11/2/2015 | Sold | $175,000$70/sqft |
Source: Public Record Report a problem | ||
Public tax history
| Year | Property taxes | Tax assessment |
|---|---|---|
| 2025 | $4,706 +1.7% | $590,900 |
| 2024 | $4,628 +3.5% | $590,900 |
| 2023 | $4,473 -0.2% | $590,900 +30.9% |
| 2022 | $4,483 | $451,500 |
| 2021 | -- | $451,500 |
| 2020 | -- | $451,500 |
| 2019 | $4,449 | $451,500 +62.4% |
| 2018 | -- | $278,000 |
| 2017 | $3,165 | $278,000 +15.6% |
| 2016 | $3,165 | $240,400 |
| 2015 | $3,165 +0.5% | $240,400 |
| 2014 | $3,150 | -- |
| 2013 | -- | $261,300 |
| 2012 | -- | $261,300 |
| 2011 | -- | $261,300 +26% |
| 2010 | -- | $207,300 |
| 2009 | -- | $207,300 |
| 2008 | -- | $207,300 |
| 2007 | -- | $207,300 |
| 2006 | -- | $207,300 |
| 2005 | -- | $207,300 |
| 2004 | -- | $207,300 |
| 2003 | -- | $207,300 +20.1% |
| 2002 | -- | $172,590 |
| 2001 | -- | $172,590 |
| 2000 | -- | $172,590 |
Find assessor info on the county website
Monthly payment
Est. payment
Payment breakdown
Explore the cost of this home by adjusting the details. Changes won't be saved.Climate risks
Neighborhood: Lansdowne
Nearby schools
Schools provided by the listing agent
- Elementary: Lansdowne
- Middle: McClintock
- High: East Mecklenburg
Source: Canopy MLS as distributed by MLS GRID. This data may not be complete. We recommend contacting the local school district to confirm school assignments for this home.

Similar homes
- $875,0003 bd2 ba1.8k sqft118 Lutomma Cir, Charlotte, NC 28270For Sale

 MLS ID #4387328, Steve Gift, Berkshire Hathaway HomeServices Carolinas Realty. Canopy MLS as distributed by MLS GRID
 - $950,0004 bd3 ba2.4k sqft3319 Providence Rd, Charlotte, NC 28211For Sale
 MLS ID #4385730, Ashley Pizzo, COMPASS. Canopy MLS as distributed by MLS GRID
 - $995,0003 bd4 ba2.6k sqft4310 Craig Ave, Charlotte, NC 28211For Sale
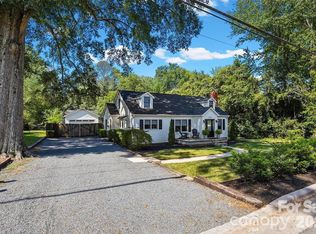 MLS ID #4420909, Timothy Severs, Howard Hanna Allen Tate SouthPark. Canopy MLS as distributed by MLS GRID
 - $949,0003 bd3 ba2.3k sqft5515 Doncaster Dr, Charlotte, NC 28211For Sale
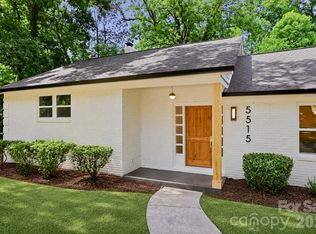 MLS ID #4399766, Tracy Cummins, EXP Realty LLC Ballantyne. Canopy MLS as distributed by MLS GRID
 - $915,0004 bd4 ba3k sqft6613 Rocky Falls Rd, Charlotte, NC 28211For SaleMLS ID #4385008, Tania Wahl, White Stag Realty NC LLC. Canopy MLS as distributed by MLS GRID
- $844,0004 bd3 ba2.2k sqft5917 Doncaster Dr, Charlotte, NC 28211For SaleMLS ID #4423305, Craig Tribus, Beycome Brokerage Realty LLC. Canopy MLS as distributed by MLS GRID
- $924,9995 bd3 ba3.2k sqft2428 Tarleton Twins Ter, Charlotte, NC 28270For SaleMLS ID #4412520, Marlo Taylor, EXP Realty LLC. Canopy MLS as distributed by MLS GRID
- $779,9004 bd3 ba2.6k sqft5525 Lancelot Dr, Charlotte, NC 28270For SaleMLS ID #4372784, Scott Russo, The McDevitt Agency. Canopy MLS as distributed by MLS GRID
- $660,0003 bd2 ba1.9k sqft7431 Folger Dr, Charlotte, NC 28226For SaleMLS ID #4427487, Roshan Bhula, Bhula Realty Group. Canopy MLS as distributed by MLS GRID
- $1,399,9994 bd3 ba3k sqft2111 Sagamore Rd, Charlotte, NC 28209For SaleMLS ID #4433189, Michelle Devanney, C-A-RE Realty. Canopy MLS as distributed by MLS GRID
- $799,0005 bd2 ba2.2k sqft1309 Worcaster Pl, Charlotte, NC 28211For SaleMLS ID #4426713, Katie Catron, Dickens Mitchener & Associates Inc. Canopy MLS as distributed by MLS GRID
- $800,0003 bd3 ba2.5k sqft1222 Burtonwood Cir, Charlotte, NC 28212For SaleMLS ID #4418524, Lawrence Mahool, Helen Adams Realty. Canopy MLS as distributed by MLS GRID
- $619,0004 bd3 ba2.2k sqft6520 Candlewood Dr, Charlotte, NC 28210For SaleMLS ID #4432216, Antwine Mitchell, Mitchell Realty Group. Canopy MLS as distributed by MLS GRID
- $975,0003 bd3 ba1.8k sqft1801 Matheson Ave, Charlotte, NC 28205For SaleMLS ID #4388505, Ashley Smith, Mackey Realty LLC. Canopy MLS as distributed by MLS GRID
- $749,0004 bd4 ba2.7k sqft6801 Rollingridge Dr, Charlotte, NC 28211For SaleMLS ID #4388041, Natalie Amalong, Mackey Realty LLC. Canopy MLS as distributed by MLS GRID
- $565,0003 bd3 ba2k sqft8319 Braeside Ct, Charlotte, NC 28270For SaleMLS ID #4427940, Calvin Mitchener, Corcoran HM Properties. Canopy MLS as distributed by MLS GRID
- $999,9005 bd3 ba2.9k sqft821 Woodside Ave, Charlotte, NC 28205For SaleMLS ID #4404260, Jordan Norman, Howard Hanna Allen Tate Rock Hill. Canopy MLS as distributed by MLS GRID
- $850,0004 bd2 ba1.8k sqft3717 Flowerfield Rd, Charlotte, NC 28210For SaleMLS ID #4423215, Lexie Longstreet, Savvy + Co Real Estate. Canopy MLS as distributed by MLS GRID
- $819,0003 bd2 ba1.8k sqft1401 Worcaster Pl, Charlotte, NC 28211For SaleMLS ID #4399075, Kathy Norman, Keller Williams South Park. Canopy MLS as distributed by MLS GRID
- $534,5004 bd3 ba2.4k sqft1623 Lumarka Dr, Charlotte, NC 28212For SaleMLS ID #4385978, Crystal Redfern, Keller Williams South Park. Canopy MLS as distributed by MLS GRID
