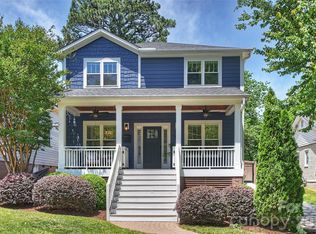
Located in the heart of Villa Heights, this 5 bedroom home is the best of city living while being surrounded by one of the most sought after neighborhood communities around uptown. Woodside Ave is at the start of 20 mile sugarcreek greenway with easy access to countless parks, tennis/pickleball courts, recreation fields including Cordelia, Alexander, Independence and Freedom Park. This home is minutes to the light rail station, downtown Noda, countless coffee shops, bars, breweries and restaurants and a 10 minute commute to uptown WITH rush hour traffic. When you step into the beautifully renovated 821 Woodside, you will find hardwood floors throughout an open layout downstairs with character that you can't find in a new build. The open dining space is fluid and opens to a spacious kitchen, coffered ceilings and a living room with an abundance of natural light thanks to the floor to ceiling windows that wrap the living space and frame a beautiful gas fireplace. The house is as functional as it is charming with a spacious mudroom and side entry, two downstairs bedrooms and a front porch perfect for relaxing and people watching. Upstairs, the house offers a large primary suite overlooking the front of the property, two additional bedrooms with custom closets, an additional full bath, a laundry room and a large bonus room perfect for a playroom, movie nights, additional office space or a spot to put additional house guests. The property also has a professionally landscaped backyard with privacy that few houses this close to uptown experience. Complete with freshly laid sod and a spacious stone patio, the yard is ready for hosting, kids, and pets. This home has the charm, space, location and functionality that is hard to find.
Active
Price cut: $35K (8/31)
$1,050,000
821 Woodside Ave, Charlotte, NC 28205
5beds
2,915sqft
Single Family Residence
Built in 2016
0.18 Acres Lot
$1,025,200 Zestimate®
$360/sqft
$-- HOA
What's special
Beautifully renovatedCoffered ceilingsHardwood floors throughoutSpacious kitchenOpen dining spaceLaundry roomSpacious stone patio
- 56 days
- 741
- 53
Zillow last checked:
Listing updated:
Listed by:
Jordan Norman jordan.norman@allentate.com,
Howard Hanna Allen Tate Rock Hill
Source: Canopy MLS as distributed by MLS GRID,MLS#: 4404260
Facts & features
Interior
Bedrooms & bathrooms
- Bedrooms: 5
- Bathrooms: 3
- Full bathrooms: 3
- Main level bedrooms: 2
Primary bedroom
- Level: Upper
Bedroom s
- Level: Main
Bedroom s
- Level: Upper
Bathroom full
- Level: Main
Bathroom full
- Level: Upper
Bonus room
- Level: Upper
Dining room
- Level: Main
Kitchen
- Level: Main
Laundry
- Level: Upper
Living room
- Level: Main
Heating
- Central
Cooling
- Ceiling Fan(s), Central Air
Appliances
- Included: Dishwasher, Exhaust Hood, Gas Oven, Gas Range, Tankless Water Heater
- Laundry: Electric Dryer Hookup, Laundry Room, Upper Level, Washer Hookup
Features
- Attic Other, Breakfast Bar, Drop Zone, Kitchen Island, Open Floorplan, Pantry, Walk-In Closet(s)
- Flooring: Carpet, Tile, Wood
- Has basement: No
- Attic: Other
- Fireplace features: Gas Log, Living Room
Interior area
- Total structure area: 2,915
- Total interior livable area: 2,915 sqft
- Finished area above ground: 2,915
- Finished area below ground: 0
Property
Parking
- Parking features: Driveway
- Has uncovered spaces: Yes
Features
- Levels: Two
- Stories: 2
- Patio & porch: Front Porch, Patio
- Fencing: Back Yard,Fenced,Privacy
Lot
- Size: 0.18 Acres
Details
- Additional structures: Shed(s)
- Parcel number: 08311203
- Zoning: N1-C
- Special conditions: Standard
Construction
Type & style
- Home type: SingleFamily
- Property subtype: Single Family Residence
Materials
- Hardboard Siding
- Foundation: Crawl Space
Condition
- New construction: No
- Year built: 2016
Utilities & green energy
- Sewer: Public Sewer
- Water: City
Community & HOA
Community
- Subdivision: Villa Heights
Location
- Region: Charlotte
Financial & listing details
- Price per square foot: $360/sqft
- Tax assessed value: $738,700
- Annual tax amount: $5,839
- Date on market: 7/15/2026
- Cumulative days on market: 56 days
- Listing terms: Cash,Conventional,FHA,VA Loan
- Road surface type: Concrete, Paved
Estimated market value
$1,025,200
$974,000 - $1.08M
$4,419/mo
Price history
| Date | Event | Price |
|---|---|---|
| 9/4/2026 | Listed for rent | $4,800$2/sqft |
Source: Zillow Rentals Report a problem | ||
| 8/31/2026 | Price change | $1,050,000-3.2%$360/sqft |
Source:  Canopy MLS as distributed by MLS GRID #4404260 Report a problem Canopy MLS as distributed by MLS GRID #4404260 Report a problem | ||
| 7/26/2026 | Price change | $1,085,000-5.7%$372/sqft |
Source: Canopy MLS as distributed by MLS GRID #4404260 Report a problem | ||
| 7/15/2026 | Listed for sale | $1,150,000+125.5%$395/sqft |
Source: Canopy MLS as distributed by MLS GRID #4404260 Report a problem | ||
| 10/16/2019 | Sold | $510,000-1.9%$175/sqft |
Source: Canopy MLS as distributed by MLS GRID #3522059 Report a problem | ||
| 9/14/2019 | Pending sale | $520,000$178/sqft |
Source: Redfin Corporation #3522059 Report a problem | ||
| 8/6/2019 | Price change | $520,000-1%$178/sqft |
Source: Redfin Corporation #3522059 Report a problem | ||
| 6/28/2019 | Listed for sale | $525,000+16.7%$180/sqft |
Source: Redfin Corporation #3522059 Report a problem | ||
| 5/31/2017 | Sold | $449,900+181.2%$154/sqft |
Source: Canopy MLS as distributed by MLS GRID #3253924 Report a problem | ||
| 5/31/2016 | Sold | $160,000+540%$55/sqft |
Source: Public Record Report a problem | ||
| 9/17/2004 | Sold | $25,000$9/sqft |
Source: Public Record Report a problem | ||
Public tax history
| Year | Property taxes | Tax assessment |
|---|---|---|
| 2025 | $5,839 +12.2% | $738,700 +10.7% |
| 2024 | $5,206 +3.4% | $667,300 |
| 2023 | $5,034 +9.3% | $667,300 +43.7% |
| 2022 | $4,606 +0.2% | $464,300 |
| 2021 | $4,595 +0.2% | $464,300 |
| 2020 | $4,588 +0.3% | $464,300 |
| 2019 | $4,572 +57.5% | $464,300 +219.3% |
| 2018 | $2,902 +141.2% | $145,400 |
| 2017 | $1,203 | $145,400 +63.7% |
| 2016 | $1,203 | $88,800 |
| 2015 | $1,203 -22.4% | $88,800 -23.3% |
| 2014 | $1,549 | $115,800 |
| 2013 | -- | $115,800 |
| 2012 | -- | $115,800 |
| 2011 | -- | $115,800 +84.4% |
| 2010 | -- | $62,800 |
| 2009 | -- | $62,800 |
| 2008 | -- | $62,800 |
| 2007 | -- | $62,800 |
| 2006 | -- | $62,800 |
| 2005 | -- | $62,800 |
| 2004 | -- | $62,800 |
| 2003 | -- | $62,800 +27.8% |
| 2002 | -- | $49,140 |
| 2001 | -- | $49,140 |
| 2000 | -- | $49,140 |
Find assessor info on the county website
Monthly payment
Est. payment
Payment breakdown
Explore the cost of this home by adjusting the details. Changes won't be saved.Climate risks
Neighborhood: Villa Heights
Nearby schools
Schools provided by the listing agent
- Elementary: Villa Heights
- Middle: Eastway
- High: Garinger
Source: Canopy MLS as distributed by MLS GRID. This data may not be complete. We recommend contacting the local school district to confirm school assignments for this home.

Similar homes
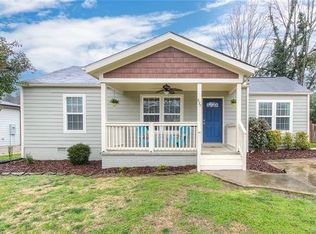
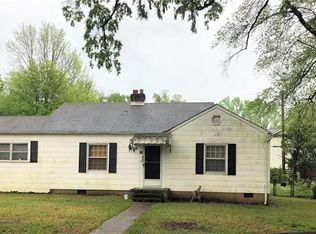
- $975,0004 bd3 ba2.2k sqft2714 Duncan Ave, Charlotte, NC 28205For Sale
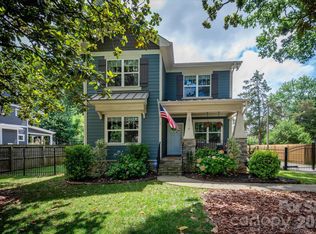
 MLS ID #4404528, Jackie Kelly, COMPASS. Canopy MLS as distributed by MLS GRID
 - $1,100,0004 bd3 ba2.6k sqft2844 Georgia Ave, Charlotte, NC 28205For Sale
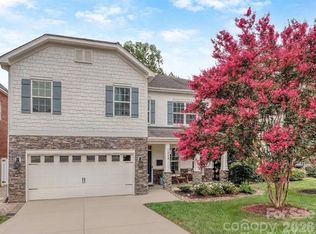 MLS ID #4413225, Wendy Dickinson, Coldwell Banker Realty. Canopy MLS as distributed by MLS GRID
 - $1,095,0005 bd5 ba2.6k sqft3039 Florida Ave, Charlotte, NC 28205For Sale
 MLS ID #4378723, Jeff King, Savvy + Co Real Estate. Canopy MLS as distributed by MLS GRID
 - $1,050,0004 bd4 ba2.7k sqft1216 Goodwin Ave, Charlotte, NC 28205For Sale
 MLS ID #4399899, Adriana Velasquez, Rinehart Realty Corporation. Canopy MLS as distributed by MLS GRID
 - $1,125,0005 bd4 ba3.2k sqft1617 Hawthorne Ln, Charlotte, NC 28205For SaleMLS ID #4383885, Lauren Farlow, Keller Williams South Park. Canopy MLS as distributed by MLS GRID
- $1,149,0005 bd6 ba3.4k sqft904 E 36th St, Charlotte, NC 28205For SaleMLS ID #4392446, Dana Burleson, Savvy + Co Real Estate. Canopy MLS as distributed by MLS GRID
- $1,075,0005 bd5 ba3.4k sqft303 Sylvania Ave, Charlotte, NC 28206For SaleMLS ID #4408762, Lilliah Moseley, Redfin Corporation. Canopy MLS as distributed by MLS GRID
- $1,050,0003 bd3 ba1.6k sqft2013 Chesterfield Ave, Charlotte, NC 28205For SaleMLS ID #4411248, Don Gomez, C-A-RE Realty. Canopy MLS as distributed by MLS GRID
- $1,395,0004 bd4 ba3.6k sqft1301 Catawba Ave, Charlotte, NC 28205For SaleMLS ID #4389843, Josh Looney, 5 Points Realty. Canopy MLS as distributed by MLS GRID
- $1,120,0004 bd3 ba2.5k sqft3220 Commonwealth Ave, Charlotte, NC 28205For SaleMLS ID #4361542, Mike Hosey, Trade & Tryon Realty. Canopy MLS as distributed by MLS GRID
- $875,0003 bd2 ba1.6k sqft2215 Chatham Ave, Charlotte, NC 28205For SaleMLS ID #4417112, Ken Riel, COMPASS. Canopy MLS as distributed by MLS GRID
- $1,349,0004 bd4 ba3k sqft2617 Commonwealth Ave, Charlotte, NC 28205For SaleMLS ID #4408299, Scott Toney, Savvy + Co Real Estate. Canopy MLS as distributed by MLS GRID
- $865,0003 bd4 ba2.4k sqft227 Sylvania Ave, Charlotte, NC 28206For SaleMLS ID #4411430, John Pyle, 226 Properties LLC. Canopy MLS as distributed by MLS GRID
- $730,0003 bd3 ba1.7k sqft2800 Georgia Ave, Charlotte, NC 28205For SaleMLS ID #4360228, Jon Debuchananne, Southern Homes of the Carolinas, Inc. Canopy MLS as distributed by MLS GRID
- $1,075,0003 bd4 ba3k sqft313 Solomon St, Charlotte, NC 28216For SaleMLS ID #4370384, Michael Doney, 5 Points Realty. Canopy MLS as distributed by MLS GRID
- $749,9003 bd3 ba2.3k sqft423 Sylvania Ave, Charlotte, NC 28206For SaleMLS ID #4409126, Chris Blackmon, West Maple Realty LLC. Canopy MLS as distributed by MLS GRID
- $720,0004 bd4 ba3k sqft863 Academy St, Charlotte, NC 28205For SaleMLS ID #4380828, Suzana Measham, Better Homes and Gardens Real Estate Paracle. Canopy MLS as distributed by MLS GRID
- $1,125,0004 bd3 ba2.5k sqft6620 Newhall Rd, Charlotte, NC 28270For SaleMLS ID #4391690, John Hagan, Carolina Realty Advisors. Canopy MLS as distributed by MLS GRID
- $1,079,0004 bd3 ba3.5k sqft2814 Winding Oak Dr, Charlotte, NC 28270For SaleMLS ID #4392572, Olzhas Akhetov, Home Team Pros. Canopy MLS as distributed by MLS GRID
- $1,350,0004 bd3 ba2.5k sqft429 Pecan Ave, Charlotte, NC 28204For SaleMLS ID #4387793, Matt Lake Nestor, EXP Realty LLC Ballantyne. Canopy MLS as distributed by MLS GRID
