Stunning newer construction home offering an exceptional combination of style, flexibility and location in the heart of Charlotte’s vibrant Belmont/Plaza Midwood area. A true standout feature is the beautifully finished Accessory Dwelling Unit (ADU) completed in 2024 , providing remarkable versatility for guests, a nanny or in-law suite, private home office, fitness studio or potential income-producing opportunity. The additional 535 heated living area together with the main residence, offers an impressive amount of thoughtfully designed living space……approximately 3219 heated square feet.
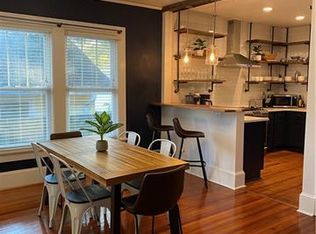
From the inviting rocking chair front porch to the beautifully crafted interior, the home blends timeless charm with modern convenience. The open concept floor plan is ideal for both everyday living and entertaining with a spacious Great Room flowing seamlessly into the Kitchen and Breakfast Area.The gourmet Kitchen features a substantial center island, leathered granite countertops, 5-burner gas range and walk-in pantry with custom Closets by Design built-ins. New refrigerator and dishwasher in 2024.
The main level also offers a Guest Bedroom, Full Bath and versatile Office/Playroom highlighted by exquisite shiplap walls. Upstairs, the spacious Primary Suite serves as a private retreat with a large walk-in closet and decorative trim accent wall. The spa-inspired Primary Bath features dual quartz vanities, seamless glass walk-in shower and private water closet. Two additional Bedrooms share a large Jack and Jill Bath, providing functionality and comfort for family or guests.
The ADU is exceptionally well appointed, featuring a Full Kitchen with eating area, a Queen-size Murphy bed and Full bath. It is Located over the detached two car garage with “ Closets by Design” inspired storage system.
Outdoor living is equally impressive, with a newly sodded, privacy-fenced backyard and automatic gate creating a secure and secluded setting. Enjoy gatherings on the Deck overlooking the paver patio, perfect for entertaining or relaxing outdoors.
Step outside your front door and walk to neighborhood favorites like The Culture Shop and Two Buck Saloon, while enjoying easy access to Plaza Midwood’s eclectic restaurants, breweries, coffee shops and local boutiques. The nearby streetcar provides convenient access to Uptown Charlotte, with major hospitals, employment centers and everything the city has to offer just minutes away.
An exceptional opportunity to enjoy newer construction with an ADU and an unbeatable walkable location in one of Charlotte’s most dynamic neighborhoods!!
Active
Price cut: $74K (9/2)
$1,125,000
1617 Hawthorne Ln, Charlotte, NC 28205
5beds
3,219sqft
Single Family Residence
Built in 2019
0.19 Acres Lot
$1,092,200 Zestimate®
$349/sqft
$-- HOA
What's special
Beautifully crafted interiorGourmet kitchenSeamless glass walk-in showerSubstantial center islandNewly sodded privacy-fenced backyardDecorative trim accent wallLarge walk-in closet
- 94 days
- 796
- 55
Zillow last checked:
Listing updated:
Listed by:
Lauren Farlow lfarlowproperties@gmail.com,
Keller Williams South Park
Source: Canopy MLS as distributed by MLS GRID,MLS#: 4383885
Facts & features
Interior
Bedrooms & bathrooms
- Bedrooms: 5
- Bathrooms: 4
- Full bathrooms: 4
- Main level bedrooms: 1
Primary bedroom
- Level: Upper
Bedroom s
- Level: Main
Bedroom s
- Level: Upper
Bedroom s
- Level: Upper
Bathroom full
- Level: Main
Bathroom full
- Level: Upper
Bathroom full
- Level: Upper
Bathroom full
- Level: 2nd Living Quarters
Other
- Level: 2nd Living Quarters
Other
- Level: 2nd Living Quarters
Dining room
- Level: Main
Great room
- Level: Main
Kitchen
- Features: Kitchen Island, Open Floorplan
- Level: Main
Office
- Level: Main
Heating
- Electric, Forced Air
Cooling
- Ceiling Fan(s), Central Air
Appliances
- Included: Dishwasher, Disposal, Double Oven, Exhaust Hood, Gas Cooktop, Ice Maker, Microwave
- Laundry: Laundry Room, Upper Level
Features
- Attic Other, Built-in Features, Kitchen Island, Open Floorplan, Pantry, Walk-In Closet(s), Walk-In Pantry, Total Primary Heated Living Area: 2684
- Flooring: Tile, Wood
- Doors: French Doors
- Windows: Window Treatments
- Has basement: No
- Attic: Other
- Fireplace features: Gas, Great Room
Interior area
- Total structure area: 2,684
- Total interior livable area: 3,219 sqft
- Finished area above ground: 2,684
- Finished area below ground: 0
Video & virtual tour
Property
Parking
- Total spaces: 4
- Parking features: Driveway, Detached Garage, Garage Faces Side, Garage on Main Level
- Garage spaces: 2
- Uncovered spaces: 2
Features
- Levels: Two
- Stories: 2
- Patio & porch: Deck, Front Porch, Patio
- Fencing: Fenced,Full,Privacy,Wood
Lot
- Size: 0.19 Acres
- Features: Level
Living quarters
- Secondary living space: 535 sqft
- Secondary features: Exterior Not Connected,Separate Entrance,Separate Kitchen Facilities,Separate Living Quarters,Upper Level Garage
Details
- Parcel number: 08116411
- Zoning: N1-C
- Special conditions: Standard
Construction
Type & style
- Home type: SingleFamily
- Architectural style: Transitional
- Property subtype: Single Family Residence
Materials
- Fiber Cement
- Foundation: Crawl Space
Condition
- New construction: No
- Year built: 2019
Utilities & green energy
- Sewer: Public Sewer
- Water: City
- Utilities for property: Cable Connected, Electricity Connected
Community & HOA
Community
- Subdivision: Belmont
Location
- Region: Charlotte
Financial & listing details
- Price per square foot: $349/sqft
- Tax assessed value: $847,200
- Annual tax amount: $6,671
- Date on market: 6/5/2026
- Cumulative days on market: 95 days
- Listing terms: Cash,Conventional
- Electric utility on property: Yes
- Road surface type: Concrete, Paved
Estimated market value
$1,092,200
$1.04M - $1.15M
$5,814/mo
Price history
| Date | Event | Price |
|---|---|---|
| 9/2/2026 | Price change | $1,125,000-6.2%$349/sqft |
Source:  Canopy MLS as distributed by MLS GRID #4383885 Report a problem Canopy MLS as distributed by MLS GRID #4383885 Report a problem | ||
| 6/5/2026 | Listed for sale | $1,199,000+30.3%$372/sqft |
Source: Canopy MLS as distributed by MLS GRID #4383885 Report a problem | ||
| 7/14/2022 | Sold | $920,000+2.3%$286/sqft |
Source: Canopy MLS as distributed by MLS GRID #3853757 Report a problem | ||
| 6/13/2022 | Pending sale | $899,000$279/sqft |
Source: Canopy MLS as distributed by MLS GRID #3853757 Report a problem | ||
| 4/30/2022 | Contingent | $899,000$279/sqft |
Source: Canopy MLS as distributed by MLS GRID #3853757 Report a problem | ||
| 4/28/2022 | Listed for sale | $899,000+36.2%$279/sqft |
Source: Canopy MLS as distributed by MLS GRID #3853757 Report a problem | ||
| 8/13/2020 | Sold | $660,000-1.5%$205/sqft |
Source: Canopy MLS as distributed by MLS GRID #3619086 Report a problem | ||
| 7/13/2020 | Pending sale | $670,000$208/sqft |
Source: EXP REALTY LLC #3619086 Report a problem | ||
| 6/25/2020 | Price change | $670,000-0.7%$208/sqft |
Source: EXP REALTY LLC #3619086 Report a problem | ||
| 5/8/2020 | Listed for sale | $675,000+223%$210/sqft |
Source: EXP REALTY LLC #3619086 Report a problem | ||
| 6/1/2018 | Sold | $209,000$65/sqft |
Source: Public Record Report a problem | ||
Public tax history
| Year | Property taxes | Tax assessment |
|---|---|---|
| 2025 | $6,671 +5% | $847,200 +3.5% |
| 2024 | $6,354 +3.4% | $818,900 |
| 2023 | $6,146 +6.4% | $818,900 +39.8% |
| 2022 | $5,777 +0.2% | $585,600 |
| 2021 | $5,766 | $585,600 +303.9% |
| 2020 | -- | $145,000 |
| 2019 | $1,399 +25.2% | $145,000 +82.2% |
| 2018 | $1,118 +3.1% | $79,600 |
| 2017 | $1,084 | $79,600 |
| 2016 | $1,084 | $79,600 |
| 2015 | $1,084 -8.1% | $79,600 -8.5% |
| 2014 | $1,179 | $87,000 |
| 2013 | -- | $87,000 -0.3% |
| 2012 | -- | $87,300 |
| 2011 | -- | $87,300 +39.7% |
| 2010 | -- | $62,500 |
| 2009 | -- | $62,500 |
| 2008 | -- | $62,500 |
| 2007 | -- | $62,500 |
| 2006 | -- | $62,500 |
| 2005 | -- | $62,500 |
| 2004 | -- | $62,500 |
| 2003 | -- | $62,500 +111.1% |
| 2002 | -- | $29,610 |
| 2001 | -- | $29,610 |
| 2000 | -- | $29,610 |
Find assessor info on the county website
Monthly payment
Est. payment
Payment breakdown
Explore the cost of this home by adjusting the details. Changes won't be saved.Climate risks
Neighborhood: Belmont
Nearby schools
Schools provided by the listing agent
- Elementary: Villa Heights
- Middle: Eastway
- High: Garinger
Source: Canopy MLS as distributed by MLS GRID. This data may not be complete. We recommend contacting the local school district to confirm school assignments for this home.
Similar homes
- $1,100,0004 bd3 ba2.6k sqft2844 Georgia Ave, Charlotte, NC 28205For Sale
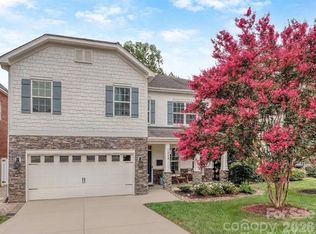
 MLS ID #4413225, Wendy Dickinson, Coldwell Banker Realty. Canopy MLS as distributed by MLS GRID
 - $1,095,0005 bd5 ba2.6k sqft3039 Florida Ave, Charlotte, NC 28205For Sale
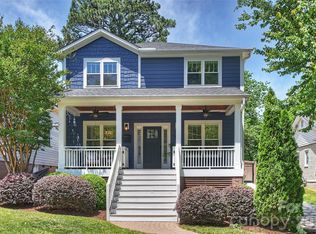 MLS ID #4378723, Jeff King, Savvy + Co Real Estate. Canopy MLS as distributed by MLS GRID
 - $1,395,0004 bd4 ba3.6k sqft1301 Catawba Ave, Charlotte, NC 28205For Sale
 MLS ID #4389843, Josh Looney, 5 Points Realty. Canopy MLS as distributed by MLS GRID
 - $1,250,0004 bd4 ba3.1k sqft3015 Commonwealth Ave, Charlotte, NC 28205For Sale
 MLS ID #4397576, Pete Dorninger, Redfin Corporation. Canopy MLS as distributed by MLS GRID
 - $1,075,0005 bd5 ba3.4k sqft303 Sylvania Ave, Charlotte, NC 28206For SaleMLS ID #4408762, Lilliah Moseley, Redfin Corporation. Canopy MLS as distributed by MLS GRID
- $1,035,9005 bd4 ba3k sqft131 S Gregg St, Charlotte, NC 28208New ConstructionMLS ID #4412148, Morgan Drury, TLS Realty LLC. Canopy MLS as distributed by MLS GRID
- $1,350,0004 bd3 ba2.5k sqft429 Pecan Ave, Charlotte, NC 28204For SaleMLS ID #4387793, Matt Lake Nestor, EXP Realty LLC Ballantyne. Canopy MLS as distributed by MLS GRID
- $730,0003 bd3 ba1.7k sqft2800 Georgia Ave, Charlotte, NC 28205For SaleMLS ID #4360228, Jon Debuchananne, Southern Homes of the Carolinas, Inc. Canopy MLS as distributed by MLS GRID
- $999,0008 bd5 ba3.2k sqft205 Grandin Rd, Charlotte, NC 28208For SaleMLS ID #4394649, Abigail Hines, The Agency - Charlotte. Canopy MLS as distributed by MLS GRID
- $720,0003 bd4 ba2.1k sqft1500 Hawthorne Ln #A, Charlotte, NC 28205For SaleMLS ID #4364740, Tom Fisher, Corcoran HM Properties. Canopy MLS as distributed by MLS GRID
- $1,079,0004 bd3 ba3.5k sqft2814 Winding Oak Dr, Charlotte, NC 28270For SaleMLS ID #4392572, Olzhas Akhetov, Home Team Pros. Canopy MLS as distributed by MLS GRID
- $925,0004 bd4 ba3k sqft6613 Rocky Falls Rd, Charlotte, NC 28211For SaleMLS ID #4385008, Tania Wahl, White Stag Realty NC LLC. Canopy MLS as distributed by MLS GRID
- $999,0005 bd4 ba3.6k sqft7437 Basie Park Ct, Charlotte, NC 28277For SaleMLS ID #4396645, Dulce Pena, Berkshire Hathaway HomeServices Carolinas Realty. Canopy MLS as distributed by MLS GRID
- $1,119,0003 bd4 ba2.4k sqftThe Nolen Townes, Charlotte, NC 28209For SaleMLS ID #4384199, Ashley McMillan, Dickens Mitchener & Associates Inc. Canopy MLS as distributed by MLS GRID
- $969,9004 bd4 ba2.5k sqft6218 Cory Bret Ln, Charlotte, NC 28278For SaleMLS ID #4394062, Tiffany Lee, Go Carolina Realty, LLC. Canopy MLS as distributed by MLS GRID
- $999,0005 bd4 ba3.5k sqft9014 Manor Oak Ct, Charlotte, NC 28277For SaleMLS ID #4404842, Tony Karak, Better Homes and Garden Real Estate Paracle. Canopy MLS as distributed by MLS GRID
- $575,0003 bd3 ba1.6k sqft4314 Ivanhoe Pl, Charlotte, NC 28205For SaleMLS ID #4379977, Toni Granados, United Real Estate-Queen City. Canopy MLS as distributed by MLS GRID
- $849,0004 bd3 ba2.1k sqft4231 Craig Ave, Charlotte, NC 28211For SaleMLS ID #4368270, Jennifer Gibson, Gibson Realty Group, LLC. Canopy MLS as distributed by MLS GRID
- $849,0004 bd3 ba2.4k sqft812 State St, Charlotte, NC 28208For SaleMLS ID #4412102, Andi Zage, Brandon Lawn Real Estate LLC. Canopy MLS as distributed by MLS GRID
- $1,199,0004 bd5 ba4.5k sqft7205 Watersreach Ln, Charlotte, NC 28277For SaleMLS ID #4390371, Lauren Bogenrief, Engel & Volkers Charlotte. Canopy MLS as distributed by MLS GRID
